
5153 Kingsley Drive, Indianapolis, IN 46205
Local realty services provided by:Better Homes and Gardens Real Estate Gold Key
Listed by: mihir bhimaraju
Office: real broker, llc.
MLS#:22120387
Source:IN_MIBOR | Licensed in Indiana
Price summary
- Price:$285,000
- Price per sq. ft.:$115.48
About this home
*New ROOF, New Windows, New Kitchen and Bathroom* Check out this classic SoBro bungalow with beautiful stained wood trim and plenty of new and modern updates to meet today's buyer's demands. The spacious living room offers pet friendly luxury vinyl plank flooring that flows into the dining area that accommodate a large dining table along with a coffee bar. The updated kitchen features NEW granite countertops, NEW soft-close cabinets, NEW stainless steel appliances, and a tiled backsplash. Two bedrooms and a full bathroom are conveniently located on the main level. Upstairs, a versatile bonus room offers potential as a third bedroom, guest retreat, or home office, with a second full bathroom on the same level. Bathroom updates include new vanities and a tiled shower, while a new roof and new vinyl windows round out the home's improvements. Enjoy a quiet morning or unwind in the evening on the screened back patio. Rear-yard fencing and a detached garage add functionality, with space for parking, storage, or hobbies. With its blend of preserved character, updated finishes, and adaptable spaces, this SoBro home is ready for its next chapter....
Contact an agent
Home facts
- Year built:1925
- Subdivision & Development:Bellaire
- Listing ID #:22120387
- Added:5 day(s) ago
- Updated:September 18, 2026 at 07:49 PM
Rooms and interior
- Bedrooms:2
- Total bathrooms:2
- Full bathrooms:2
- Dining Description:Formal Dining Room
- Kitchen Description:Dishwasher, Electric Cooktop, Electric Oven, Microwave, Refrigerator
- Basement:Yes
- Basement Description:Basement
- Living area:1,480 sq. ft.
Heating and cooling
- Cooling:Central Electric
- Heating:Forced Air
- Central air:Yes
Structure and exterior
- Year built:1925
- Building area:1,480 sq. ft.
- Lot area:0.13 Acres
- Architectural Style:Craftsman
- Construction Materials:Aluminum Siding
- Foundation Description:Block
Schools
- High school:Washington High School
- Middle school:Washington Junior High School
Utilities
- Water:Public Water
Finances and disclosures
- Price:$285,000
- Price per sq. ft.:$115.48
Features and amenities
- Appliances:Microwave, Refrigerator
- Amenities:Wood Work Stained
Parking
- Garage:Yes
- Garage spaces:1
New listings near 5153 Kingsley Drive
- New
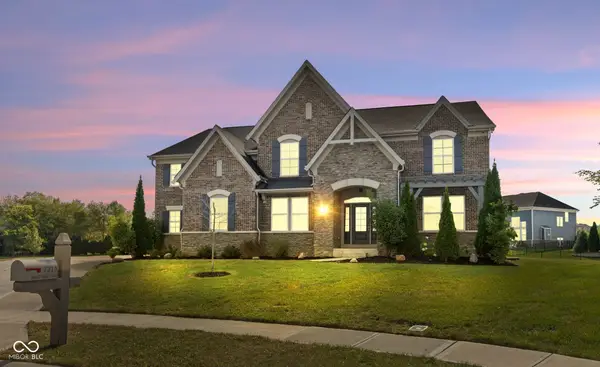 $625,000Active4 beds 3 baths4,146 sq. ft.
7213 Birch Hall Circle, Indianapolis, IN 46259
MLS# 22126129Listed by: F.C. TUCKER COMPANY  $100,000Pending0.13 Acres
2429 Carrollton Avenue, Indianapolis, IN 46205
MLS# 22126966Listed by: F.C. TUCKER COMPANY- New
 $199,900Active4 beds 2 baths3,264 sq. ft.
1022 Villa Avenue, Indianapolis, IN 46203
MLS# 22116709Listed by: KELLER WILLIAMS INDY METRO PARTNERS - New
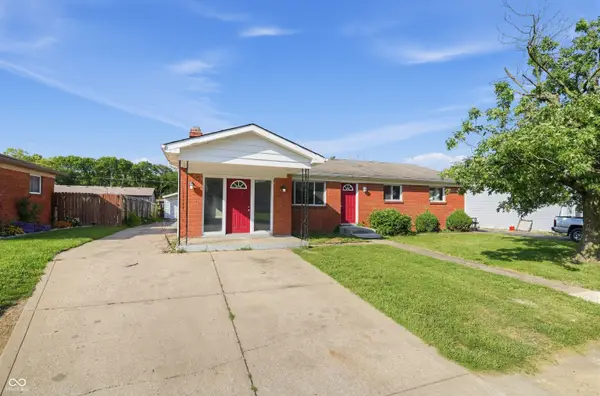 $194,900Active3 beds 2 baths1,444 sq. ft.
5532 Linda Lane, Indianapolis, IN 46241
MLS# 22120483Listed by: TRELORA REALTY - New
 $490,000Active5 beds 3 baths4,421 sq. ft.
2043 Whitewood Court, Indianapolis, IN 46260
MLS# 22120972Listed by: CARPENTER, REALTORS - New
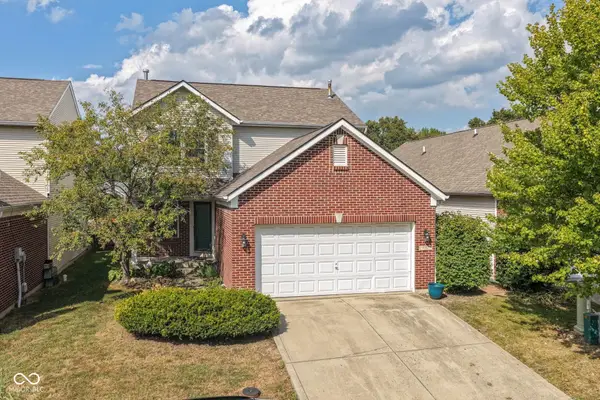 $300,000Active4 beds 3 baths2,545 sq. ft.
8102 Buford Street, Indianapolis, IN 46216
MLS# 22121987Listed by: KELLER WILLIAMS INDY METRO NE - New
 $119,000Active5 beds 3 baths1,810 sq. ft.
67 N Warman Avenue, Indianapolis, IN 46222
MLS# 22124001Listed by: KELLER WILLIAMS INDY METRO PARTNERS - New
 $175,000Active2 beds 3 baths1,304 sq. ft.
7045 Gavin Drive, Indianapolis, IN 46217
MLS# 22124592Listed by: KELLER WILLIAMS INDY METRO PARTNERS - New
 $215,000Active2 beds 2 baths1,288 sq. ft.
5357 Spring Creek Circle, Indianapolis, IN 46254
MLS# 22124933Listed by: CENTURY 21 SCHEETZ - New
 $265,000Active3 beds 2 baths1,388 sq. ft.
10890 Vanguard Lane, Indianapolis, IN 46234
MLS# 22125110Listed by: F.C. TUCKER COMPANY


Protect your home and budget from life's surprises with an Assurant Home Warranty, backed by a partner that supports you through every step of homeownership. Explore Plans.
© 2026 Better Homes and Gardens Real Estate LLC. An Anywhere Real Estate company. All rights reserved. Better Homes and Gardens® Real Estate is a registered trademark owned by Meredith Operations Corporation, licensed to Better Homes and Gardens Real Estate LLC and used with permission. Better Homes and Gardens Real Estate LLC fully supports the principles of the Fair Housing Act and the Equal Opportunity Act. Listing information is deemed reliable but is not guaranteed accurate.
Each office is independently owned and operated.
Any services or products provided by third parties are not provided by, affiliated with or related to Better Homes and Gardens Real Estate LLC, or its affiliated companies.