
5215 Green Braes East Drive, Indianapolis, IN 46234
Local realty services provided by:Better Homes and Gardens Real Estate Gold Key
Listed by: gregory mohr
Office: berkshire hathaway home
MLS#:22121532
Source:IN_MIBOR | Licensed in Indiana
Price summary
- Price:$5,995,000
- Price per sq. ft.:$714.88
About this home
A once-in-a-lifetime opportunity to own an extraordinary waterfront estate just 20 minutes from downtown Indianapolis and Indianapolis International Airport. Set along the shores of Eagle Creek Reservoir, this exceptional property offers a rare sense of privacy and serenity-an oasis where nature, architecture, and thoughtful design come together in perfect harmony. Wake to breathtaking sunrises over the water, watch bass and loons move along the shoreline, and enjoy the sight of bald eagles perched among the treetops. Whether practicing yoga or unwinding in the sauna overlooking a Japanese maple in the Zen garden, sailing across the peaceful, uncrowded reservoir, fishing at dawn or dusk, or relaxing poolside with a cool beverage during golden hour, every day invites you to slow down and reconnect with nature. Inside, the home seamlessly brings the outdoors in through the intentional use of natural materials. Marble, wood, metal, porcelain, ceramic, concrete, and plaster create a warm, tactile environment designed as a restorative retreat from the pace of everyday life. Built with generations in mind, the home incorporates sustainable, non-toxic construction and thoughtful craftsmanship throughout. Its distinctive architectural character draws inspiration from Moravian and Cape Dutch traditions, creating an experience that feels simultaneously like a charming European village and a sophisticated lakefront villa in Costa Rica. Rarely does a property offer this combination of architectural distinction, natural beauty, privacy, recreation, and proximity to the city. This is not simply a home-it is an extraordinary lifestyle and a truly special piece of Eagle Creek Reservoir....
Contact an agent
Home facts
- Year built:2020
- Subdivision & Development:Green Braes Estates
- Listing ID #:22121532
- Added:65 day(s) ago
- Updated:October 25, 2026 at 03:23 PM
Rooms and interior
- Bedrooms:5
- Total bathrooms:7
- Full bathrooms:4
- Half bathrooms:3
- Dining Description:Breakfast Room
- Kitchen Description:Bar Fridge, Dishwasher, Disposal, Double Oven, Gas Cooktop, Microwave, Oven, Refrigerator
- Living area:8,386 sq. ft.
Heating and cooling
- Cooling:Geothermal
- Heating:Geothermal
Structure and exterior
- Year built:2020
- Building area:8,386 sq. ft.
- Lot area:2.3 Acres
- Lot Features:Mature Trees, Wooded
- Architectural Style:Chateau
- Construction Materials:Stucco
- Exterior Features:Barn Mini, Fire Pit, Gas Grill, Lighting, Sprinkler System
- Foundation Description:Concrete Perimeter
Finances and disclosures
- Price:$5,995,000
- Price per sq. ft.:$714.88
Features and amenities
- Appliances:Gas Cooktop, Microwave, Refrigerator, Smoke Alarm, Water Heater
- Amenities:Wet Bar, Wood Work Stain/Painted
Parking
- Parking description:Finished Garage, Garage Door Opener, Keyless Entry, Service Door
- Garage:Yes
- Garage spaces:3
New listings near 5215 Green Braes East Drive
- Coming Soon
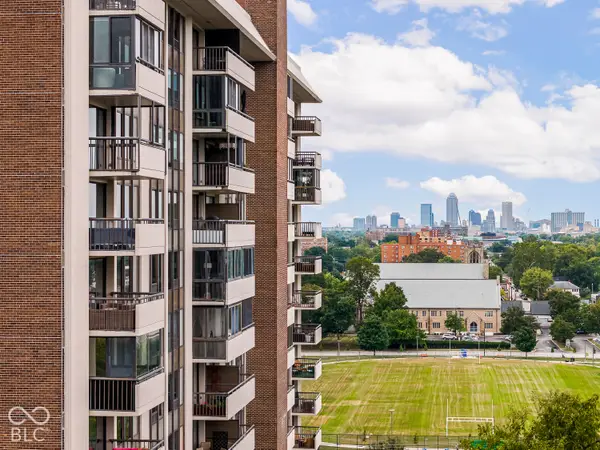 $450,000Coming Soon2 beds 2 baths1,640 sq. ft.
4000 N Meridian Street #14J, Indianapolis, IN 46208
MLS# 22131831Listed by: MAYWRIGHT PROPERTY CO. - Coming Soon
 $335,000Coming Soon4 beds 3 baths3,039 sq. ft.
1517 Amberwoods Court, Indianapolis, IN 46239
MLS# 22133041Listed by: VISIONARY EMPOWERMENT REALTY GROUP - Coming Soon
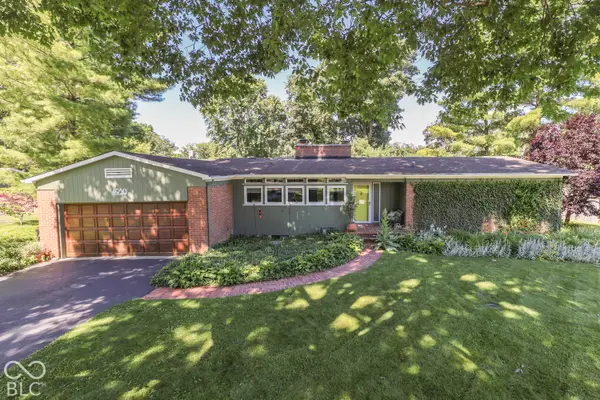 $350,000Coming Soon3 beds 2 baths1,528 sq. ft.
4950 Lincoln Road, Indianapolis, IN 46228
MLS# 22131552Listed by: DAVID BRENTON'S TEAM - Coming Soon
 $384,900Coming Soon3 beds 2 baths1,451 sq. ft.
10759 Seaview, Indianapolis, IN 46236
MLS# 22132617Listed by: HIGHGARDEN REAL ESTATE - Coming Soon
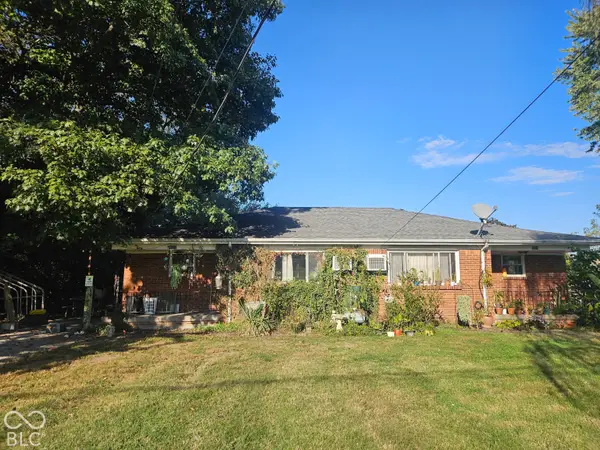 $220,000Coming Soon-- beds -- baths
9314 E Southeastern Avenue, Indianapolis, IN 46239
MLS# 22130697Listed by: KELLER WILLIAMS INDY METRO PARTNERS - Coming Soon
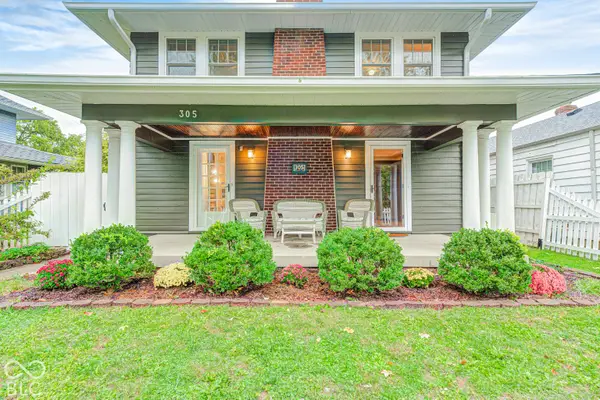 $315,000Coming Soon3 beds 2 baths1,764 sq. ft.
305 N Ridgeview Drive, Indianapolis, IN 46219
MLS# 22131952Listed by: ENVOY REAL ESTATE, LLC - Coming Soon
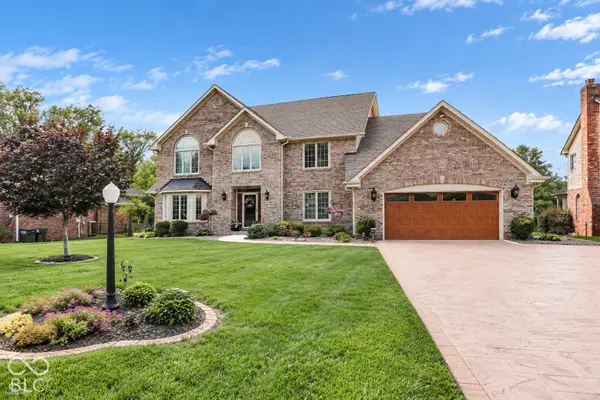 $629,000Coming Soon4 beds 4 baths4,848 sq. ft.
214 Yorkshire Boulevard W, Indianapolis, IN 46229
MLS# 22131925Listed by: F.C. TUCKER COMPANY - Coming Soon
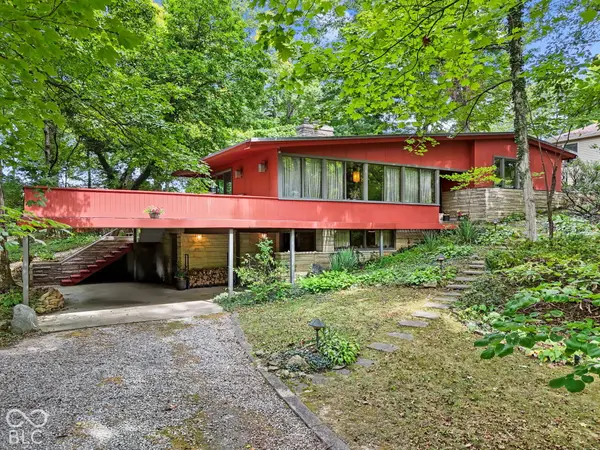 $350,000Coming Soon4 beds 3 baths2,944 sq. ft.
920 Southview Drive, Indianapolis, IN 46227
MLS# 22131436Listed by: RE/MAX ADVANCED REALTY - Coming Soon
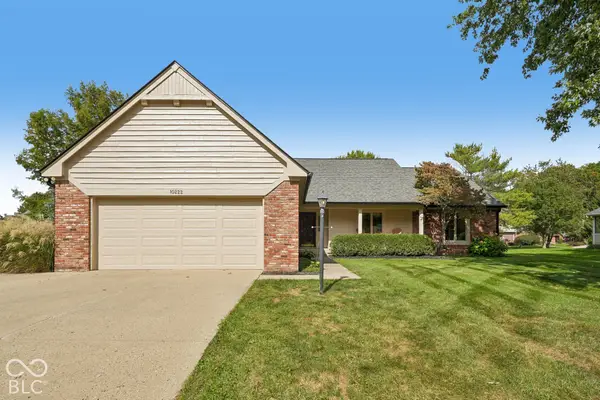 $450,000Coming Soon3 beds 2 baths2,200 sq. ft.
10222 Leeward Boulevard, Indianapolis, IN 46256
MLS# 22130374Listed by: KELLER WILLIAMS INDPLS METRO N - Coming Soon
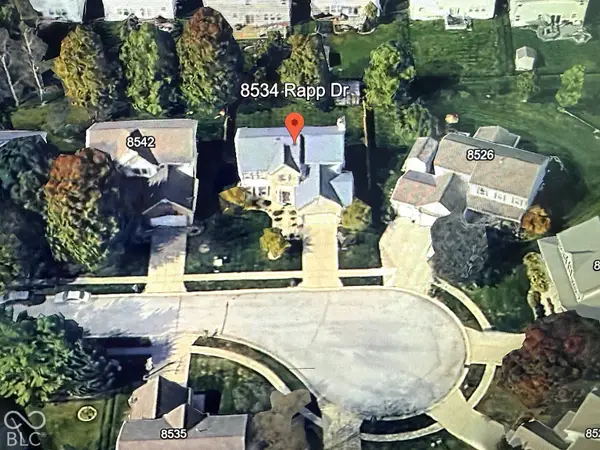 $429,900Coming Soon6 beds 4 baths3,804 sq. ft.
8534 Rapp Drive, Indianapolis, IN 46237
MLS# 22130675Listed by: BRITTANY WOODS AT M.S.WOODS


Protect your home and budget from life's surprises with an Assurant Home Warranty, backed by a partner that supports you through every step of homeownership. Explore Plans.
© 2026 Better Homes and Gardens Real Estate LLC. An Anywhere Real Estate company. All rights reserved. Better Homes and Gardens® Real Estate is a registered trademark owned by Meredith Operations Corporation, licensed to Better Homes and Gardens Real Estate LLC and used with permission. Better Homes and Gardens Real Estate LLC fully supports the principles of the Fair Housing Act and the Equal Opportunity Act. Listing information is deemed reliable but is not guaranteed accurate.
Each office is independently owned and operated.
Any services or products provided by third parties are not provided by, affiliated with or related to Better Homes and Gardens Real Estate LLC, or its affiliated companies.