
523 Verwood Court, Indianapolis, IN 46234
Local realty services provided by:Better Homes and Gardens Real Estate Gold Key
Listed by: ren hauck
Office: re/max advanced realty
MLS#:22122407
Source:IN_MIBOR | Licensed in Indiana
Price summary
- Price:$329,500
- Price per sq. ft.:$147.23
About this home
ALL-BRICK 4-BEDROOM home with 2,238 sq. ft., TWO LIVING AREAS, an oversized 576 sq. ft. garage & .30-acre cul-de-sac lot with mature trees in Chapel Glen on the west side of Indianapolis! The main living room makes an immediate impression with a VAULTED CEILING & WOOD BEAMS, while the second family room features a wood-burning fireplace, giving you two distinct spaces for everyday living, entertaining, a home office or hobbies. MAJOR UPDATES include a 2022 roof & gutters plus newer windows. The eat-in kitchen features granite countertops, tile backsplash, stainless steel appliances, double-door pantry & room for a kitchen table, with convenient access to the formal dining room. Upstairs, the primary suite offers THREE CLOSETS & a private bath with walk-in tiled shower. A fully updated main-floor half bath features an accent tile wall & sconce lighting. Wood-look laminate flooring & solid wood doors continue throughout both levels. The FINISHED OVERSIZED GARAGE offers epoxy flooring, pull-down attic storage, utility sink & direct backyard access. Outside, enjoy a covered front porch, LARGE BRICK PATIO, mature shade trees & a stone path connecting directly to the CHAPEL GLEN TRAIL SYSTEM. NEIGHBORHOOD AMENITIES include an outdoor pool, clubhouse, tennis & pickleball courts, playground, park & trails with an annual HOA fee of only $310. Located in Wayne Township with convenient access to I-465, Avon, Fresh Thyme, Meijer, Kroger, Costco, Target, coffee shops, restaurants & shopping....
Contact an agent
Home facts
- Year built:1977
- Subdivision & Development:Chapel Glen
- Listing ID #:22122407
- Added:34 day(s) ago
- Updated:October 02, 2026 at 05:03 PM
Rooms and interior
- Bedrooms:4
- Total bathrooms:3
- Full bathrooms:2
- Half bathrooms:1
- Dining Description:Dining Combo/Kitchen, Formal Dining Room
- Kitchen Description:Dishwasher, Disposal, Electric Oven, Refrigerator
- Living area:2,238 sq. ft.
Heating and cooling
- Cooling:Central Electric
- Heating:Electric, Forced Air, Heat Pump
- Central air:Yes
Structure and exterior
- Year built:1977
- Building area:2,238 sq. ft.
- Lot area:0.3 Acres
- Lot Features:Cul-De-Sac, Mature Trees
- Construction Materials:Brick
- Foundation Description:Crawl Space
Utilities
- Water:Public Water
Finances and disclosures
- Price:$329,500
- Price per sq. ft.:$147.23
Features and amenities
- Appliances:Refrigerator, Water Softener Owned
- Amenities:Attic Pull Down Stairs, Wood Work Stained
- Pool features:Pool
Parking
- Parking description:Finished Garage, Garage Door Opener, Keyless Entry, Service Door
- Garage:Yes
- Garage spaces:2
New listings near 523 Verwood Court
- Coming Soon
 $325,000Coming Soon5 beds 2 baths2,008 sq. ft.
910 Villa Avenue, Indianapolis, IN 46203
MLS# 22128200Listed by: KELLER WILLIAMS INDY METRO NE - Coming Soon
 $350,000Coming Soon3 beds 3 baths2,691 sq. ft.
11045 Brave Court, Indianapolis, IN 46236
MLS# 22119305Listed by: F.C. TUCKER COMPANY - Coming Soon
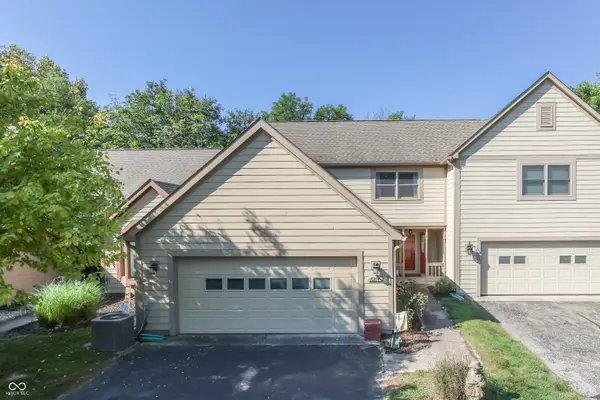 $375,000Coming Soon2 beds 3 baths1,809 sq. ft.
8214 River Bay Drive E, Indianapolis, IN 46240
MLS# 22124342Listed by: DAVID BRENTON'S TEAM - Coming Soon
 $1,285,000Coming Soon5 beds 4 baths3,859 sq. ft.
4811 N Park Avenue, Indianapolis, IN 46205
MLS# 22124783Listed by: F.C. TUCKER COMPANY - Coming Soon
 $154,900Coming Soon2 beds 1 baths1,048 sq. ft.
2218 Gilbert Avenue, Indianapolis, IN 46227
MLS# 22125433Listed by: LANDTREE, REALTORS - Coming Soon
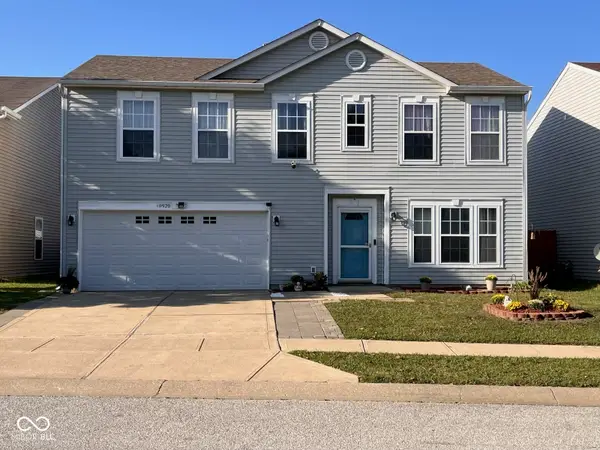 $280,000Coming Soon3 beds 3 baths2,078 sq. ft.
10920 Zimmerman Lane, Indianapolis, IN 46231
MLS# 22126044Listed by: CARPENTER, REALTORS - Coming Soon
 $359,900Coming Soon3 beds 3 baths2,738 sq. ft.
4826 Spring Flower, Indianapolis, IN 46237
MLS# 22126157Listed by: REMAX ONE - Coming Soon
 $340,000Coming Soon3 beds 2 baths2,511 sq. ft.
3631 W 79th Street, Indianapolis, IN 46268
MLS# 22127213Listed by: F.C. TUCKER COMPANY - Coming Soon
 $220,000Coming Soon4 beds 2 baths2,102 sq. ft.
3746 Owster Lane, Indianapolis, IN 46237
MLS# 22127458Listed by: F.C. TUCKER COMPANY - Coming Soon
 $650,000Coming Soon5 beds 3 baths3,625 sq. ft.
7801 Fall Creek Road, Indianapolis, IN 46256
MLS# 22127694Listed by: EXP REALTY, LLC


Protect your home and budget from life's surprises with an Assurant Home Warranty, backed by a partner that supports you through every step of homeownership. Explore Plans.
© 2026 Better Homes and Gardens Real Estate LLC. An Anywhere Real Estate company. All rights reserved. Better Homes and Gardens® Real Estate is a registered trademark owned by Meredith Operations Corporation, licensed to Better Homes and Gardens Real Estate LLC and used with permission. Better Homes and Gardens Real Estate LLC fully supports the principles of the Fair Housing Act and the Equal Opportunity Act. Listing information is deemed reliable but is not guaranteed accurate.
Each office is independently owned and operated.
Any services or products provided by third parties are not provided by, affiliated with or related to Better Homes and Gardens Real Estate LLC, or its affiliated companies.