
5231 Pin Oak Drive, Indianapolis, IN 46254
Local realty services provided by:Better Homes and Gardens Real Estate Gold Key
5231 Pin Oak Drive,Indianapolis, IN 46254
$220,000
- 3 Beds
- 2 Baths
- 1,077 sq. ft.
- Single family
- Active
Listed by: peter stewart
Office: keller williams indpls metro n
MLS#:22121328
Source:IN_MIBOR
Price summary
- Price:$220,000
- Price per sq. ft.:$204.27
About this home
Exceptional turnkey opportunity for savvy investors or future owner-occupants! Situated on a prime .10-acre corner lot in a quiet cul-de-sac, this beautifully refreshed 3-bedroom, 2-bath, 1,077 sq ft ranch at 5231 Pin Oak Drive delivers immediate cash flow and effortless ownership. The interior showcases extensive updates completed within the last year, including modern luxury vinyl plank flooring throughout and crisp, neutral interior paint. Major mechanical updates offer long-term peace of mind, highlighted by a brand-new AC unit paired with a furnace estimated at only 1-2 years old, providing a virtually new full HVAC system. The single-level layout maximizes functional living space, making it easy to maintain and highly appealing to tenants and future residents alike. The property is being sold with a reliable tenant in place generating $1,600/month in steady rental income through December 31, 2026. Enjoy true hands-off management: the tenant covers all utilities and is fully responsible for lawn care. Whether you are looking to expand your rental portfolio with a low-maintenance, income-producing asset from day one or secure a move-in-ready home to occupy at lease-end, this updated Indianapolis ranch represents a smart, versatile addition to your portfolio. Schedule your showing today!...
Contact an agent
Home facts
- Year built:1992
- Subdivision & Development:Gardens North
- Listing ID #:22121328
- Added:4 day(s) ago
- Updated:August 26, 2026 at 03:34 PM
Rooms and interior
- Bedrooms:3
- Total bathrooms:2
- Full bathrooms:2
- Dining Description:Dining Combo/Kitchen
- Kitchen Description:Dishwasher, Disposal, Electric Oven, Microwave, Microwave Hood, Refrigerator
- Living area:1,077 sq. ft.
Heating and cooling
- Cooling:Central Electric, Heat Pump
- Heating:Electric, Forced Air, Heat Pump
- Central air:Yes
Structure and exterior
- Year built:1992
- Building area:1,077 sq. ft.
- Lot area:0.1 Acres
- Lot Features:Cul-De-Sac, Curbs, Mature Trees, Wooded
- Architectural Style:Ranch
- Construction Materials:Vinyl With Brick
- Foundation Description:Slab
Utilities
- Water:Public Water
Finances and disclosures
- Price:$220,000
- Price per sq. ft.:$204.27
Features and amenities
- Appliances:Microwave, Refrigerator, Smoke Alarm
- Amenities:Attic Access
- Pool features:Pool
Parking
- Parking description:Keyless Entry
- Garage:Yes
- Garage spaces:2
New listings near 5231 Pin Oak Drive
- New
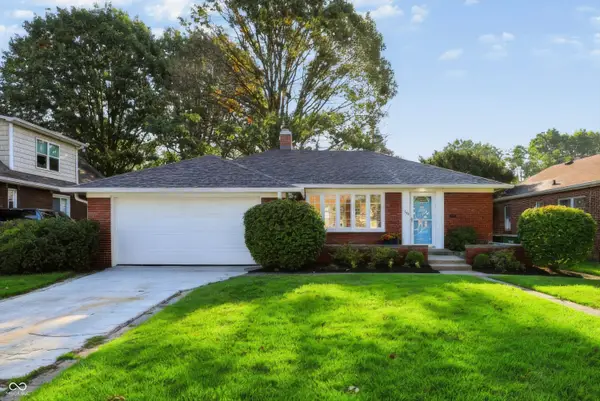 $270,000Active2 beds 2 baths1,998 sq. ft.
1617 N Auburn Street, Indianapolis, IN 46224
MLS# 22091068Listed by: F.C. TUCKER COMPANY - New
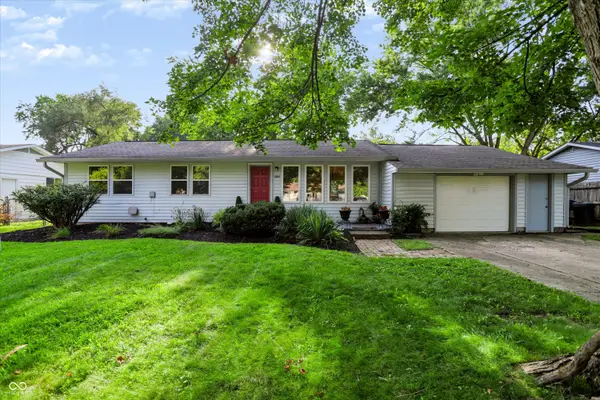 $310,000Active3 beds 1 baths1,180 sq. ft.
10814 Broadway Street, Carmel, IN 46280
MLS# 22121912Listed by: CENTURY 21 SCHEETZ - New
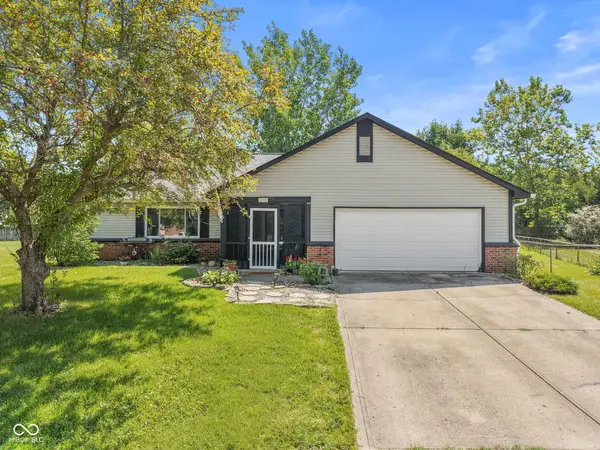 $275,000Active3 beds 2 baths1,400 sq. ft.
12331 Gann Court, Indianapolis, IN 46236
MLS# 22122215Listed by: EXP REALTY, LLC - New
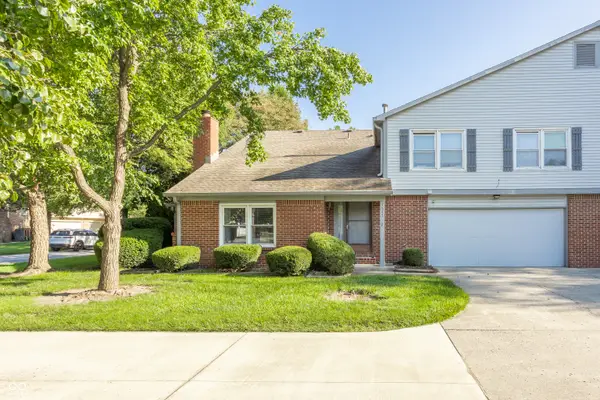 $225,000Active2 beds 3 baths2,108 sq. ft.
7547 Farm View Circle E, Indianapolis, IN 46256
MLS# 22122341Listed by: KELLER WILLIAMS INDPLS METRO N - New
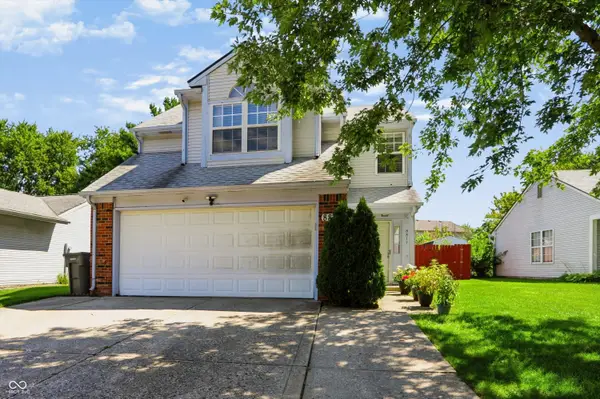 $209,900Active2 beds 3 baths1,388 sq. ft.
8817 Summer Walk Drive E, Indianapolis, IN 46227
MLS# 22122421Listed by: SERVING YOU REALTY - New
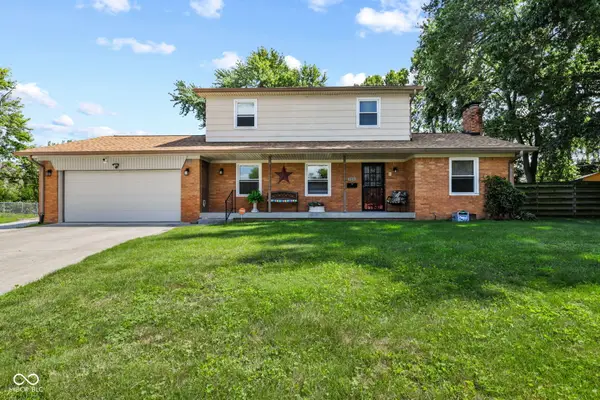 $299,999Active4 beds 2 baths1,792 sq. ft.
759 Thorndale Street, Indianapolis, IN 46214
MLS# 22122521Listed by: HIGHGARDEN REAL ESTATE - New
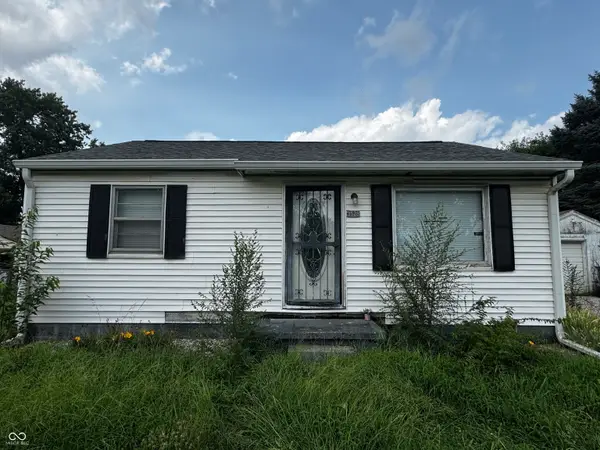 $125,000Active2 beds 1 baths936 sq. ft.
3528 Lambert Street, Indianapolis, IN 46241
MLS# 22122522Listed by: CANULL GROUP LLC - New
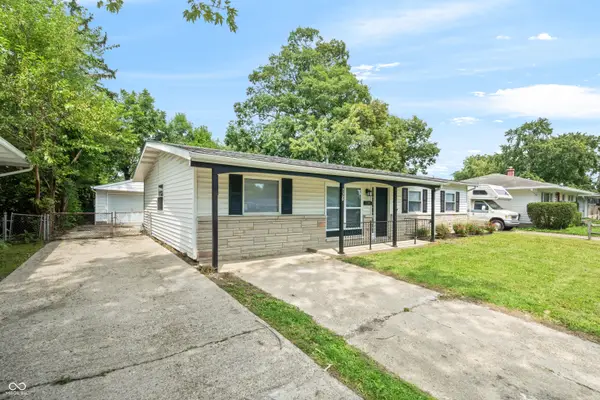 $224,900Active4 beds 2 baths1,344 sq. ft.
7550 E 51st Street, Indianapolis, IN 46226
MLS# 22118890Listed by: F.C. TUCKER COMPANY - New
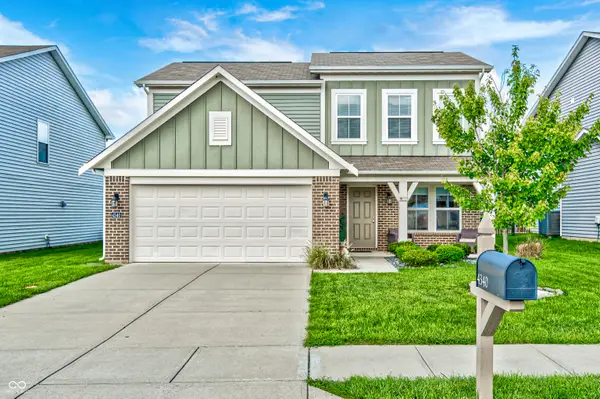 $305,000Active3 beds 3 baths1,872 sq. ft.
4340 Blue Note Drive, Indianapolis, IN 46239
MLS# 22121657Listed by: ENVOY REAL ESTATE, LLC - New
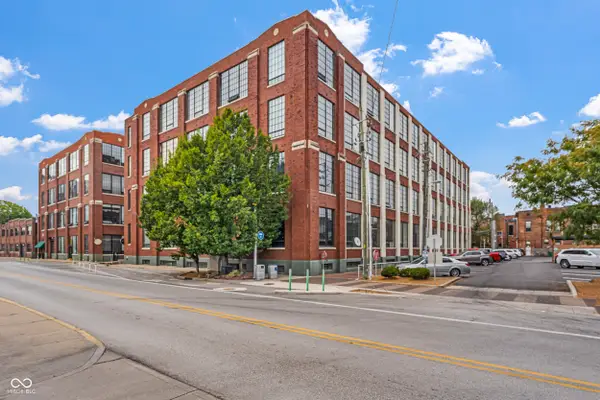 $379,900Active2 beds 2 baths1,140 sq. ft.
630 N College Avenue #201, Indianapolis, IN 46204
MLS# 22121756Listed by: CENTURY 21 SCHEETZ


Protect your home and budget from life's surprises with an Assurant Home Warranty, backed by a partner that supports you through every step of homeownership. Explore Plans.
© 2026 Better Homes and Gardens Real Estate LLC. An Anywhere Real Estate company. All rights reserved. Better Homes and Gardens® Real Estate is a registered trademark owned by Meredith Operations Corporation, licensed to Better Homes and Gardens Real Estate LLC and used with permission. Better Homes and Gardens Real Estate LLC fully supports the principles of the Fair Housing Act and the Equal Opportunity Act. Listing information is deemed reliable but is not guaranteed accurate.
Each office is independently owned and operated.
Any services or products provided by third parties are not provided by, affiliated with or related to Better Homes and Gardens Real Estate LLC, or its affiliated companies.