
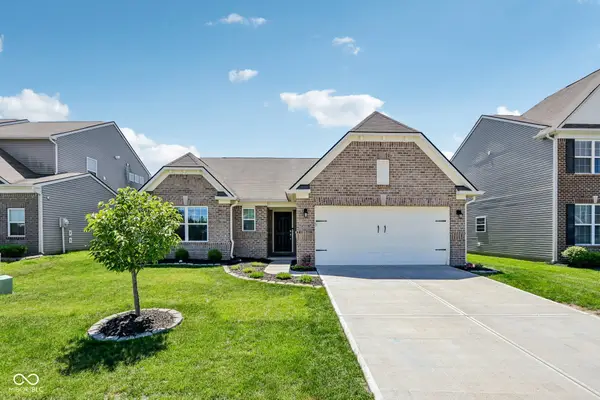
5252 Bracken Drive, Indianapolis, IN 46239
Local realty services provided by:Better Homes and Gardens Real Estate Gold Key
5252 Bracken Drive,Indianapolis, IN 46239
$339,900
- 4 Beds
- 2 Baths
- 2,253 sq. ft.
- Single family
- Active
Upcoming open houses
- Sun, May 1701:00 pm - 03:00 pm
Listed by: linda wilcox
Office: f.c. tucker company
MLS#:22094886
Source:IN_MIBOR
Price summary
- Price:$339,900
- Price per sq. ft.:$150.87
About this home
Discover the perfect blend of modern comfort and serene nature in this stunning open-concept ranch located in Franklin Township's desirable Wildcat Run. This beautifully updated 4-bedroom home, complete with a dedicated office, offers over 2200 square feet of inviting living space, highlighted by soaring vaulted ceilings and an abundance of natural light. Step into the spacious primary suite, a true owner's oasis, featuring double closets, double sinks, and a luxurious large tiled walk-in shower-all thoughtfully remodeled in 2020 for your convenience. The gourmet kitchen is a chef's dream, equipped with stainless steel appliances, granite countertops, a cozy breakfast bar, and dedicated coffee station, complemented by ample cabinetry for storage. Enjoy the tranquility of the outdoors from your screened-in sun porch, which overlooks a beautifully private wooded lot, perfect for relaxation and entertaining with the added charm of an outdoor fireplace. Recent upgrades include a new roof, gutters, and leaf guard installed in 2020, a new garage door added in 2021, and a new refrigerator and dishwasher in 2023, along with a new water softener and tile flooring in the living room-all ensuring you can move in worry-free....
Contact an agent
Home facts
- Year built:1999
- Listing ID #:22094886
- Added:33 day(s) ago
- Updated:May 15, 2026 at 02:51 PM
Rooms and interior
- Bedrooms:4
- Total bathrooms:2
- Full bathrooms:2
- Dining Description:Breakfast Room, Dining Combo/Kitchen
- Kitchen Description:Dishwasher, Disposal, Microwave, Refrigerator
- Living area:2,253 sq. ft.
Heating and cooling
- Cooling:Central Electric
- Central air:Yes
Structure and exterior
- Year built:1999
- Building area:2,253 sq. ft.
- Lot area:0.24 Acres
- Architectural Style:Ranch
- Construction Materials:Cement Siding
- Exterior Features:Fire Pit
- Foundation Description:Crawl Space
Schools
- Middle school:Franklin Central Junior High
Utilities
- Water:Public Water
Finances and disclosures
- Price:$339,900
- Price per sq. ft.:$150.87
Features and amenities
- Appliances:Microwave, Refrigerator, Water Softener Owned
- Laundry features:Dryer
- Amenities:Ceiling Vaulted, Sump Pump
Parking
- Garage:Yes
- Garage spaces:2
New listings near 5252 Bracken Drive
- New
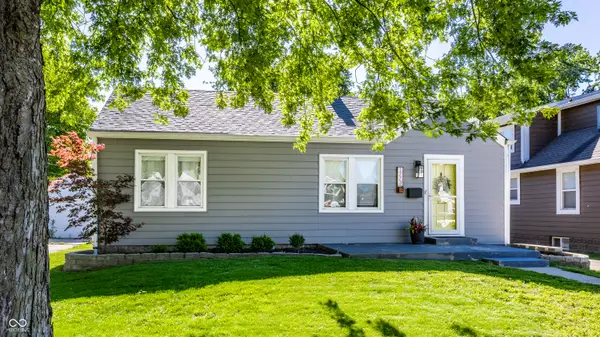 $245,000Active2 beds 1 baths1,192 sq. ft.
1773 N Lynhurst Drive, Indianapolis, IN 46224
MLS# 22099589Listed by: F.C. TUCKER COMPANY - New
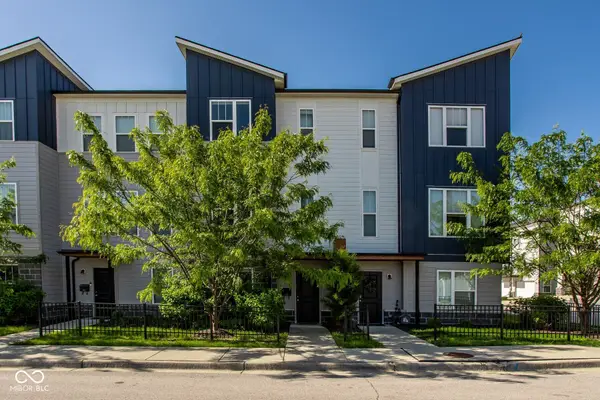 $285,000Active2 beds 3 baths1,759 sq. ft.
2949 Bolton Square Boulevard, Indianapolis, IN 46222
MLS# 22087734Listed by: ENCORE SOTHEBY'S INTERNATIONAL - New
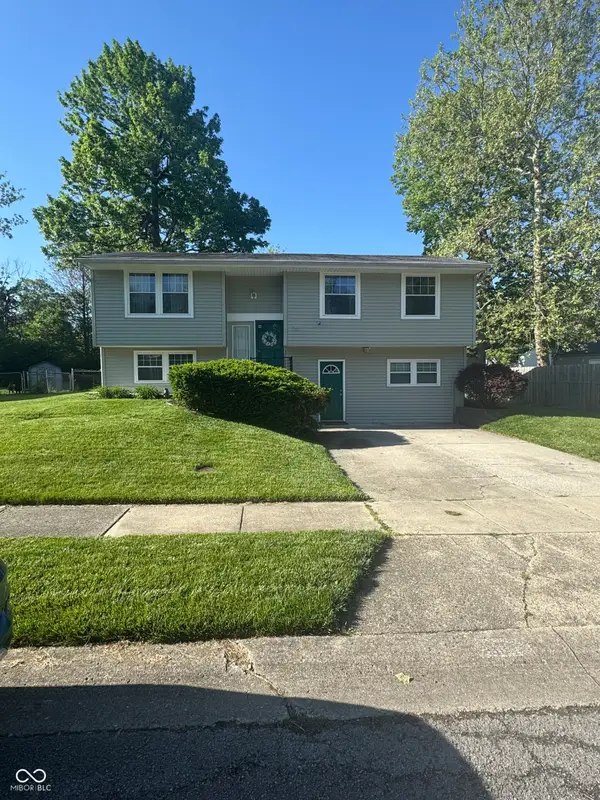 $209,900Active3 beds 2 baths2,556 sq. ft.
10361 Mercury Drive, Indianapolis, IN 46229
MLS# 22093746Listed by: KELLER WILLIAMS INDY METRO S - New
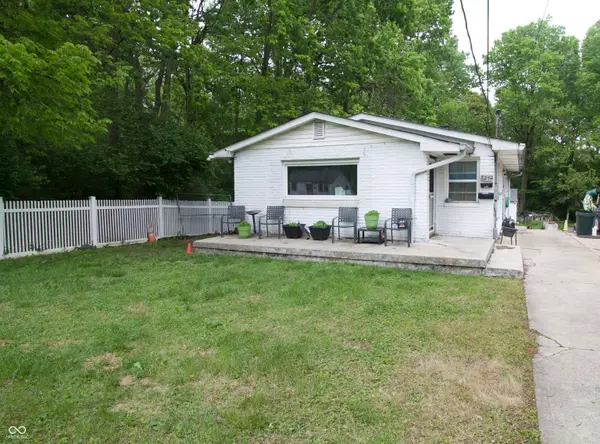 $100,000Active3 beds 2 baths2,108 sq. ft.
3251 Orchard Avenue, Indianapolis, IN 46218
MLS# 22096803Listed by: KELLER WILLIAMS INDY METRO NE - New
 $299,000Active3 beds 4 baths2,246 sq. ft.
405 N State Avenue, Indianapolis, IN 46201
MLS# 22097880Listed by: RE/MAX AT THE CROSSING - New
 $310,000Active3 beds 2 baths1,946 sq. ft.
10413 Pintail Lane, Indianapolis, IN 46239
MLS# 22100291Listed by: F.C. TUCKER COMPANY - Open Sun, 2 to 4pmNew
 $220,000Active2 beds 2 baths1,295 sq. ft.
5924 Highgate Circle E, Indianapolis, IN 46250
MLS# 22100751Listed by: TUCCO REALTY LLC - New
 $175,000Active3 beds 1 baths1,140 sq. ft.
2957 Winthrop Avenue, Indianapolis, IN 46205
MLS# 22101479Listed by: KELLER WILLIAMS INDPLS METRO N - New
 $291,995Active4 beds 3 baths1,794 sq. ft.
11925 Marling Way, Indianapolis, IN 46235
MLS# 22101502Listed by: COMPASS INDIANA, LLC - New
 $309,190Active4 beds 3 baths2,169 sq. ft.
11920 Cotterill Way, Indianapolis, IN 46235
MLS# 22101507Listed by: COMPASS INDIANA, LLC


Protect your home and budget from life's surprises with an Assurant Home Warranty, backed by a partner that supports you through every step of homeownership. Explore Plans.
© 2026 Better Homes and Gardens Real Estate LLC. An Anywhere Real Estate company. All rights reserved. Better Homes and Gardens® Real Estate is a registered trademark owned by Meredith Operations Corporation, licensed to Better Homes and Gardens Real Estate LLC and used with permission. Better Homes and Gardens Real Estate LLC fully supports the principles of the Fair Housing Act and the Equal Opportunity Act. Listing information is deemed reliable but is not guaranteed accurate.
Each office is independently owned and operated.
Any services or products provided by third parties are not provided by, affiliated with or related to Better Homes and Gardens Real Estate LLC, or its affiliated companies.