
5301 Evanston Avenue, Indianapolis, IN 46220
Local realty services provided by:Better Homes and Gardens Real Estate Gold Key
5301 Evanston Avenue,Indianapolis, IN 46220
$360,000
- 3 Beds
- 2 Baths
- 2,209 sq. ft.
- Single family
- Active
Listed by: joshua martin
Office: real broker, llc.
MLS#:22097515
Source:IN_MIBOR
Price summary
- Price:$360,000
- Price per sq. ft.:$162.97
About this home
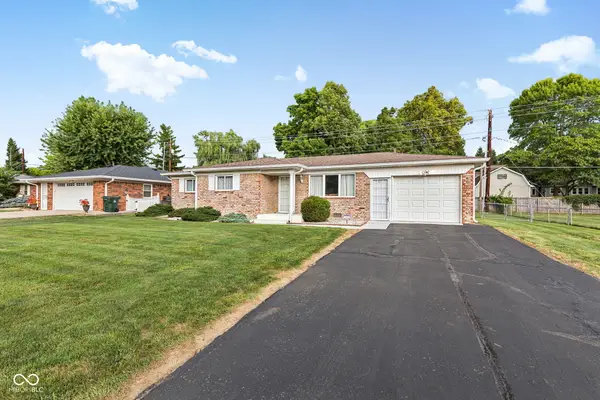
Welcome to an inviting single-family residence in broad ripple. This property offers a harmonious blend of classic design and modern comfort, perfect for those seeking a tranquil and convenient lifestyle. The heart of this home is undoubtedly its kitchen, designed for both culinary exploration and casual gatherings. It features sleek stainless steel appliances that complement any decor, and a practical island that provides additional prep space and a natural focal point for conversation. With three well-proportioned bedrooms, this home offers comfortable private spaces. The two full bathrooms are thoughtfully appointed, with one featuring a walk-in shower, providing a refreshing and accessible experience. The single-story layout ensures effortless living, while the attached garage provides convenient parking and storage. Step outside to discover a private yard, an ideal setting for relaxation or entertaining, complete with a fire pit for memorable evenings under the stars and a comfortable patio for outdoor enjoyment. This property presents an exceptional opportunity to embrace a lifestyle of comfort and ease. Schedule your private viewing today and experience the charm of this updated broad ripple home....
Contact an agent
Home facts
- Year built:1948
- Subdivision & Development:Frazee Home Place
- Listing ID #:22097515
- Added:103 day(s) ago
- Updated:August 12, 2026 at 10:48 PM
Rooms and interior
- Bedrooms:3
- Total bathrooms:2
- Full bathrooms:2
- Dining Description:Dining Combo/Family Room
- Kitchen Description:Dishwasher, Disposal, Electric Cooktop, Microwave, Oven, Refrigerator
- Basement:Yes
- Basement Description:Basement, Egress Window(s), Finished Ceiling, Partial
- Living area:2,209 sq. ft.
Heating and cooling
- Cooling:Central Electric
- Central air:Yes
Structure and exterior
- Year built:1948
- Building area:2,209 sq. ft.
- Lot area:0.16 Acres
- Architectural Style:Bungalow
- Construction Materials:Wood Siding
- Exterior Features:Fire Pit
- Foundation Description:Block
Utilities
- Water:Public Water
Finances and disclosures
- Price:$360,000
- Price per sq. ft.:$162.97
Features and amenities
- Appliances:Microwave, Refrigerator, Washer
- Laundry features:Dryer, Washer
Parking
- Garage:Yes
- Garage spaces:1
New listings near 5301 Evanston Avenue
- New
 $200,000Active3 beds 2 baths1,368 sq. ft.
1446 S Meridian, Indianapolis, IN 46225
MLS# 22119975Listed by: CHAVEZ REALTY LLC - New
 $195,000Active3 beds 2 baths1,036 sq. ft.
12330 Beckley, Indianapolis, IN 46229
MLS# 22112350Listed by: HOME BOUND REAL ESTATE LLC - New
 $124,000Active3 beds 1 baths933 sq. ft.
6208 E 24th Street, Indianapolis, IN 46219
MLS# 22117359Listed by: JRB GROUP - New
 $177,000Active3 beds 1 baths1,404 sq. ft.
356 N Hugo Street, Indianapolis, IN 46229
MLS# 22118947Listed by: CENTURY 21 SCHEETZ - New
 $170,000Active3 beds 2 baths1,200 sq. ft.
4272 Eagle Lake Drive, Indianapolis, IN 46254
MLS# 22119207Listed by: MARK DIETEL REALTY, LLC - New
 $190,000Active3 beds 1 baths1,402 sq. ft.
8508 Morgantown Road, Indianapolis, IN 46217
MLS# 22119383Listed by: CARPENTER, REALTORS - New
 $198,000Active3 beds 1 baths1,102 sq. ft.
957 E Raymond Street, Indianapolis, IN 46203
MLS# 22119492Listed by: F.C. TUCKER COMPANY - New
 $334,995Active5 beds 3 baths2,422 sq. ft.
11828 Cotterill Way, Indianapolis, IN 46235
MLS# 22119633Listed by: COMPASS INDIANA, LLC - New
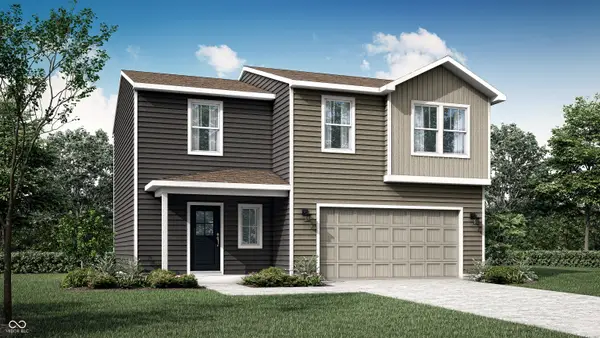 $302,990Active4 beds 3 baths1,794 sq. ft.
11860 Cotterill Way, Indianapolis, IN 46235
MLS# 22119640Listed by: COMPASS INDIANA, LLC - New
 $418,185Active5 beds 4 baths3,054 sq. ft.
8408 Honorable Drive, Indianapolis, IN 46239
MLS# 22119651Listed by: COMPASS INDIANA, LLC


Protect your home and budget from life's surprises with an Assurant Home Warranty, backed by a partner that supports you through every step of homeownership. Explore Plans.
© 2026 Better Homes and Gardens Real Estate LLC. An Anywhere Real Estate company. All rights reserved. Better Homes and Gardens® Real Estate is a registered trademark owned by Meredith Operations Corporation, licensed to Better Homes and Gardens Real Estate LLC and used with permission. Better Homes and Gardens Real Estate LLC fully supports the principles of the Fair Housing Act and the Equal Opportunity Act. Listing information is deemed reliable but is not guaranteed accurate.
Each office is independently owned and operated.
Any services or products provided by third parties are not provided by, affiliated with or related to Better Homes and Gardens Real Estate LLC, or its affiliated companies.