
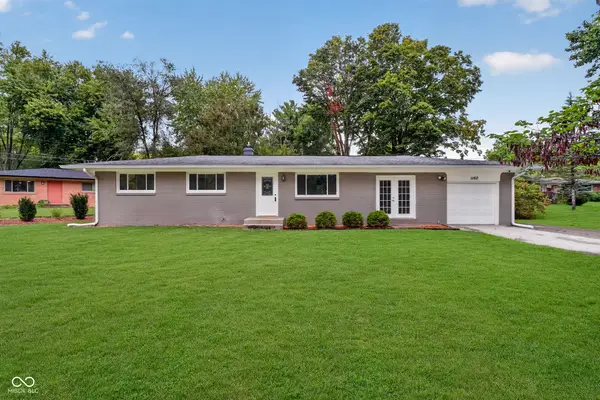
5336 Oak Harbor Court, Indianapolis, IN 46237
Local realty services provided by:Better Homes and Gardens Real Estate Gold Key
5336 Oak Harbor Court,Indianapolis, IN 46237
$275,000
- 2 Beds
- 2 Baths
- - sq. ft.
- Single family
- Sold
Listed by: dena baker
Office: dena's place real estate servi
MLS#:22118272
Source:IN_MIBOR | Licensed in Indiana
Sorry, we are unable to map this address
Price summary
- Price:$275,000
About this home
As soon as you walk in, you will feel absolutely at home! This is a 55 and older community. The front door opens to the beautiful great home with a gas fireplace, and dining area, as it flows into the sitting room that can also be close by beautiful French doors. From the Dining room, the kitchen and breakfast area is visible through the opening for viewing and conversation. You will love the white cabinetry, backsplash, and convenience of reaching distance. All appliances stay including washer and dryer. Nice size bedrooms with walk-in closets, Primary bath double sink, and shower. Laundry room nice and spacious with a large storage closet. Great Closet Space in the home through-out. Intercom system in each room. Cozy Sun Room with Surround windows and solid doors. Chain-link fenced in back yard. Furnished 2 car garage, overhead garage door opener, Keyless entry, Shelving units in garage can stay. 200am services. Separate utility room in the garage. So many updates; Roof 2025, gutters 2025, fence 2025, Bedroom windows replaced 2025, Water heater 2024, Water softener 2024, HVAC 2023, Humidifier 2023, painting 2021, flooring in GR, KT, LR, DR, SR. 2021. Cabinet hardware brand new. Pride of ownership. Well manicured landscaping. HOAS take care of all the mowing of yards and command areas. Come take a look! You will want to live here....
Contact an agent
Home facts
- Year built:2004
- Subdivision & Development:White Oak Farms
- Listing ID #:22118272
- Added:48 day(s) ago
- Updated:September 23, 2026 at 06:55 AM
Rooms and interior
- Bedrooms:2
- Total bathrooms:2
- Full bathrooms:2
- Dining Description:Breakfast Room, Dining Combo/Great Room
- Kitchen Description:Dishwasher, Disposal, Electric Oven, Microwave, Microwave Hood, Refrigerator
Heating and cooling
- Cooling:Central Electric
- Heating:Forced Air
- Central air:Yes
Structure and exterior
- Year built:2004
- Lot Features:Mature Trees, Sidewalks, Street Lights
- Architectural Style:Ranch
- Construction Materials:Brick
- Foundation Description:Slab
Schools
- High school:Southport High School
- Middle school:Southport Middle School
- Elementary school:Jeremiah Gray Elementary School
Utilities
- Water:Public Water
Finances and disclosures
- Price:$275,000
Features and amenities
- Appliances:Microwave, Refrigerator, Smoke Alarm, Washer
- Laundry features:Dryer, Washer
- Amenities:Attic Access
Parking
- Parking description:Finished Garage, Floor Drain, Garage Door Opener, Keyless Entry
- Garage:Yes
- Garage spaces:2
New listings near 5336 Oak Harbor Court
- New
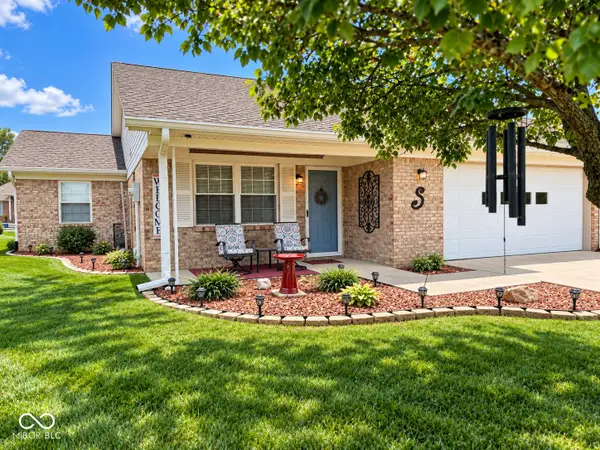 $255,000Active2 beds 2 baths1,398 sq. ft.
8314 Windovers Drive, Indianapolis, IN 46259
MLS# 22127663Listed by: CENTURY 21 SCHEETZ - New
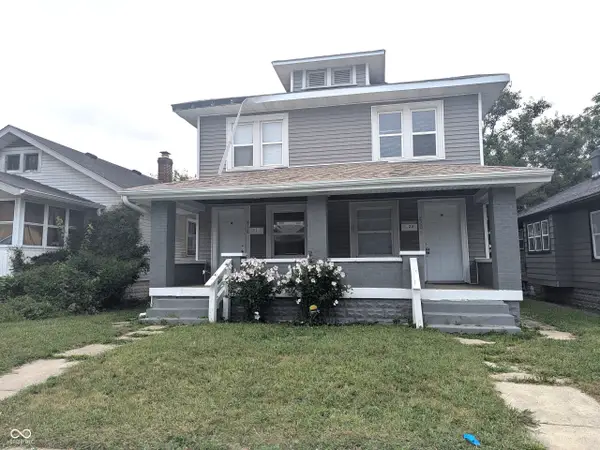 $120,000Active2 beds 1 baths988 sq. ft.
820 N Drexel Avenue, Indianapolis, IN 46201
MLS# 22127422Listed by: DIVERSE PROPERTY SOLUTIONS IND - New
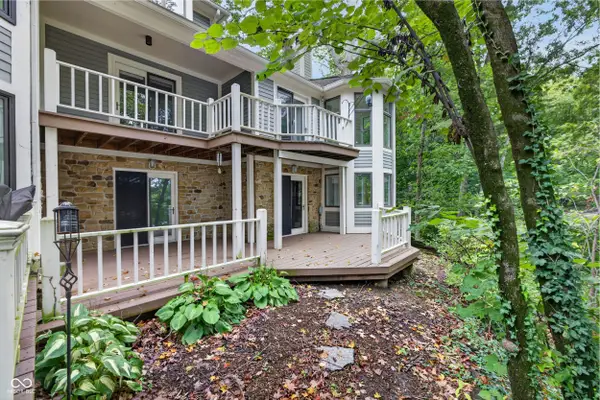 $500,000Active3 beds 4 baths2,934 sq. ft.
8169 Upper Bay Lane, Indianapolis, IN 46236
MLS# 22127639Listed by: WEICHERT REALTORS EPG - New
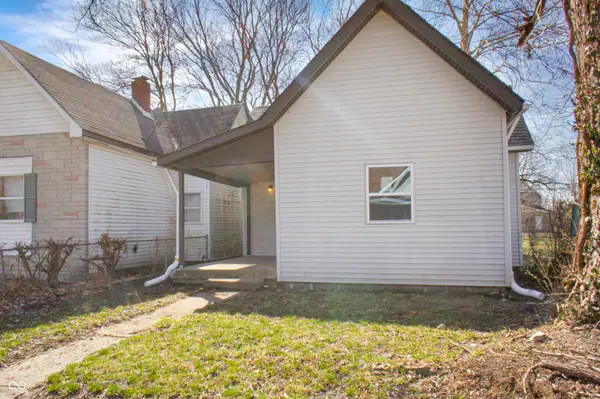 $179,900Active4 beds 2 baths1,947 sq. ft.
1149 W 28th Street, Indianapolis, IN 46208
MLS# 22127656Listed by: DIX REALTY GROUP - New
 $150,000Active4 beds 2 baths1,848 sq. ft.
515 Terrace Avenue, Indianapolis, IN 46203
MLS# 22126287Listed by: FS HOUSES LLC - New
 $185,000Active3 beds 1 baths816 sq. ft.
2338 Magnolia Place, Indianapolis, IN 46219
MLS# 22126663Listed by: RE/MAX ADVANCED REALTY - New
 $330,000Active3 beds 2 baths1,325 sq. ft.
1160 Birnam Woods Trail, Carmel, IN 46280
MLS# 22126910Listed by: CENTURY 21 SCHEETZ - New
 $365,000Active3 beds 3 baths1,708 sq. ft.
122 E 51st Street, Indianapolis, IN 46205
MLS# 22126917Listed by: CENTURY 21 SCHEETZ - Open Sun, 12 to 2pmNew
 $305,000Active3 beds 3 baths1,690 sq. ft.
10922 Limbach Court, Indianapolis, IN 46236
MLS# 22127163Listed by: BERKSHIRE HATHAWAY HOME - New
 $200,000Active3 beds 2 baths1,979 sq. ft.
1642 N Graham Avenue, Indianapolis, IN 46218
MLS# 22127330Listed by: INDY CROSSROADS REALTY GROUP


Protect your home and budget from life's surprises with an Assurant Home Warranty, backed by a partner that supports you through every step of homeownership. Explore Plans.
© 2026 Better Homes and Gardens Real Estate LLC. An Anywhere Real Estate company. All rights reserved. Better Homes and Gardens® Real Estate is a registered trademark owned by Meredith Operations Corporation, licensed to Better Homes and Gardens Real Estate LLC and used with permission. Better Homes and Gardens Real Estate LLC fully supports the principles of the Fair Housing Act and the Equal Opportunity Act. Listing information is deemed reliable but is not guaranteed accurate.
Each office is independently owned and operated.
Any services or products provided by third parties are not provided by, affiliated with or related to Better Homes and Gardens Real Estate LLC, or its affiliated companies.