
5378 Whisperwood Lane, Indianapolis, IN 46226
Local realty services provided by:Better Homes and Gardens Real Estate Gold Key
5378 Whisperwood Lane,Indianapolis, IN 46226
$224,000
- 2 Beds
- 2 Baths
- 1,419 sq. ft.
- Condominium
- Active
Upcoming open houses
- Sun, Sep 2001:00 pm - 04:00 pm
Listed by: bill hacker
Office: real broker, llc.
MLS#:22124280
Source:IN_MIBOR | Licensed in Indiana
Price summary
- Price:$224,000
- Price per sq. ft.:$157.86
About this home
If you're a lover of nature, and/or privacy and/or gardening, this is a location in Windridge Condos that offers all three. You're immersed in nature, privacy, and gardening opportunities from your large walled front courtyard to the wooded view of your back patio. It's truly rare to find a condo home with even two of these attributes, much less three. The history of this condo home is also unique and special, as it's original owner was James Browning of Browning Day Pollak, one of Indy's premier architectural firms from the mid-70's to the present. His personal touches with this Jewel Box of a property bring the outside in with floor to ceiling windows in the Great Room and efficient use of space throughout. It's a great floor plan with large open LR/DR, 2 nice size BR's (both w/great views), 2 FB and good closet space. Windridge is a wonderfully scenic neighborhood with nature all around & gated for no through traffic peace & quiet. There's an exceptionally convenient NE location just inside the beltway, surprisingly only 20 minutes to downtown & IU/PU Indianapolis. Also good access to the north side. and shopping galore. See the pics, then come see for yourself, and you'll see why....
Contact an agent
Home facts
- Year built:1977
- Subdivision & Development:Windridge
- Listing ID #:22124280
- Added:3 day(s) ago
- Updated:September 18, 2026 at 04:51 AM
Rooms and interior
- Bedrooms:2
- Total bathrooms:2
- Full bathrooms:2
- Dining Description:Breakfast Room, Dining Combo/Living Room
- Kitchen Description:Dishwasher, Disposal, Electric Oven, Microwave Hood, Refrigerator, Wine Cooler
- Living area:1,419 sq. ft.
Heating and cooling
- Cooling:Central Electric
- Heating:Electric
- Central air:Yes
Structure and exterior
- Year built:1977
- Building area:1,419 sq. ft.
- Lot area:0.27 Acres
- Lot Features:Gated Community, Mature Trees, Wooded
- Construction Materials:Brick, Cement Siding
- Foundation Description:Slab
Utilities
- Water:Public Water
Finances and disclosures
- Price:$224,000
- Price per sq. ft.:$157.86
Features and amenities
- Appliances:Refrigerator, Washer, Water Heater, Water Softener Owned
- Laundry features:Dryer, Laundry in Unit, Washer
- Amenities:Attic Access, Laundry
Parking
- Parking description:Assigned Parking Outside, Garage Door Opener
- Garage:Yes
- Garage spaces:2
New listings near 5378 Whisperwood Lane
- New
 $185,000Active3 beds 3 baths1,360 sq. ft.
4423 N Mitchner Avenue, Indianapolis, IN 46226
MLS# 22126628Listed by: EXP REALTY, LLC - New
 $214,900Active2 beds 4 baths1,472 sq. ft.
6032 Southbay Drive, Indianapolis, IN 46250
MLS# 22122713Listed by: EXP REALTY LLC - New
 $234,900Active3 beds 2 baths1,215 sq. ft.
7738 Partridge Road, Indianapolis, IN 46227
MLS# 22126084Listed by: SUGAR CREEK REAL ESTATE, LLC - New
 $425,000Active-- beds -- baths
3907 Ruckle Street, Indianapolis, IN 46205
MLS# 22126531Listed by: CARPENTER, REALTORS - New
 $385,000Active3 beds 2 baths3,196 sq. ft.
3644 Katelyn Way, Indianapolis, IN 46228
MLS# 22126794Listed by: RE/MAX ADVANCED REALTY - New
 $105,000Active2 beds 1 baths1,194 sq. ft.
312 W 31st Street, Indianapolis, IN 46208
MLS# 22126809Listed by: KELLER WILLIAMS INDY METRO NE - New
 $338,000Active4 beds 2 baths2,778 sq. ft.
4316 Carrollton Avenue, Indianapolis, IN 46205
MLS# 22125774Listed by: CROSSROADS LINK REALTY - Open Fri, 9am to 7pmNew
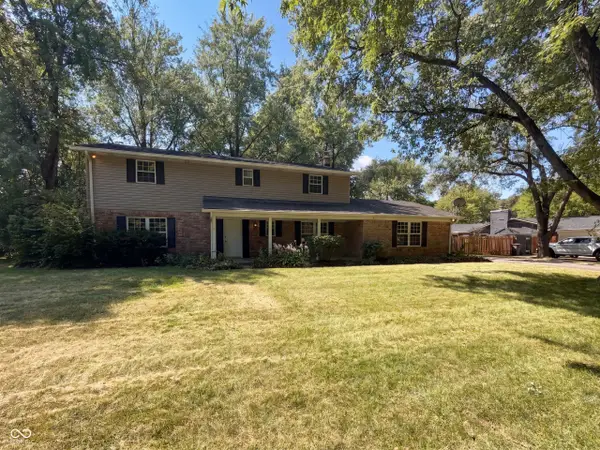 $407,000Active4 beds 3 baths2,736 sq. ft.
7836 Wawasee Drive, Indianapolis, IN 46250
MLS# 22126801Listed by: OPENDOOR BROKERAGE LLC - New
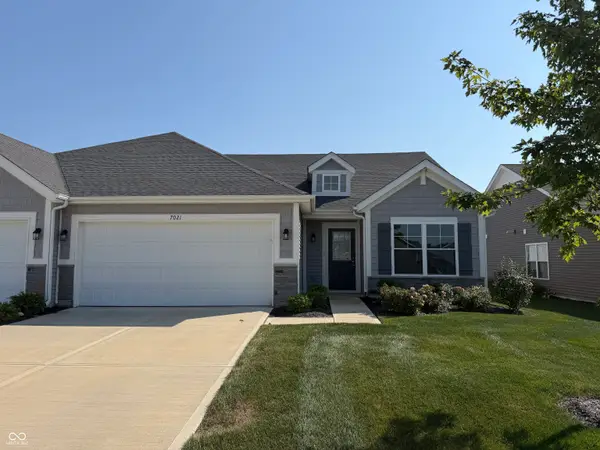 $259,900Active2 beds 2 baths1,519 sq. ft.
7021 Lillian Place, Cumberland, IN 46229
MLS# 22122486Listed by: TOTALIS REAL ESTATE SOLUTIONS - Open Sat, 12 to 2pmNew
 $229,900Active3 beds 2 baths1,406 sq. ft.
1123 N Belmont Avenue, Indianapolis, IN 46222
MLS# 22126618Listed by: GARNET GROUP


Protect your home and budget from life's surprises with an Assurant Home Warranty, backed by a partner that supports you through every step of homeownership. Explore Plans.
© 2026 Better Homes and Gardens Real Estate LLC. An Anywhere Real Estate company. All rights reserved. Better Homes and Gardens® Real Estate is a registered trademark owned by Meredith Operations Corporation, licensed to Better Homes and Gardens Real Estate LLC and used with permission. Better Homes and Gardens Real Estate LLC fully supports the principles of the Fair Housing Act and the Equal Opportunity Act. Listing information is deemed reliable but is not guaranteed accurate.
Each office is independently owned and operated.
Any services or products provided by third parties are not provided by, affiliated with or related to Better Homes and Gardens Real Estate LLC, or its affiliated companies.