
5411 Shorewood Drive, Indianapolis, IN 46220
Local realty services provided by:Better Homes and Gardens Real Estate Gold Key
5411 Shorewood Drive,Indianapolis, IN 46220
$899,000
- 5 Beds
- 4 Baths
- 3,931 sq. ft.
- Single family
- Active
Listed by: chase deisler
Office: berkshire hathaway home
MLS#:22131272
Source:IN_MIBOR | Licensed in Indiana
Price summary
- Price:$899,000
- Price per sq. ft.:$176.93
About this home
This sprawling, vintage Mid-Century Modern home was designed by Chicago architect Arnold Schaffner -- known for creating masterpieces featuring expansive windows, indoor/outdoor connections and his use of "island fireplaces" carved from large, central chimneys and including multi-level openings in split level homes. Mr. Schaffner did just that with this stunning home, situated perfectly on charming Lake Maxinhall. When you hear someone say; "Once in a life time opportunity", "Forever home" or "Don't walk, run to see this home", 5411 Shorewood is exactly what they are talking about. Before we get back to the multitude of features inside, let's finish talking about the setting. The huge (over 1/2 acre) yard has plenty of room to play, entertain or even add a pool. The boat dock is new in 2026 and includes a canoe, kayaks, and a paddle boat. You even have an extra 1/2 acre of land on the west side of the property that connects directly to the Nickle Plate Trail. No other home on the lake has a setting like this. As you step inside, you quickly notice Schaffner's expansive window theme with floor to ceiling window at the entry way and in most rooms. With nearly 4,000sqft of finished living space and a total of over 5,000sqft, you cannot run out of space. There are 5 total bedrooms, 4 bathrooms, an office with floor to ceiling built-in's, three living rooms and a dining room. Just imagine The Brady Bunch on a lake. Updates include; Newer kitchen appliances, fresh paint, new light fixtures, new bathroom fixtures, new boat dock, 5yr old roof and much more. See list of updates for more details....
Contact an agent
Home facts
- Year built:1962
- Subdivision & Development:Lake Maxinhall
- Listing ID #:22131272
- Added:2 day(s) ago
- Updated:November 22, 2026 at 04:08 PM
Rooms and interior
- Bedrooms:5
- Total bathrooms:4
- Full bathrooms:3
- Half bathrooms:1
- Dining Description:Dining-L, Formal Dining Room
- Kitchen Description:Dishwasher, Disposal, Double Oven, Gas Oven, Microwave, Range Hood, Refrigerator, Wine Cooler
- Basement:Yes
- Basement Description:Basement, Roughed In
- Living area:3,931 sq. ft.
Heating and cooling
- Cooling:Central Electric
- Heating:Forced Air
- Central air:Yes
Structure and exterior
- Year built:1962
- Building area:3,931 sq. ft.
- Lot area:1.1 Acres
- Lot Features:Mature Trees, Street Lights, Wooded
- Architectural Style:Mid-Century Modern
- Construction Materials:Wood Brick
- Foundation Description:Block
Schools
- High school:North Central High School
- Middle school:Eastwood Middle School
- Elementary school:Clearwater Elementary School
Utilities
- Water:Public Water
Finances and disclosures
- Price:$899,000
- Price per sq. ft.:$176.93
Features and amenities
- Appliances:Microwave, Refrigerator, Smoke Alarm, Washer, Water Softener Owned
- Laundry features:Dryer, Washer
Parking
- Parking description:Service Door
- Garage:Yes
- Garage spaces:3
New listings near 5411 Shorewood Drive
- Coming Soon
 $414,900Coming Soon-- beds -- baths
3915-3917 Central Avenue, Indianapolis, IN 46205
MLS# 22136176Listed by: ENCORE SOTHEBY'S INTERNATIONAL - Coming Soon
 $499,900Coming Soon5 beds 4 baths4,406 sq. ft.
2922 Kaskaskia Way, Indianapolis, IN 46217
MLS# 22136574Listed by: EXP REALTY LLC - Coming Soon
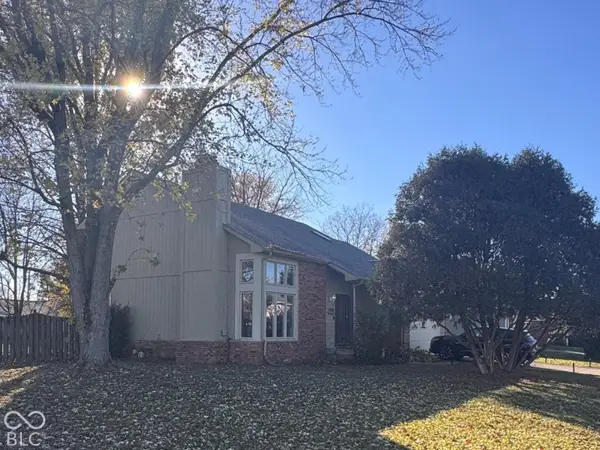 $349,000Coming Soon3 beds 3 baths1,864 sq. ft.
11729 Sterrett Boulevard, Indianapolis, IN 46236
MLS# 22117093Listed by: AXEN REALTY LLC - Coming Soon
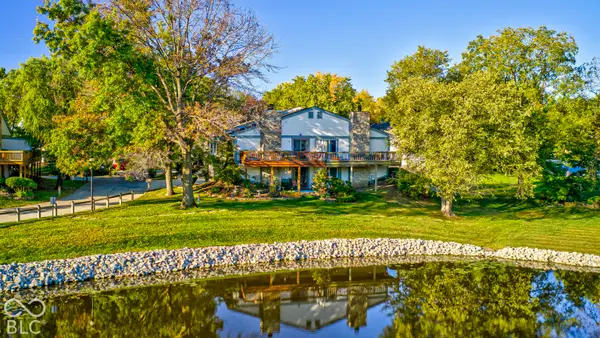 $215,000Coming Soon2 beds 2 baths2,154 sq. ft.
2766 Lakeshire Lane, Indianapolis, IN 46268
MLS# 22135686Listed by: THE HOME TEAM GROUP REAL ESTATE - Coming Soon
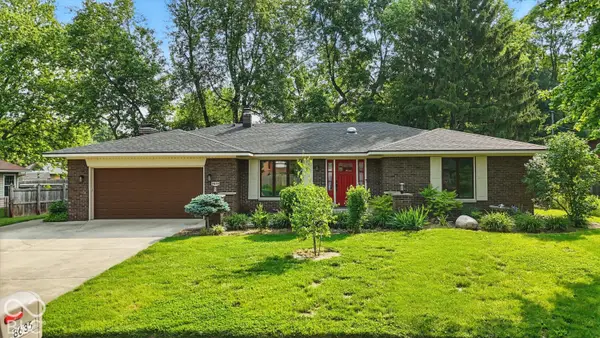 $335,000Coming Soon3 beds 2 baths1,977 sq. ft.
8635 Bishops Lane, Indianapolis, IN 46217
MLS# 22135722Listed by: MARK DIETEL REALTY, LLC - Coming Soon
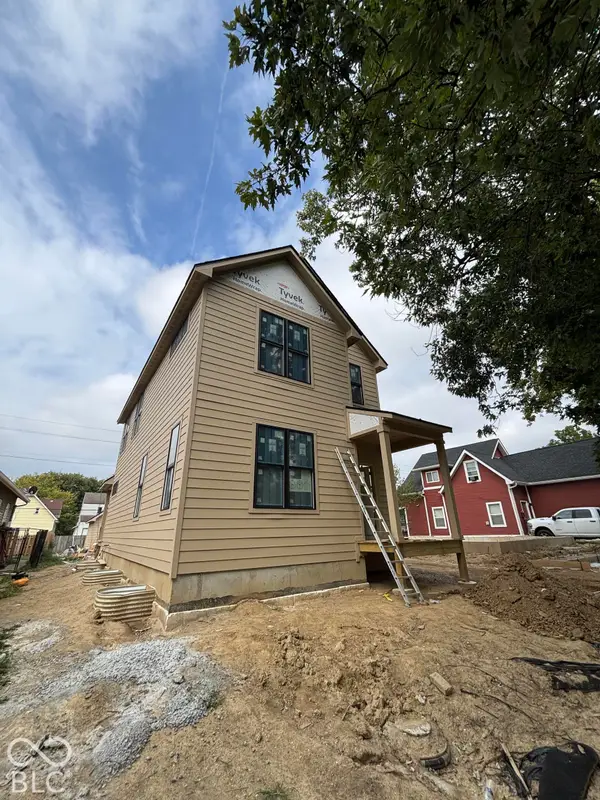 $525,000Coming Soon4 beds 3 baths2,607 sq. ft.
544 Jefferson Avenue, Indianapolis, IN 46201
MLS# 22134361Listed by: EXP REALTY, LLC - Coming Soon
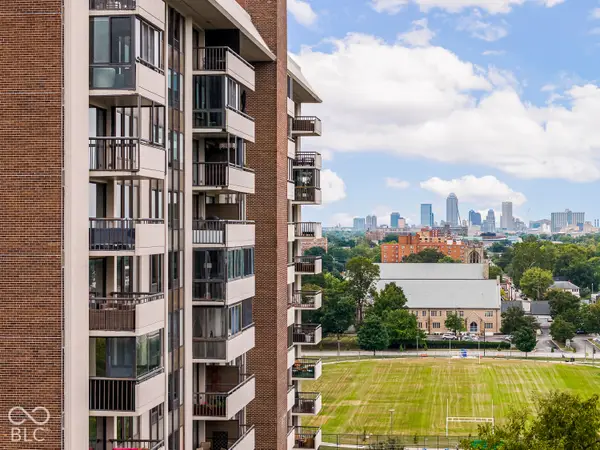 $450,000Coming Soon2 beds 2 baths1,640 sq. ft.
4000 N Meridian Street #14J, Indianapolis, IN 46208
MLS# 22131831Listed by: MAYWRIGHT PROPERTY CO. - Coming Soon
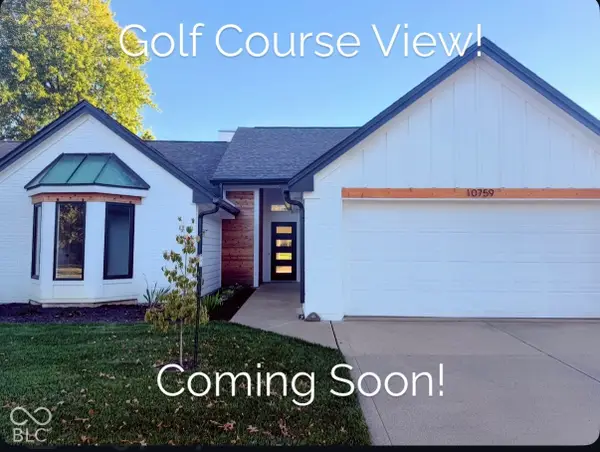 $384,900Coming Soon3 beds 2 baths1,451 sq. ft.
10759 Seaview, Indianapolis, IN 46236
MLS# 22132617Listed by: HIGHGARDEN REAL ESTATE - Coming Soon
 $175,000Coming Soon2 beds 1 baths999 sq. ft.
11623 Deanna Drive, Indianapolis, IN 46229
MLS# 22122271Listed by: KELLER WILLIAMS INDY METRO NE - Coming Soon
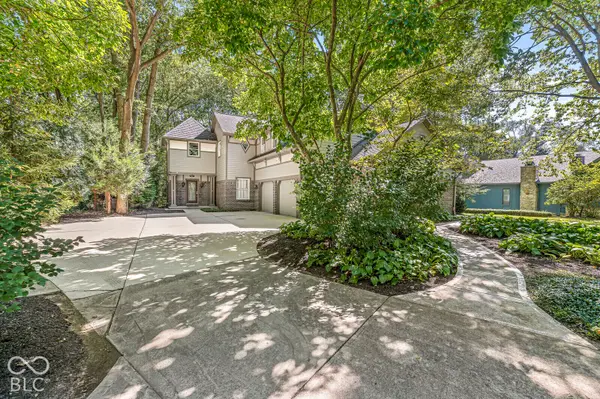 $675,000Coming Soon4 beds 3 baths3,915 sq. ft.
5001 Fall Creek Road, Indianapolis, IN 46220
MLS# 22128552Listed by: EXP REALTY LLC


Protect your home and budget from life's surprises with an Assurant Home Warranty, backed by a partner that supports you through every step of homeownership. Explore Plans.
© 2026 Better Homes and Gardens Real Estate LLC. An Anywhere Real Estate company. All rights reserved. Better Homes and Gardens® Real Estate is a registered trademark owned by Meredith Operations Corporation, licensed to Better Homes and Gardens Real Estate LLC and used with permission. Better Homes and Gardens Real Estate LLC fully supports the principles of the Fair Housing Act and the Equal Opportunity Act. Listing information is deemed reliable but is not guaranteed accurate.
Each office is independently owned and operated.
Any services or products provided by third parties are not provided by, affiliated with or related to Better Homes and Gardens Real Estate LLC, or its affiliated companies.