
5512 Dollar Hide South Road, Indianapolis, IN 46221
Local realty services provided by:Better Homes and Gardens Real Estate Gold Key
5512 Dollar Hide South Road,Indianapolis, IN 46221
$200,000
- 3 Beds
- 2 Baths
- - sq. ft.
- Single family
- Sold
Listed by: woodrow cuevas
Office: re/max advanced realty
MLS#:22119062
Source:IN_MIBOR | Licensed in Indiana
Sorry, we are unable to map this address
Price summary
- Price:$200,000
About this home
Single-level living at its best in the heart of Decatur Township! This charming Ranch sits on a quiet street in established Old Mill Park, offering 1,190 square feet of comfortable one-story living with no stairs to climb. Step onto the covered front porch and into a warm, welcoming layout with three bedrooms, a cozy fireplace, and central air throughout. The standout? A delightful, enclosed sunroom the perfect spot for morning coffee, an afternoon read, or a quiet moment watching the seasons change. Out back, a generous .23-acre lot with mature shade trees gives you room to spread out, garden, grill, and host gatherings all summer long. The attached garage keeps you dry on rainy day. Quick access to I-465, Ameriplex, and the airport corridor. Easy commute, peaceful setting. Homes in Old Mill Park don't last long schedule your showing today!
Contact an agent
Home facts
- Year built:1977
- Subdivision & Development:Old Mill Park
- Listing ID #:22119062
- Added:44 day(s) ago
- Updated:September 21, 2026 at 07:08 AM
Rooms and interior
- Bedrooms:3
- Total bathrooms:2
- Full bathrooms:1
- Half bathrooms:1
- Dining Description:Dining Combo/Family Room
- Kitchen Description:Dishwasher, Electric Cooktop, Microwave
Heating and cooling
- Cooling:Central Electric
- Central air:Yes
Structure and exterior
- Year built:1977
- Architectural Style:Ranch
- Construction Materials:Vinyl With Brick
- Foundation Description:Slab
Utilities
- Water:Public Water
Finances and disclosures
- Price:$200,000
Features and amenities
- Appliances:Microwave, Washer
- Laundry features:Dryer, Washer
Parking
- Garage:Yes
- Garage spaces:1
New listings near 5512 Dollar Hide South Road
- New
 $265,000Active3 beds 3 baths1,710 sq. ft.
8512 Green Valley Drive, Indianapolis, IN 46217
MLS# 22127027Listed by: KELLER WILLIAMS INDY METRO PARTNERS - New
 $947,000Active4 beds 5 baths5,684 sq. ft.
8813 Worthington Court, Indianapolis, IN 46278
MLS# 22127085Listed by: KENTER REAL ESTATE, LLC - New
 $169,900Active2 beds 2 baths1,334 sq. ft.
2559 Chaseway Court, Indianapolis, IN 46268
MLS# 22127087Listed by: CITYPLACE REALTY - New
 $125,000Active2 beds 2 baths1,126 sq. ft.
4282 Woodsage Trace, Indianapolis, IN 46237
MLS# 22127135Listed by: KELLER WILLIAMS INDY METRO PARTNERS - New
 $184,900Active3 beds 2 baths1,569 sq. ft.
1722 S Talbott Street, Indianapolis, IN 46225
MLS# 22127164Listed by: HIGHGARDEN REAL ESTATE - New
 $39,900Active0.1 Acres
1726 S Talbott Street, Indianapolis, IN 46225
MLS# 22127175Listed by: HIGHGARDEN REAL ESTATE - New
 $195,000Active3 beds 2 baths888 sq. ft.
613 S Mickley Avenue, Indianapolis, IN 46241
MLS# 22127186Listed by: WEST & MAIN REAL ESTATE - New
 $144,900Active3 beds 1 baths925 sq. ft.
4715 E 33rd Street, Indianapolis, IN 46218
MLS# 22127034Listed by: DISCOVER PROPERTIES, LLC - New
 $164,900Active2 beds 2 baths1,616 sq. ft.
3324 Ralston Avenue, Indianapolis, IN 46218
MLS# 22127177Listed by: PARADIGM REALTY SOLUTIONS - New
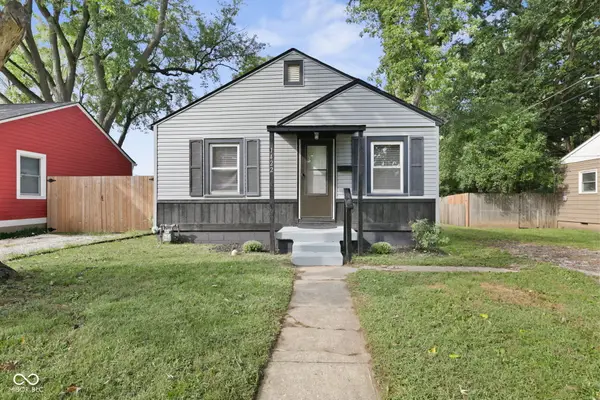 $230,000Active2 beds 1 baths690 sq. ft.
1422 E 49th Street, Indianapolis, IN 46205
MLS# 22127161Listed by: UNITED REAL ESTATE INDPLS


Protect your home and budget from life's surprises with an Assurant Home Warranty, backed by a partner that supports you through every step of homeownership. Explore Plans.
© 2026 Better Homes and Gardens Real Estate LLC. An Anywhere Real Estate company. All rights reserved. Better Homes and Gardens® Real Estate is a registered trademark owned by Meredith Operations Corporation, licensed to Better Homes and Gardens Real Estate LLC and used with permission. Better Homes and Gardens Real Estate LLC fully supports the principles of the Fair Housing Act and the Equal Opportunity Act. Listing information is deemed reliable but is not guaranteed accurate.
Each office is independently owned and operated.
Any services or products provided by third parties are not provided by, affiliated with or related to Better Homes and Gardens Real Estate LLC, or its affiliated companies.