
553 N Tacoma Avenue, Indianapolis, IN 46201
Local realty services provided by:Better Homes and Gardens Real Estate Gold Key
553 N Tacoma Avenue,Indianapolis, IN 46201
$289,000
- 4 Beds
- 2 Baths
- 2,002 sq. ft.
- Single family
- Active
Listed by: delia webster
Office: f.c. tucker company
MLS#:22126177
Source:IN_MIBOR | Licensed in Indiana
Price summary
- Price:$289,000
- Price per sq. ft.:$144.36
About this home
Welcome to 553 N Tacoma Avenue. This fabulous living space has been completely remodeled by seller. The home is within 10 miles of Bottle Works, The Garage and Downtown Indianapolis. This upcoming neighborhood is close to transportation with many restaurants and other entertainment areas nearby. Home is painted with very neutral colors for a new buyer to make it their home. Come see this amazing home.
Contact an agent
Home facts
- Year built:1890
- Subdivision & Development:G F Mcginns Sub Hannas
- Listing ID #:22126177
- Added:1 day(s) ago
- Updated:September 18, 2026 at 03:45 AM
Rooms and interior
- Bedrooms:4
- Total bathrooms:2
- Full bathrooms:2
- Dining Description:Formal Dining Room
- Kitchen Description:Dishwasher, Disposal, Electric Cooktop, Refrigerator
- Living area:2,002 sq. ft.
Heating and cooling
- Cooling:Central Electric
- Heating:Forced Air
- Central air:Yes
Structure and exterior
- Year built:1890
- Building area:2,002 sq. ft.
- Lot area:0.13 Acres
- Construction Materials:Vinyl With Brick
- Foundation Description:Crawl Space
Utilities
- Water:Public Water
Finances and disclosures
- Price:$289,000
- Price per sq. ft.:$144.36
Features and amenities
- Appliances:Refrigerator
New listings near 553 N Tacoma Avenue
- New
 $214,900Active2 beds 4 baths1,472 sq. ft.
6032 Southbay Drive, Indianapolis, IN 46250
MLS# 22122713Listed by: EXP REALTY LLC - New
 $234,900Active3 beds 2 baths1,215 sq. ft.
7738 Partridge Road, Indianapolis, IN 46227
MLS# 22126084Listed by: SUGAR CREEK REAL ESTATE, LLC - New
 $425,000Active-- beds -- baths
3907 Ruckle Street, Indianapolis, IN 46205
MLS# 22126531Listed by: CARPENTER, REALTORS - New
 $385,000Active3 beds 2 baths3,196 sq. ft.
3644 Katelyn Way, Indianapolis, IN 46228
MLS# 22126794Listed by: RE/MAX ADVANCED REALTY - New
 $105,000Active2 beds 1 baths1,194 sq. ft.
312 W 31st Street, Indianapolis, IN 46208
MLS# 22126809Listed by: KELLER WILLIAMS INDY METRO NE - New
 $338,000Active4 beds 2 baths2,778 sq. ft.
4316 Carrollton Avenue, Indianapolis, IN 46205
MLS# 22125774Listed by: CROSSROADS LINK REALTY - Open Fri, 9am to 7pmNew
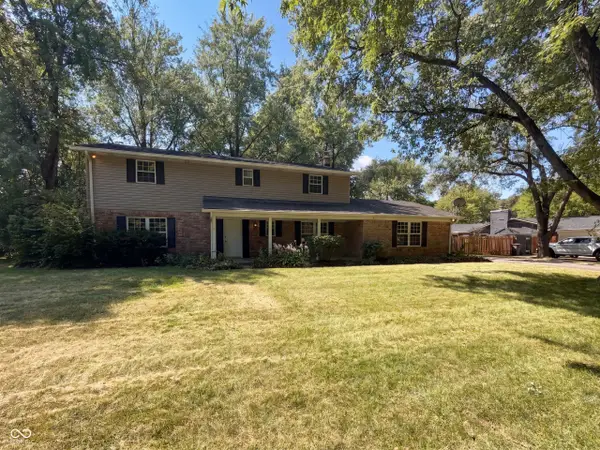 $407,000Active4 beds 3 baths2,736 sq. ft.
7836 Wawasee Drive, Indianapolis, IN 46250
MLS# 22126801Listed by: OPENDOOR BROKERAGE LLC - New
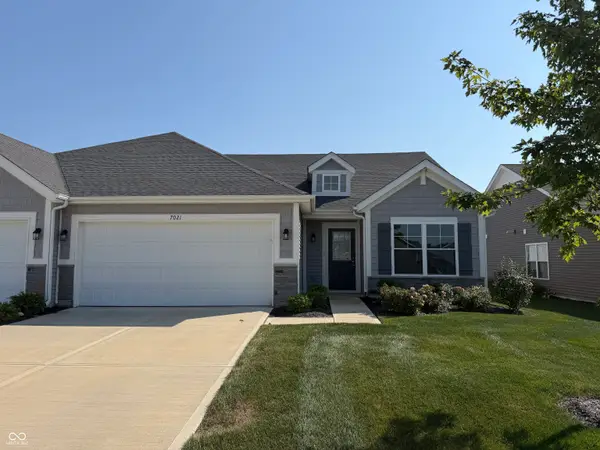 $259,900Active2 beds 2 baths1,519 sq. ft.
7021 Lillian Place, Cumberland, IN 46229
MLS# 22122486Listed by: TOTALIS REAL ESTATE SOLUTIONS - Open Sat, 12 to 2pmNew
 $229,900Active3 beds 2 baths1,406 sq. ft.
1123 N Belmont Avenue, Indianapolis, IN 46222
MLS# 22126618Listed by: GARNET GROUP - New
 $439,000Active5 beds 3 baths3,831 sq. ft.
10133 Wellborne Drive, Indianapolis, IN 46236
MLS# 22123538Listed by: CARPENTER, REALTORS


Protect your home and budget from life's surprises with an Assurant Home Warranty, backed by a partner that supports you through every step of homeownership. Explore Plans.
© 2026 Better Homes and Gardens Real Estate LLC. An Anywhere Real Estate company. All rights reserved. Better Homes and Gardens® Real Estate is a registered trademark owned by Meredith Operations Corporation, licensed to Better Homes and Gardens Real Estate LLC and used with permission. Better Homes and Gardens Real Estate LLC fully supports the principles of the Fair Housing Act and the Equal Opportunity Act. Listing information is deemed reliable but is not guaranteed accurate.
Each office is independently owned and operated.
Any services or products provided by third parties are not provided by, affiliated with or related to Better Homes and Gardens Real Estate LLC, or its affiliated companies.