
5560 Noble Drive, Indianapolis, IN 46234
Local realty services provided by:Better Homes and Gardens Real Estate Gold Key
5560 Noble Drive,Indianapolis, IN 46234
$385,000
- 3 Beds
- 3 Baths
- - sq. ft.
- Single family
- Sold
Listed by: shelly dalton
Office: bennett realty
MLS#:22104034
Source:IN_MIBOR
Sorry, we are unable to map this address
Price summary
- Price:$385,000
About this home
Welcome home to this spacious 3 bedroom, 2.5 bath home in the desirable Highlands at Eagle Crossing. Offering over 3,500 square feet of living space, this home features an open and functional floor plan with multiple living areas, a huge loft, and generously sized bedrooms. The oversized primary suite includes a large walk-in closet. Enjoy the large backyard with plenty of room to entertain, garden, or create your own outdoor retreat. Conveniently located near I-74, Eagle Creek, shopping, dining, and all that Indianapolis has to offer. Neighborhood amenities include walking trails, pool, playground, and more. A fantastic opportunity to own a home with incredible space and potential in a great location!
Contact an agent
Home facts
- Year built:2004
- Subdivision & Development:Highlands At Eagle Crossing
- Listing ID #:22104034
- Added:97 day(s) ago
- Updated:September 01, 2026 at 07:01 AM
Rooms and interior
- Bedrooms:3
- Total bathrooms:3
- Full bathrooms:2
- Half bathrooms:1
- Dining Description:Breakfast Room, Separate Room
Heating and cooling
- Cooling:Central Electric
- Heating:Forced Air
- Central air:Yes
Structure and exterior
- Year built:2004
- Construction Materials:Vinyl With Brick
- Foundation Description:Slab
Schools
- High school:Brownsburg High School
- Middle school:Brownsburg East Middle School
- Elementary school:Delaware Trail Elementary School
Utilities
- Water:Public Water
Finances and disclosures
- Price:$385,000
Features and amenities
- Appliances:Smoke Alarm
Parking
- Garage:Yes
- Garage spaces:2
New listings near 5560 Noble Drive
- New
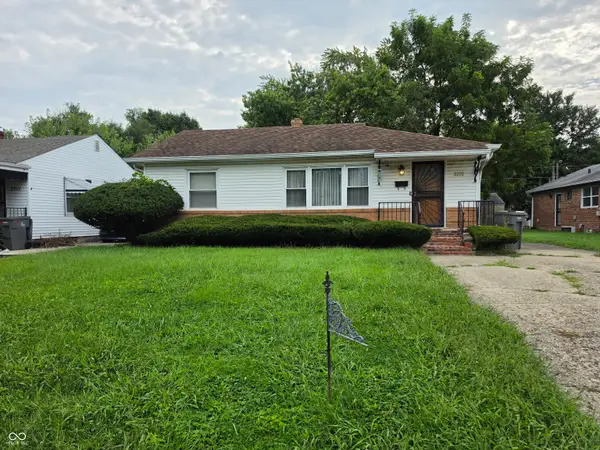 $125,000Active3 beds 1 baths1,872 sq. ft.
3707 N Dequincy Street, Indianapolis, IN 46218
MLS# 22123606Listed by: HALL & RUSSELL REAL ESTATE GROUP - New
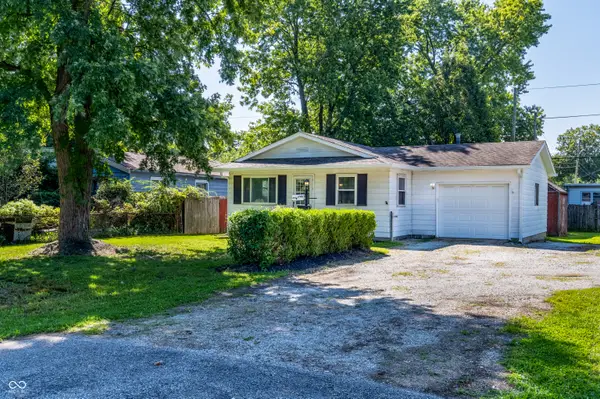 $165,000Active3 beds 1 baths1,104 sq. ft.
1743 E Troy Avenue, Indianapolis, IN 46203
MLS# 22123499Listed by: KELLER WILLIAMS INDY METRO NE - New
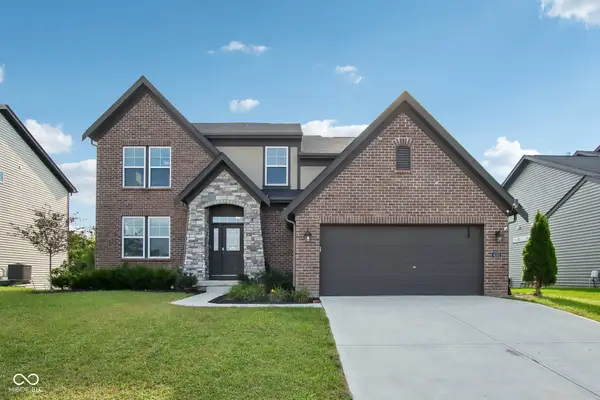 $625,000Active4 beds 3 baths3,137 sq. ft.
4331 Robin Egg Lane, Indianapolis, IN 46239
MLS# 22123585Listed by: RE/MAX ADVANCED REALTY 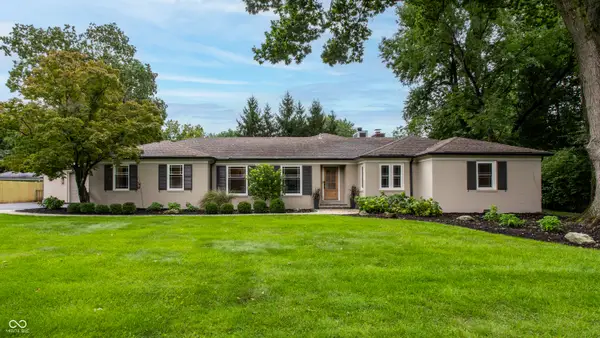 $1,250,000Pending4 beds 4 baths3,250 sq. ft.
177 Pennridge Drive, Indianapolis, IN 46240
MLS# 22122231Listed by: COMPASS INDIANA, LLC- New
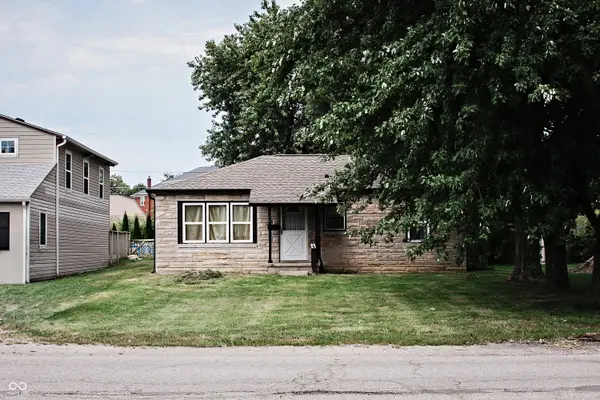 $135,000Active3 beds 1 baths840 sq. ft.
2822 Walker Avenue, Indianapolis, IN 46203
MLS# 22123471Listed by: AMERICAN DREAM TEAM REAL ESTATE - New
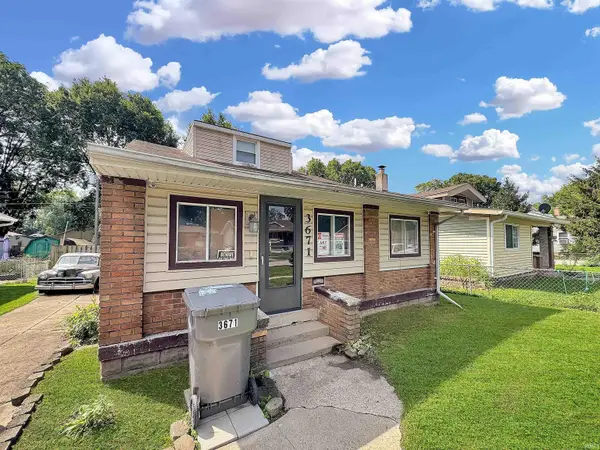 $99,900Active3 beds 1 baths1,818 sq. ft.
3671 Creston Drive, Indianapolis, IN 46222
MLS# 202635851Listed by: CARPENTER REALTORS MARTINSVILLE - New
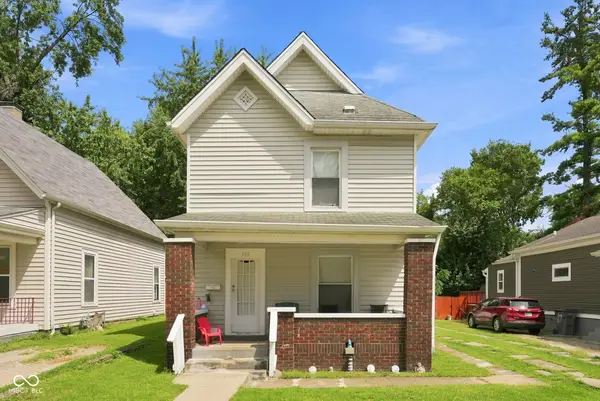 $120,000Active4 beds 2 baths1,456 sq. ft.
101 N Riley Avenue, Indianapolis, IN 46201
MLS# 22120294Listed by: EXP REALTY LLC - New
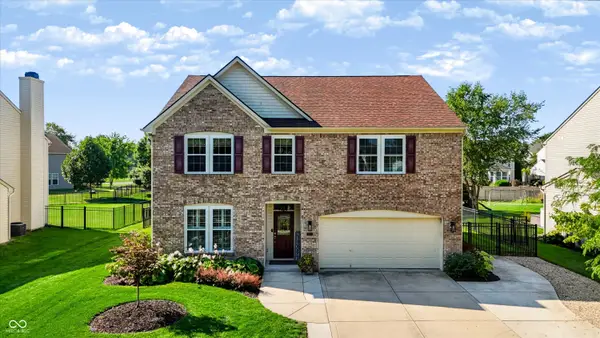 $385,000Active4 beds 3 baths2,725 sq. ft.
8615 Aberdeenshire Court, Indianapolis, IN 46259
MLS# 22122788Listed by: REDFIN CORPORATION - New
 $385,000Active3 beds 3 baths2,196 sq. ft.
915 S State Avenue, Indianapolis, IN 46203
MLS# 22122850Listed by: F.C. TUCKER COMPANY - New
 $159,000Active3 beds 2 baths1,522 sq. ft.
1513 Finley Avenue, Indianapolis, IN 46203
MLS# 22123241Listed by: MANG THA REAL ESTATE, LLC


Protect your home and budget from life's surprises with an Assurant Home Warranty, backed by a partner that supports you through every step of homeownership. Explore Plans.
© 2026 Better Homes and Gardens Real Estate LLC. An Anywhere Real Estate company. All rights reserved. Better Homes and Gardens® Real Estate is a registered trademark owned by Meredith Operations Corporation, licensed to Better Homes and Gardens Real Estate LLC and used with permission. Better Homes and Gardens Real Estate LLC fully supports the principles of the Fair Housing Act and the Equal Opportunity Act. Listing information is deemed reliable but is not guaranteed accurate.
Each office is independently owned and operated.
Any services or products provided by third parties are not provided by, affiliated with or related to Better Homes and Gardens Real Estate LLC, or its affiliated companies.