
5628 N Rural Street, Indianapolis, IN 46220
Local realty services provided by:Better Homes and Gardens Real Estate Gold Key
5628 N Rural Street,Indianapolis, IN 46220
$357,000
- 3 Beds
- 3 Baths
- - sq. ft.
- Single family
- Sold
Listed by: amy englert, matt englert
Office: carpenter, realtors
MLS#:22114905
Source:IN_MIBOR | Licensed in Indiana
Sorry, we are unable to map this address
Price summary
- Price:$357,000
About this home
Sleek design and modern appeal abound in this attractive single-family residence near Broad Ripple. Built in 1957, this 1189 square foot ranch-style home is in great condition with all the modern updates and it boasts a full finished basement. Come home to bright, airy living! The huge picture window brings nature inside this open concept beauty with gorgeous new floors.The kitchen is where the magic happens, featuring gleaming stainless steel appliances that promise a gourmet adventure. In this open layout which flows seamlessly into the great room, you'll be part of the party every time. Cooking in this elegant kitchen will be a joy. The main floor primary bedroom features an ensuite bathroom and walk-in closet. You'll appreciate the convenience of a bathroom featuring a walk-in shower. The second bedroom also has walk-in closets with shelving and is adjacent to the hall bath with tub. The massive room in the basement would be perfect for game night. The basement also has a large bedroom and a full bathroom. Step outside and discover your very own private wonderland with a huge privacy fence, patio, shed and a private hot tub that promises peace and relaxation after a busy day. The sellers are leaving all of the appliances. This home has lots of storage. The carport with adjacent large work shop/storage area is so convenient. Carport could easily be converted to an enclosed garage. You'll be close to all the shopping, entertainment and activities you love....
Contact an agent
Home facts
- Year built:1957
- Subdivision & Development:North Kessler Manor
- Listing ID #:22114905
- Added:41 day(s) ago
- Updated:September 04, 2026 at 06:58 AM
Rooms and interior
- Bedrooms:3
- Total bathrooms:3
- Full bathrooms:3
- Dining Description:Dining Combo/Kitchen
- Kitchen Description:Dishwasher, Disposal, Gas Oven, Microwave, Microwave Hood, Refrigerator
- Basement:Yes
- Basement Description:Basement, Egress Window(s), Finished, Full, Storage Space
Heating and cooling
- Cooling:Central Electric
- Heating:Forced Air
- Central air:Yes
Structure and exterior
- Year built:1957
- Lot Features:Curbs, Mature Trees, Sidewalks, Storm Sewer, Street Lights
- Architectural Style:Mid-Century Modern, Ranch
- Construction Materials:Aluminum Siding
- Exterior Features:Barn Mini, Storage, Storage Shed
- Foundation Description:Block, Full
Utilities
- Water:Public Water
Finances and disclosures
- Price:$357,000
Features and amenities
- Appliances:Microwave, Refrigerator, Smoke Alarm, Washer
- Laundry features:Dryer, Laundry in Unit, Washer
- Amenities:Attic Access, Radon System, Sump Pump, Supplemental Storage, Wood Work Painted
Parking
- Parking description:Guest Street Parking
- Garage:Yes
- Garage spaces:1
New listings near 5628 N Rural Street
- New
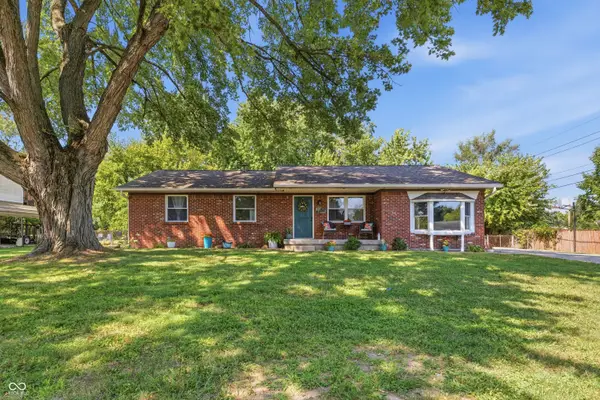 $230,000Active3 beds 2 baths1,620 sq. ft.
6034 W Loretta Drive, Indianapolis, IN 46221
MLS# 22123794Listed by: WHITE STAG REALTY, LLC - New
 $227,750Active3 beds 2 baths1,241 sq. ft.
1007 S Tremont Street, Indianapolis, IN 46221
MLS# 22124415Listed by: @PROPERTIES - New
 $230,000Active3 beds 1 baths1,064 sq. ft.
2262 Tansel Grove Lane, Indianapolis, IN 46234
MLS# 22124418Listed by: HOOSIER, REALTORS - New
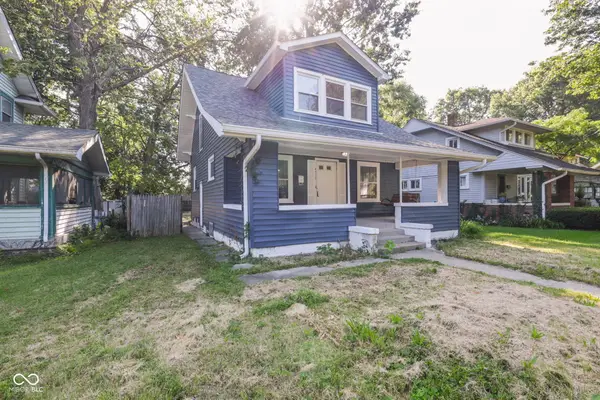 $379,000Active3 beds 3 baths1,643 sq. ft.
4515 Guilford Avenue, Indianapolis, IN 46205
MLS# 22124308Listed by: REAL BROKER, LLC - New
 $299,900Active3 beds 3 baths1,812 sq. ft.
8922 Lighthorse Drive, Indianapolis, IN 46231
MLS# 22124063Listed by: REAL RESULTS, INC. - New
 $176,900Active2 beds 2 baths1,567 sq. ft.
4928 Tuscany Lane, Indianapolis, IN 46254
MLS# 22124379Listed by: CHAZ REALTY GROUP OF INDIANA - New
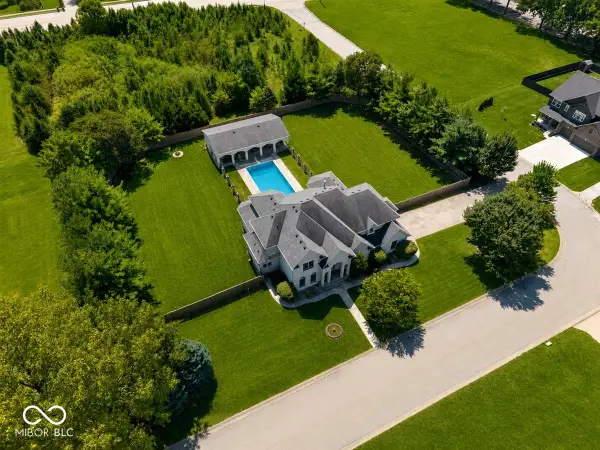 $759,000Active4 beds 4 baths6,294 sq. ft.
10607 Eagle Drive, Indianapolis, IN 46234
MLS# 22124390Listed by: THE BROKERAGE COMPANY OF INDIANA - New
 $125,000Active-- beds -- baths
28-30 S Chester Street, Indianapolis, IN 46201
MLS# 22124392Listed by: KELLER WILLIAMS INDY METRO PARTNERS - New
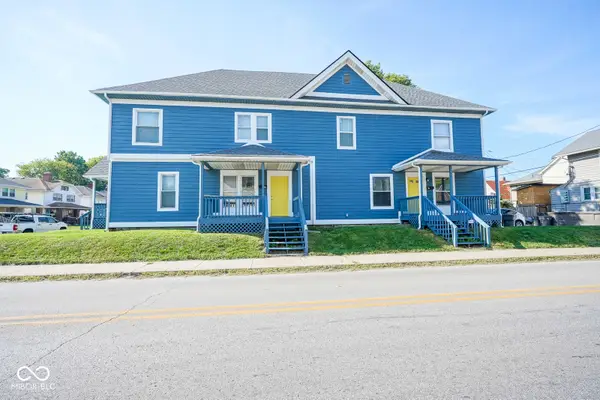 $434,900Active-- beds -- baths
2962 N Delaware Street, Indianapolis, IN 46205
MLS# 22124127Listed by: TRUEBLOOD REAL ESTATE - New
 $159,900Active2 beds 1 baths856 sq. ft.
1521 N Gladstone Avenue, Indianapolis, IN 46201
MLS# 22124373Listed by: TRUEBLOOD REAL ESTATE


Protect your home and budget from life's surprises with an Assurant Home Warranty, backed by a partner that supports you through every step of homeownership. Explore Plans.
© 2026 Better Homes and Gardens Real Estate LLC. An Anywhere Real Estate company. All rights reserved. Better Homes and Gardens® Real Estate is a registered trademark owned by Meredith Operations Corporation, licensed to Better Homes and Gardens Real Estate LLC and used with permission. Better Homes and Gardens Real Estate LLC fully supports the principles of the Fair Housing Act and the Equal Opportunity Act. Listing information is deemed reliable but is not guaranteed accurate.
Each office is independently owned and operated.
Any services or products provided by third parties are not provided by, affiliated with or related to Better Homes and Gardens Real Estate LLC, or its affiliated companies.