
5719 Bertha Street, Indianapolis, IN 46241
Local realty services provided by:Better Homes and Gardens Real Estate Gold Key
5719 Bertha Street,Indianapolis, IN 46241
$199,000
- 3 Beds
- 2 Baths
- 2,184 sq. ft.
- Single family
- Pending
Listed by: travis barnes, nancy mutchmore
Office: f.c. tucker company
MLS#:22136502
Source:IN_MIBOR | Licensed in Indiana
Price summary
- Price:$199,000
- Price per sq. ft.:$91.12
About this home
This charming brick ranch offers so much more than meets the eye! Featuring 3 bedrooms, 1 full bath and 1 half bath on the main level, plus an additional half bath in the basement with the potential to be converted to a full bath, this home offers comfortable living with plenty of room to spread out. The spacious full basement features a family room, built-in bar, and additional flex space perfect for entertaining, hobbies, a home office, or whatever suits your needs. Storage is abundant throughout! Enjoy peace of mind with several major updates, including new sewer pipes (2024), a new AC unit (2022), a new Lochinvar commercial-grade water heater (2025), and new gutters with leaf guards (2026). The upstairs full bathroom was remodeled in 2023, and the backyard privacy fence was added in 2020. The home also offers the convenience of two sets of washers and dryers, all appliances included, and an additional refrigerator in the basement. Step outside to a large, fully fenced backyard with a patio that's perfect for outdoor entertaining, relaxing, or enjoying time with family and friends. Complete with a one-car garage and an impressive amount of functional living and storage space, this home has so much to offer. Don't miss the opportunity to make it yours!...
Contact an agent
Home facts
- Year built:1963
- Subdivision & Development:Cloverleaf Farms
- Listing ID #:22136502
- Added:3 day(s) ago
- Updated:November 22, 2026 at 09:39 AM
Rooms and interior
- Bedrooms:3
- Total bathrooms:2
- Full bathrooms:1
- Half bathrooms:1
- Dining Description:Dining Combo/Kitchen
- Kitchen Description:Electric Oven, Microwave, Refrigerator
- Basement:Yes
- Basement Description:Basement, Finished
- Living area:2,184 sq. ft.
Heating and cooling
- Cooling:Central Electric
- Heating:Forced Air
- Central air:Yes
Structure and exterior
- Year built:1963
- Building area:2,184 sq. ft.
- Lot area:0.2 Acres
- Lot Features:Mature Trees
- Architectural Style:Ranch
- Construction Materials:Brick
- Exterior Features:Storage Shed
- Foundation Description:Block
Schools
- High school:Ben Davis High School
Utilities
- Water:Public Water
Finances and disclosures
- Price:$199,000
- Price per sq. ft.:$91.12
Features and amenities
- Appliances:Microwave, Refrigerator, Smoke Alarm, Washer
- Laundry features:Dryer, Washer
- Amenities:Attic Access
Parking
- Parking description:Finished Garage, Garage Door Opener, Guest Street Parking
- Garage:Yes
- Garage spaces:1
New listings near 5719 Bertha Street
- Coming Soon
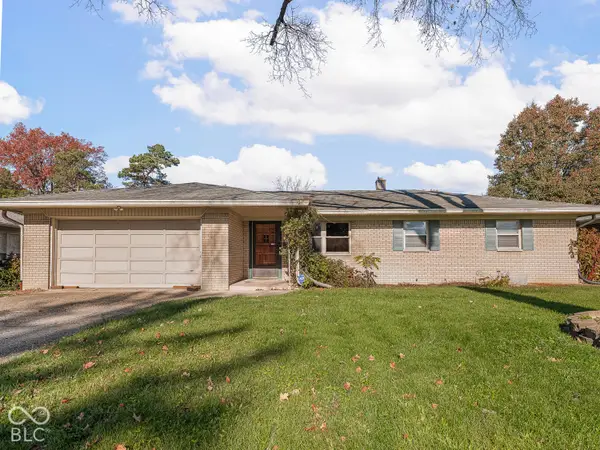 $265,000Coming Soon3 beds 2 baths1,354 sq. ft.
6730 Springer Avenue, Indianapolis, IN 46219
MLS# 22137505Listed by: MAYWRIGHT PROPERTY CO. - Coming Soon
 $414,900Coming Soon-- beds -- baths
3915-3917 Central Avenue, Indianapolis, IN 46205
MLS# 22136176Listed by: ENCORE SOTHEBY'S INTERNATIONAL - Coming Soon
 $499,900Coming Soon5 beds 4 baths4,406 sq. ft.
2922 Kaskaskia Way, Indianapolis, IN 46217
MLS# 22136574Listed by: EXP REALTY LLC - Coming Soon
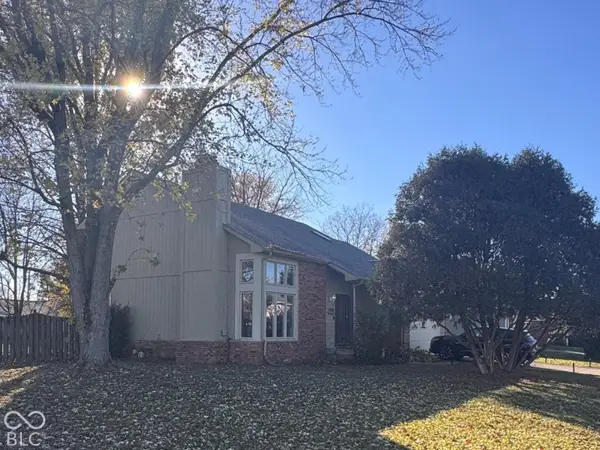 $349,000Coming Soon3 beds 3 baths1,864 sq. ft.
11729 Sterrett Boulevard, Indianapolis, IN 46236
MLS# 22117093Listed by: AXEN REALTY LLC - Coming Soon
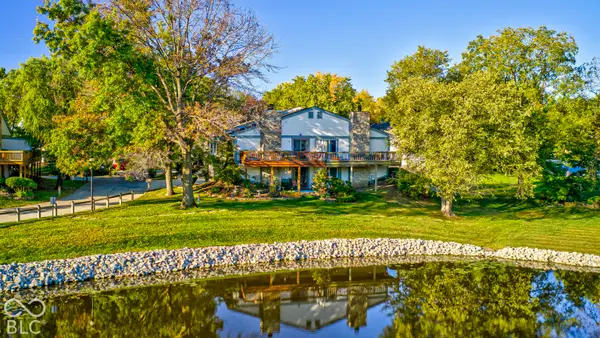 $215,000Coming Soon2 beds 2 baths2,154 sq. ft.
2766 Lakeshire Lane, Indianapolis, IN 46268
MLS# 22135686Listed by: THE HOME TEAM GROUP REAL ESTATE - Coming Soon
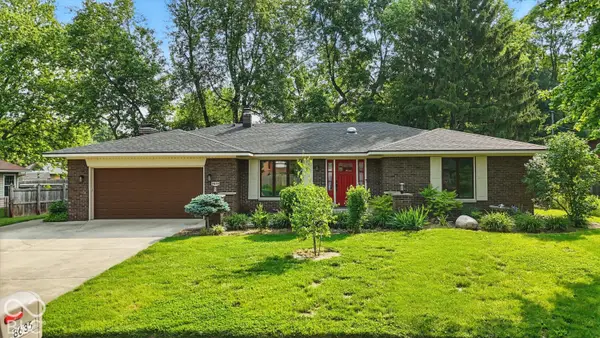 $335,000Coming Soon3 beds 2 baths1,977 sq. ft.
8635 Bishops Lane, Indianapolis, IN 46217
MLS# 22135722Listed by: MARK DIETEL REALTY, LLC - Coming Soon
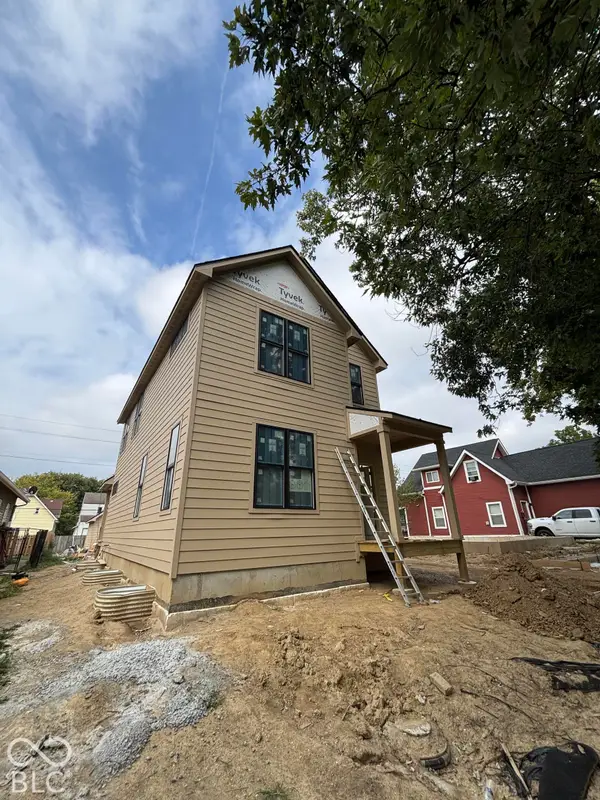 $525,000Coming Soon4 beds 3 baths2,607 sq. ft.
544 Jefferson Avenue, Indianapolis, IN 46201
MLS# 22134361Listed by: EXP REALTY, LLC - Coming Soon
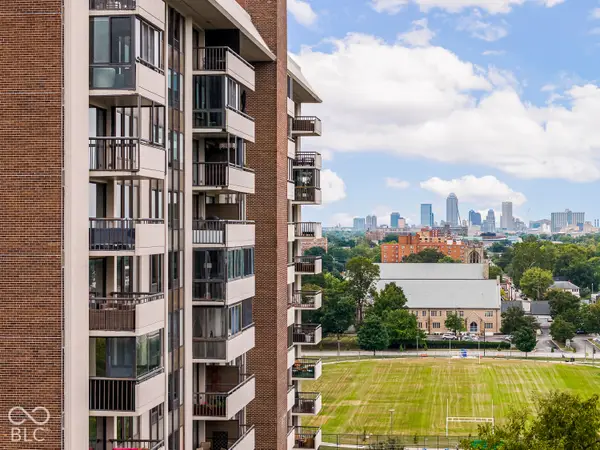 $450,000Coming Soon2 beds 2 baths1,640 sq. ft.
4000 N Meridian Street #14J, Indianapolis, IN 46208
MLS# 22131831Listed by: MAYWRIGHT PROPERTY CO. - Coming Soon
 $384,900Coming Soon3 beds 2 baths1,451 sq. ft.
10759 Seaview, Indianapolis, IN 46236
MLS# 22132617Listed by: HIGHGARDEN REAL ESTATE - Coming Soon
 $175,000Coming Soon2 beds 1 baths999 sq. ft.
11623 Deanna Drive, Indianapolis, IN 46229
MLS# 22122271Listed by: KELLER WILLIAMS INDY METRO NE


Protect your home and budget from life's surprises with an Assurant Home Warranty, backed by a partner that supports you through every step of homeownership. Explore Plans.
© 2026 Better Homes and Gardens Real Estate LLC. An Anywhere Real Estate company. All rights reserved. Better Homes and Gardens® Real Estate is a registered trademark owned by Meredith Operations Corporation, licensed to Better Homes and Gardens Real Estate LLC and used with permission. Better Homes and Gardens Real Estate LLC fully supports the principles of the Fair Housing Act and the Equal Opportunity Act. Listing information is deemed reliable but is not guaranteed accurate.
Each office is independently owned and operated.
Any services or products provided by third parties are not provided by, affiliated with or related to Better Homes and Gardens Real Estate LLC, or its affiliated companies.