
5738 Flat Hill Drive, Indianapolis, IN 46239
Local realty services provided by:Better Homes and Gardens Real Estate Gold Key
5738 Flat Hill Drive,Indianapolis, IN 46239
$355,000
- 4 Beds
- 3 Baths
- 2,370 sq. ft.
- Single family
- Coming Soon
Upcoming open houses
- Sun, Oct 1801:00 pm - 03:00 pm
Listed by: danielle buschur
Office: f.c. tucker company
MLS#:22129485
Source:IN_MIBOR | Licensed in Indiana
Price summary
- Price:$355,000
- Price per sq. ft.:$149.79
About this home
Why wait months to build when you can step right into move-in-ready perfection with NO WAIT? Situated on a prime corner lot offering unique privacy, this immaculate D.R. Horton Bristol plan welcomes you home. Step inside to an inviting main level designed for everyday living and effortless hosting. The front living room wows with floor-to-ceiling built-in bookcases-ready for a personal library collection or remote work setup. At the heart of the home, the open-concept kitchen features a central island, white quartz countertops, dark cabinetry, light gray subway tile backsplash, stainless steel appliances (gas range), and an eat-in peninsula. Sunlight pours into the adjoining 10x16 morning room, providing flexible space for morning coffee or gathering with guests. Upstairs, enjoy a 2nd-floor laundry room and 4 spacious bedrooms equipped with updated ceiling fans and custom blackout blinds. 3 of 4 bedrooms feature walk-in closets, while the primary suite includes dual walk-in closets. Modern tech and design elevate every room: painted black doors pop against a neutral palette (no "builder flat white" paint here!), plus a smart video doorbell, Honeywell thermostat, smart door lock, Deako lighting system, and a FINISHED and INSULATED 2-car garage! Out back, relax in your fully fenced yard with a white privacy fence and custom outdoor fire pit. Beyond the beautiful finishes, this home was built with efficiency in mind. This HERS certified home offers a 96.5% high-efficiency gas furnace, energy-efficient windows, and LED lighting contribute to an estimated $1,530 in annual energy savings, while remaining builder structural warranty coverage provides additional peace of mind. Edgewood Farms amenities include a clubhouse, playground, pickleball courts, and walking trails, plus walking distance to Franklin Township Community Park. Skip the build times and cost of upgrades - this home is complete and AVAILABLE TODAY!...
Contact an agent
Home facts
- Year built:2022
- Subdivision & Development:Edgewood Farms
- Listing ID #:22129485
- Updated:October 14, 2026 at 05:44 PM
Rooms and interior
- Bedrooms:4
- Total bathrooms:3
- Full bathrooms:2
- Half bathrooms:1
- Dining Description:Breakfast Room, Separate Room
- Kitchen Description:Dishwasher, Disposal, Gas Oven, Microwave, Refrigerator
- Living area:2,370 sq. ft.
Heating and cooling
- Cooling:Central Electric
- Heating:Forced Air, Gas
- Central air:Yes
Structure and exterior
- Year built:2022
- Building area:2,370 sq. ft.
- Lot area:0.2 Acres
- Lot Features:Corner Lot, Sidewalks
- Construction Materials:Brick, Cement Siding
- Foundation Description:Slab
Schools
- High school:Franklin Central High School
- Middle school:Franklin Central Junior High
- Elementary school:Acton Elementary School
Utilities
- Water:Public Water
Finances and disclosures
- Price:$355,000
- Price per sq. ft.:$149.79
Features and amenities
- Appliances:Microwave, Refrigerator, Smoke Alarm, Washer, Water Softener Owned
- Laundry features:Dryer, Washer
Parking
- Parking description:Finished Garage, Garage Door Opener, Keyless Entry
- Garage:Yes
- Garage spaces:2
New listings near 5738 Flat Hill Drive
- Coming Soon
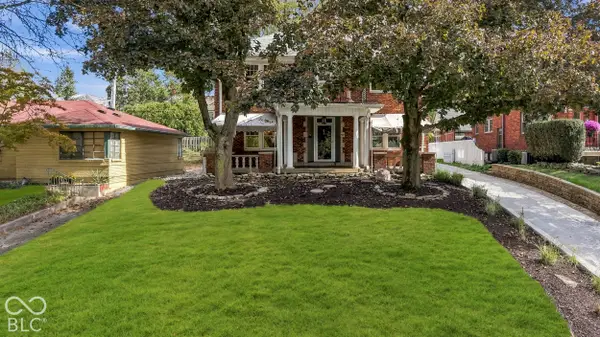 $699,900Coming Soon4 beds 4 baths2,548 sq. ft.
5527 N Pennsylvania Street, Indianapolis, IN 46220
MLS# 22089928Listed by: F.C. TUCKER COMPANY - Coming Soon
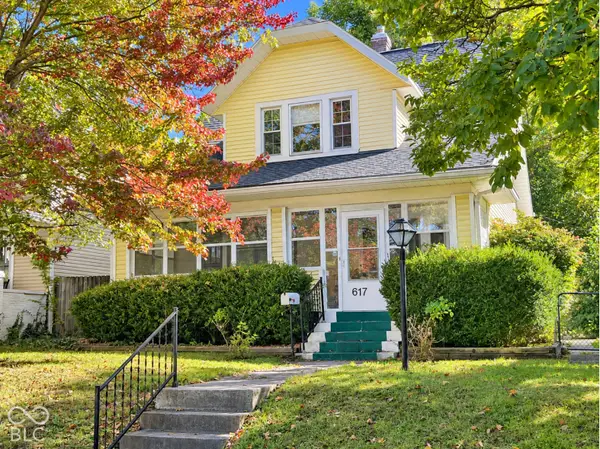 $239,900Coming Soon3 beds 2 baths1,480 sq. ft.
617 N Bancroft Street, Indianapolis, IN 46201
MLS# 22131134Listed by: UNITED REAL ESTATE INDPLS - Coming Soon
 $145,000Coming Soon2 beds 2 baths993 sq. ft.
4250 Village Parkway Circle E #5, Indianapolis, IN 46254
MLS# 22127537Listed by: HIGHGARDEN REAL ESTATE - Coming Soon
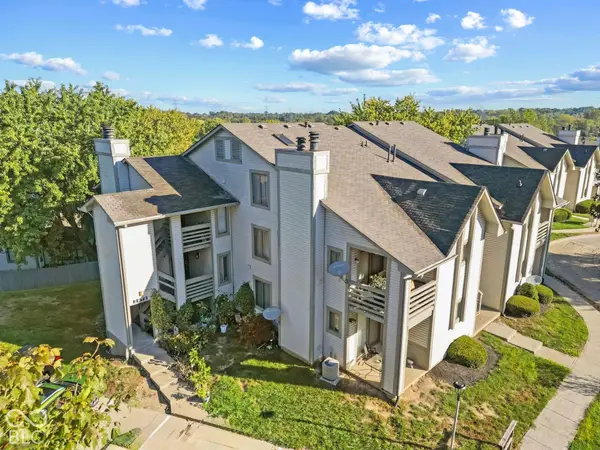 $132,000Coming Soon2 beds 2 baths984 sq. ft.
2878 Eagles Crest Circle #B, Indianapolis, IN 46214
MLS# 22127572Listed by: HIGHGARDEN REAL ESTATE - Coming Soon
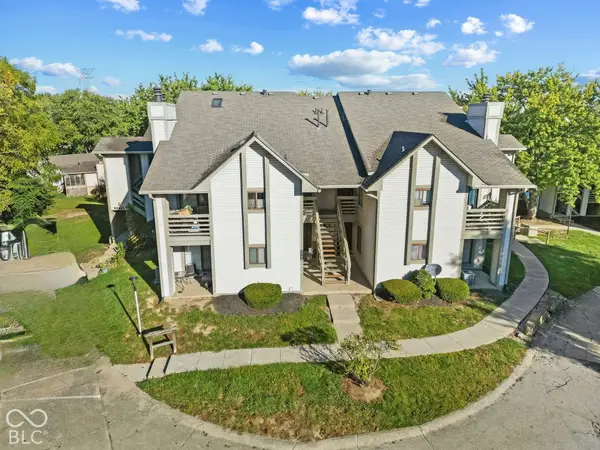 $130,000Coming Soon2 beds 1 baths984 sq. ft.
2878 Eagles Crest Circle #C, Indianapolis, IN 46214
MLS# 22127583Listed by: HIGHGARDEN REAL ESTATE - Coming Soon
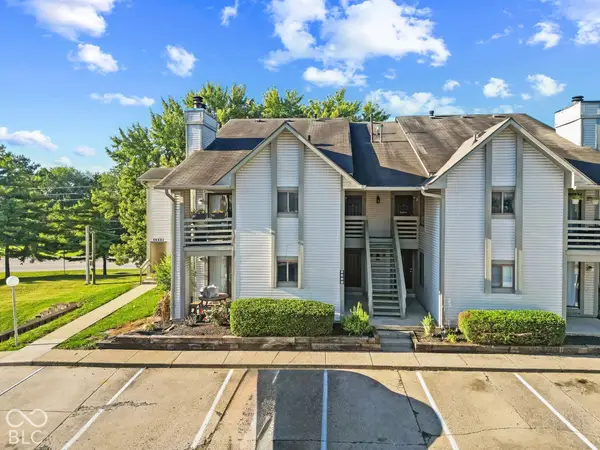 $136,000Coming Soon2 beds 2 baths868 sq. ft.
2889 Eagles Crest Circle #D, Indianapolis, IN 46214
MLS# 22127588Listed by: HIGHGARDEN REAL ESTATE - Coming Soon
 $134,000Coming Soon2 beds 2 baths980 sq. ft.
2947 Eagles Crest Circle #A, Indianapolis, IN 46214
MLS# 22127617Listed by: HIGHGARDEN REAL ESTATE - Coming Soon
 $130,000Coming Soon2 beds 1 baths984 sq. ft.
2991 Horseshoe Bend Drive #C, Indianapolis, IN 46214
MLS# 22129865Listed by: HIGHGARDEN REAL ESTATE - Coming Soon
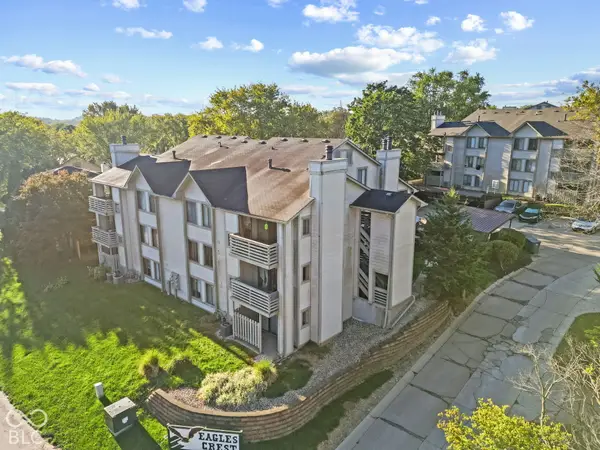 $140,000Coming Soon2 beds 2 baths984 sq. ft.
2981 Horseshoe Bend Drive #C, Indianapolis, IN 46214
MLS# 22129870Listed by: HIGHGARDEN REAL ESTATE


Protect your home and budget from life's surprises with an Assurant Home Warranty, backed by a partner that supports you through every step of homeownership. Explore Plans.
© 2026 Better Homes and Gardens Real Estate LLC. An Anywhere Real Estate company. All rights reserved. Better Homes and Gardens® Real Estate is a registered trademark owned by Meredith Operations Corporation, licensed to Better Homes and Gardens Real Estate LLC and used with permission. Better Homes and Gardens Real Estate LLC fully supports the principles of the Fair Housing Act and the Equal Opportunity Act. Listing information is deemed reliable but is not guaranteed accurate.
Each office is independently owned and operated.
Any services or products provided by third parties are not provided by, affiliated with or related to Better Homes and Gardens Real Estate LLC, or its affiliated companies.