
5824 S Keystone Avenue, Indianapolis, IN 46227
Local realty services provided by:Better Homes and Gardens Real Estate Gold Key
Listed by: tricia kincaid, ashley sparks
Office: indianapolis homes realty group
MLS#:22122797
Source:IN_MIBOR
Price summary
- Price:$350,000
- Price per sq. ft.:$179.76
About this home
5824 S Keystone Avenue blends thoughtful updates, distinctive character and an incredible backyard with a location that keeps you connected to the best of Indianapolis' southside. This 3-bedroom, 2-full-bath home offers 1,947 square feet on a generous .67-acre lot with NO HOA, a huge privacy-fenced backyard and inviting spaces that make this home anything but ordinary. Inside, notice the warmth of the wood-plank ceilings that carry throughout the home. The eat-in kitchen features custom solid hickory cabinets, granite countertops and a center island with electric for added convenience. The board-and-batten details bring in warmth and dimension, while new flooring, fresh paint, white trim and updated interior doors carry a refreshed feel. The spacious great room is full of character, with new gray shiplap framing the glass-tiled fireplace and custom sliding barn doors above adding an unexpected architectural detail that makes the space uniquely its own. One of the home's most unique spaces was designed in 2024 with four-legged family members in mind. Filled with natural light from Pella windows, a mini split, durable poly-concrete flooring and thoughtfully placed outlets, this dedicated pet retreat is as comfortable as it is functional. Its versatile design offers possibilities for a sunroom, office or bonus room. Mature trees frame the large backyard, while the privacy fence creates a secluded setting for relaxing or entertaining. The oversized concrete patio added in 2025, adds more possibilities for the space. A refreshed shed/chicken coop, complete with an updated roof, automatic feeder/waterer, adds another unique & functional feature. The curb appeal was updated with a new roof, siding, gutters and shutters in 2024. Freshly painted white stone in 2025 complements the exterior, while a new sliding glass door and garage door complete the refreshed look. Perfectly positioned between Indy & Greenwood, enjoy easy access to shopping, dining and everyday conveni...
Contact an agent
Home facts
- Year built:1977
- Subdivision & Development:Peter Stuck
- Listing ID #:22122797
- Added:1 day(s) ago
- Updated:August 29, 2026 at 02:42 AM
Rooms and interior
- Bedrooms:3
- Total bathrooms:2
- Full bathrooms:2
- Dining Description:Dining Combo/Kitchen
- Kitchen Description:Dishwasher, Disposal, Electric Oven, Range Hood, Refrigerator
- Living area:1,947 sq. ft.
Heating and cooling
- Cooling:Central Electric, Heat Pump, Wall Unit(s)
- Heating:Electric, Heat Pump
- Central air:Yes
Structure and exterior
- Year built:1977
- Building area:1,947 sq. ft.
- Lot area:0.67 Acres
- Lot Features:Mature Trees, Not In Subdivision
- Architectural Style:Ranch
- Construction Materials:Vinyl With Stone
- Exterior Features:Barn Mini
- Foundation Description:Crawl Space
Schools
- High school:Southport High School
- Middle school:Southport Middle School
Finances and disclosures
- Price:$350,000
- Price per sq. ft.:$179.76
Features and amenities
- Appliances:Refrigerator, Smoke Alarm, Washer, Water Softener Owned
- Laundry features:Dryer, Washer
- Amenities:Attic Pull Down Stairs
Parking
- Parking description:Finished Garage, Garage Door Opener, Keyless Entry, Service Door
- Garage:Yes
- Garage spaces:2
New listings near 5824 S Keystone Avenue
- New
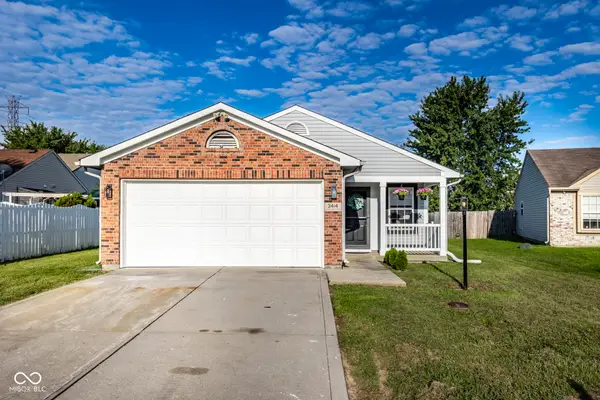 $259,900Active3 beds 2 baths1,319 sq. ft.
3414 Coralberry, Indianapolis, IN 46239
MLS# 22122889Listed by: F.C. TUCKER COMPANY 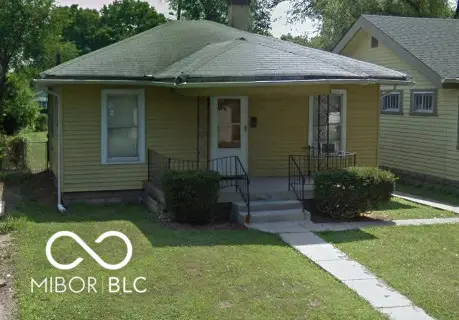 $70,000Pending2 beds 1 baths725 sq. ft.
1509 N Warman Avenue, Indianapolis, IN 46222
MLS# 22123138Listed by: WEST & MAIN REAL ESTATE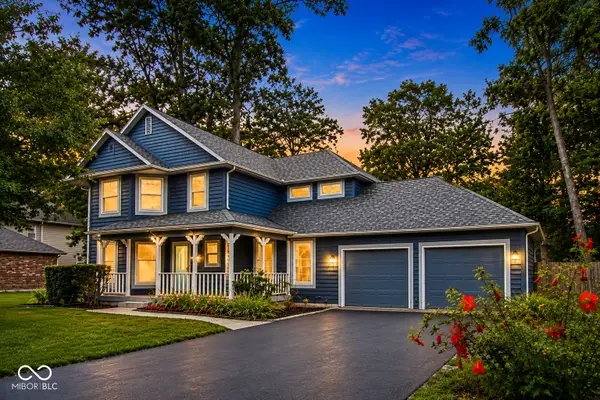 $375,000Active3 beds 3 baths2,237 sq. ft.
7332 Yorkshire Boulevard N, Indianapolis, IN 46229
MLS# 22111582Listed by: F.C. TUCKER COMPANY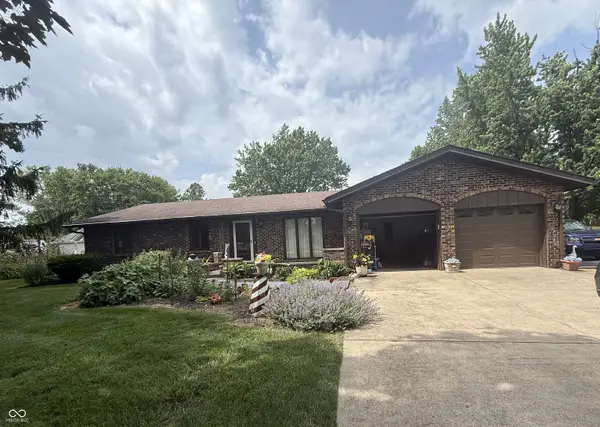 $410,000Pending3 beds 2 baths1,777 sq. ft.
836 W County Line Road, Indianapolis, IN 46217
MLS# 22123125Listed by: HIGHGARDEN REAL ESTATE- New
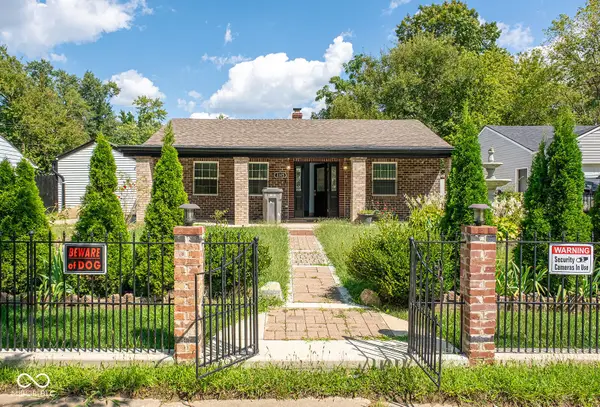 $200,000Active2 beds 2 baths816 sq. ft.
Address Withheld By Seller, Indianapolis, IN 46219
MLS# 22121897Listed by: VYLLA HOME - New
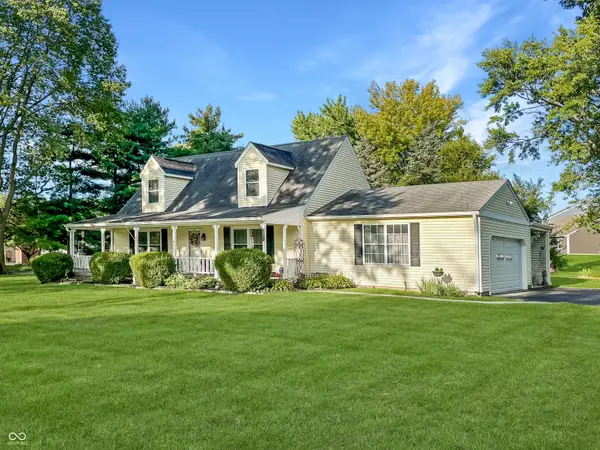 $364,900Active3 beds 2 baths1,824 sq. ft.
2536 Tansel Road, Indianapolis, IN 46234
MLS# 22123089Listed by: CARPENTER, REALTORS - Open Sun, 12 to 2pmNew
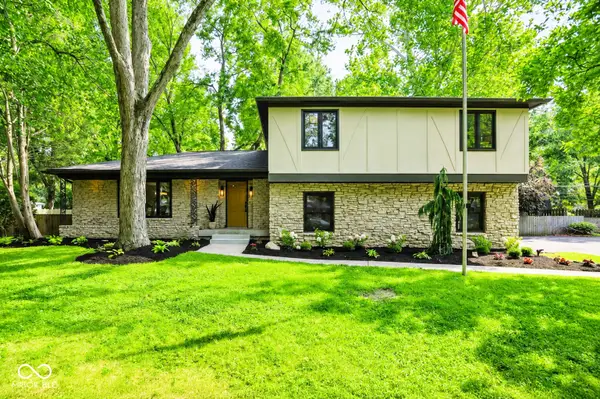 $730,000Active4 beds 3 baths3,360 sq. ft.
569 King Drive, Indianapolis, IN 46260
MLS# 22101655Listed by: CENTURY 21 SCHEETZ - New
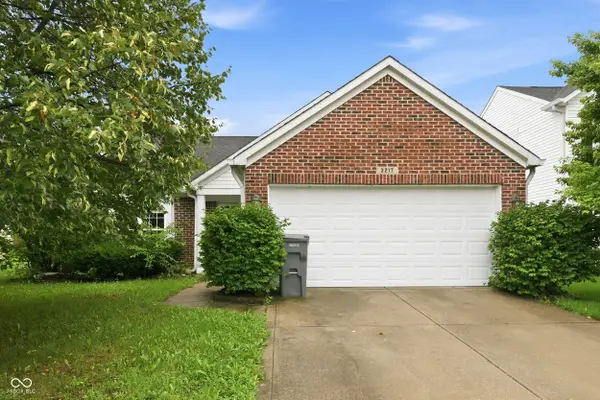 $259,900Active3 beds 2 baths1,418 sq. ft.
3217 Creekshore Drive, Indianapolis, IN 46268
MLS# 22120151Listed by: REAL RESULTS, INC. - Open Sat, 1 to 3pmNew
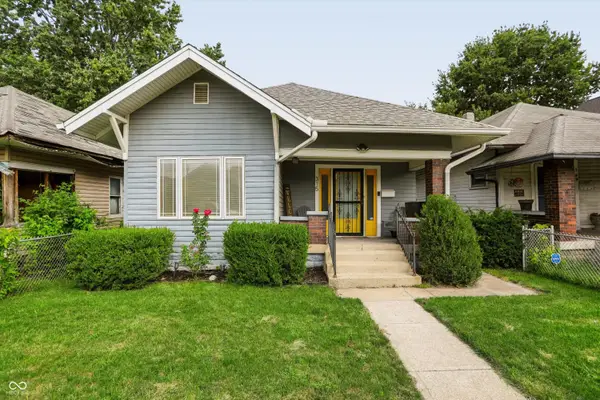 $205,000Active2 beds 1 baths1,048 sq. ft.
315 N Beville Avenue, Indianapolis, IN 46201
MLS# 22122308Listed by: REDFIN CORPORATION - New
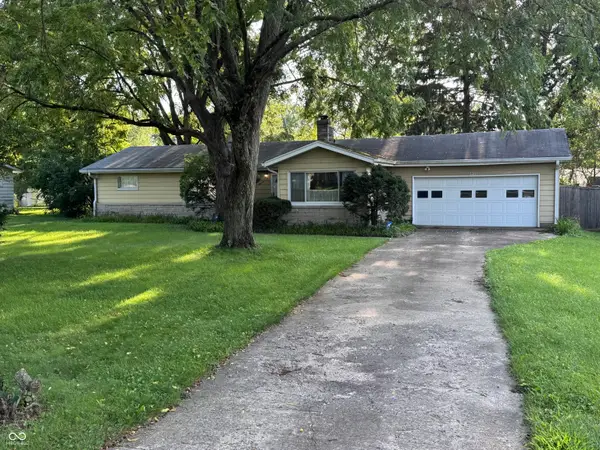 $189,900Active2 beds 2 baths1,488 sq. ft.
4930 David Street, Indianapolis, IN 46226
MLS# 22122327Listed by: COMPASS INDIANA, LLC


Protect your home and budget from life's surprises with an Assurant Home Warranty, backed by a partner that supports you through every step of homeownership. Explore Plans.
© 2026 Better Homes and Gardens Real Estate LLC. An Anywhere Real Estate company. All rights reserved. Better Homes and Gardens® Real Estate is a registered trademark owned by Meredith Operations Corporation, licensed to Better Homes and Gardens Real Estate LLC and used with permission. Better Homes and Gardens Real Estate LLC fully supports the principles of the Fair Housing Act and the Equal Opportunity Act. Listing information is deemed reliable but is not guaranteed accurate.
Each office is independently owned and operated.
Any services or products provided by third parties are not provided by, affiliated with or related to Better Homes and Gardens Real Estate LLC, or its affiliated companies.