
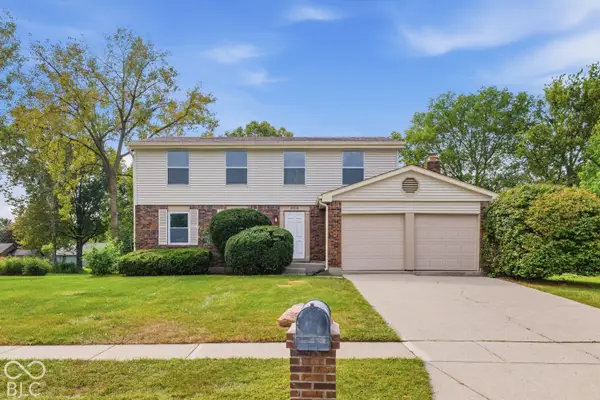
594 Watterson Court, Indianapolis, IN 46217
Local realty services provided by:Better Homes and Gardens Real Estate Gold Key
Listed by: jeffrey paxson
Office: jeff paxson team
MLS#:22128294
Source:IN_MIBOR | Licensed in Indiana
Price summary
- Price:$375,000
- Price per sq. ft.:$97.2
About this home
HILL VALLEY - Classic 2-Story & Giant Basement; 3858 sqft 4 BEDROOM 2.5 BATH + 678 sqft Oversized 2 Car Garage; Large (.31 ac) Fenced Cul De Sac Lot in excellent community & No HOA Dues; MAIN~ KITCHEN- Eat In & BREAKFAST ROOM: Appliances Included, Hardwood Laminate Floors; LIVING ROOM: Exposed Beams, Upgrade Carpet; FAMILY ROOM: Gas Fireplace; SUNROOM: Lots of Natural Light & Backyard Views; DINING ROOM: Carpeted & Exposed Beams; UP~ 4 BIG BEDROOMS including MASTER: Suite, Natural Light, Large Closet; BASEMENT~ Room to Grow & Entertain, Games/Hobbies/OFFICE/Workshop, Etc in REC RM & Separate BONUS ROOM; Gas Furnace & Water Heater & Central AIr; Roof is approx 10-15 yr - Upgrade Dimensional Shingle; This home is terrific and features space galore and room to capitalize and enjoy for a wonderful new owner. Out of the way & Close to everything including I 69; Hospitals, Grocery, Restaurants, Schools, Places of Worship, Perry Park, easy commute to Indy Airport, Bloomington, Greenwood & More....
Contact an agent
Home facts
- Year built:1973
- Subdivision & Development:Hill Valley Estates
- Listing ID #:22128294
- Added:1 day(s) ago
- Updated:September 26, 2026 at 12:43 AM
Rooms and interior
- Bedrooms:4
- Total bathrooms:3
- Full bathrooms:2
- Half bathrooms:1
- Dining Description:Dining Combo/Kitchen, Formal Dining Room
- Kitchen Description:Dishwasher, Disposal, Electric Oven, Microwave, Refrigerator
- Basement:Yes
- Basement Description:Basement, Finished Ceiling, Finished Walls, Full, Storage Space
- Living area:3,724 sq. ft.
Heating and cooling
- Cooling:Central Electric
- Central air:Yes
Structure and exterior
- Year built:1973
- Building area:3,724 sq. ft.
- Lot area:0.31 Acres
- Lot Features:Cul-De-Sac, Mature Trees, Sidewalks
- Construction Materials:Brick
- Foundation Description:Block
Utilities
- Water:Public Water
Finances and disclosures
- Price:$375,000
- Price per sq. ft.:$97.2
Features and amenities
- Appliances:Microwave, Refrigerator, Water Heater, Water Softener Owned
- Laundry features:Laundry in Unit
- Amenities:Attic Pull Down Stairs, Sump Pump
Parking
- Parking description:Finished Garage, Garage Door Opener
- Garage:Yes
- Garage spaces:2
New listings near 594 Watterson Court
- New
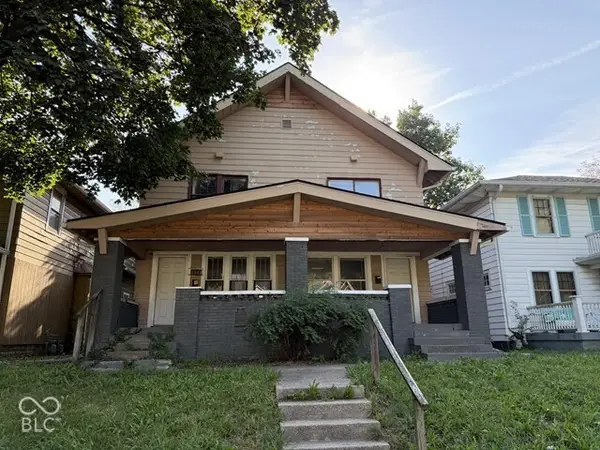 $149,900Active-- beds -- baths
2841-2843 Boulevard Place, Indianapolis, IN 46208
MLS# 22124331Listed by: KELLER WILLIAMS INDY METRO PARTNERS - New
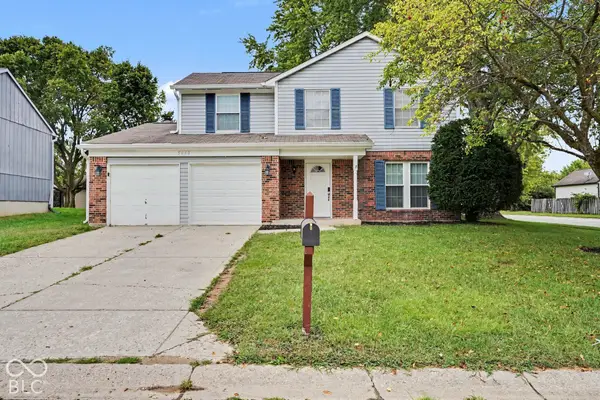 $264,900Active4 beds 3 baths1,796 sq. ft.
5660 Philadelphia Court, Indianapolis, IN 46254
MLS# 22127327Listed by: ENTERA REALTY - New
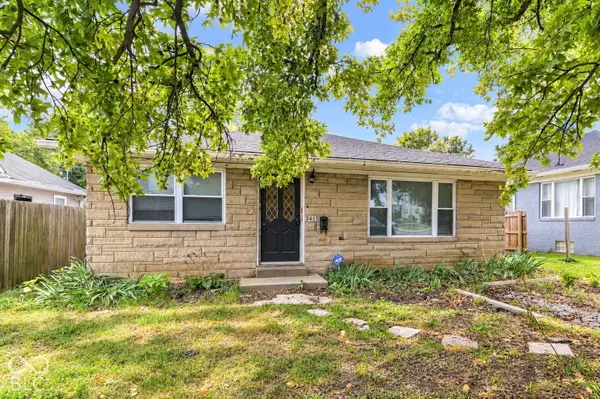 $125,000Active2 beds 2 baths1,024 sq. ft.
3415 E 38th, Indianapolis, IN 46218
MLS# 22128099Listed by: HIGHGARDEN REAL ESTATE - New
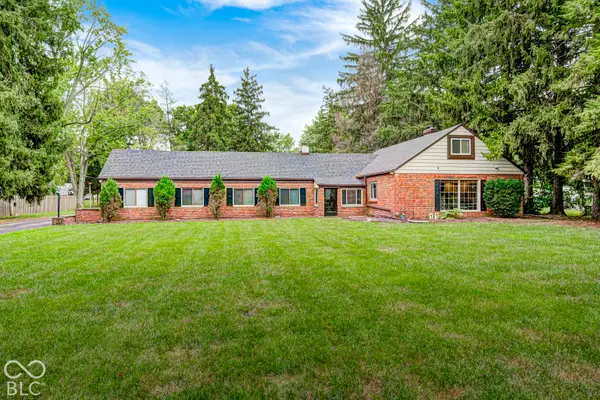 $575,000Active5 beds 3 baths3,459 sq. ft.
27 W Roberts Road, Indianapolis, IN 46217
MLS# 22128218Listed by: KELLER WILLIAMS INDY METRO NE - New
 $340,000Active4 beds 3 baths1,996 sq. ft.
8450 Beckinhill Court, Indianapolis, IN 46256
MLS# 22128270Listed by: RED BRIDGE REAL ESTATE - New
 $219,900Active4 beds 2 baths1,416 sq. ft.
1831 Albany Street, Indianapolis, IN 46203
MLS# 22125246Listed by: F.C. TUCKER COMPANY - New
 $285,000Active3 beds 2 baths1,584 sq. ft.
4911 Rosslyn Avenue, Indianapolis, IN 46205
MLS# 22125424Listed by: F.C. TUCKER COMPANY - New
 $775,000Active4 beds 4 baths4,295 sq. ft.
10038 Indian Lake Boulevard N, Indianapolis, IN 46236
MLS# 22127243Listed by: F.C. TUCKER COMPANY - New
 $350,000Active3 beds 3 baths2,466 sq. ft.
7803 Housefinch Lane, Indianapolis, IN 46239
MLS# 22127378Listed by: KELLER WILLIAMS INDY METRO PARTNERS


Protect your home and budget from life's surprises with an Assurant Home Warranty, backed by a partner that supports you through every step of homeownership. Explore Plans.
© 2026 Better Homes and Gardens Real Estate LLC. An Anywhere Real Estate company. All rights reserved. Better Homes and Gardens® Real Estate is a registered trademark owned by Meredith Operations Corporation, licensed to Better Homes and Gardens Real Estate LLC and used with permission. Better Homes and Gardens Real Estate LLC fully supports the principles of the Fair Housing Act and the Equal Opportunity Act. Listing information is deemed reliable but is not guaranteed accurate.
Each office is independently owned and operated.
Any services or products provided by third parties are not provided by, affiliated with or related to Better Homes and Gardens Real Estate LLC, or its affiliated companies.