
6002 Draycott Drive, Indianapolis, IN 46236
Local realty services provided by:Better Homes and Gardens Real Estate Gold Key
6002 Draycott Drive,Indianapolis, IN 46236
$243,000
- 3 Beds
- 3 Baths
- 1,676 sq. ft.
- Single family
- Active
Listed by: metin levi
Office: f.c. tucker company
MLS#:22119288
Source:IN_MIBOR
Price summary
- Price:$243,000
- Price per sq. ft.:$144.99
About this home
Welcome home to this charming two-story residence built in 1998, offering 1,676 square feet of comfortable living space and a layout designed for everyday living. The kitchen features a practical G-shaped design with a convenient peninsula and stainless steel appliances, creating a functional space for cooking and entertaining. Just off the kitchen, the living room provides a cozy gathering space with a fireplace and new flooring that adds a fresh, updated feel to the room. The home offers three bedrooms, two full bathrooms, and an additional half bath, providing plenty of space and convenience. With its inviting layout, traditional charm, and refreshed living room, this home is ready for its next chapter.
Contact an agent
Home facts
- Year built:1998
- Subdivision & Development:Kensington Commons
- Listing ID #:22119288
- Added:1 day(s) ago
- Updated:August 15, 2026 at 01:45 AM
Rooms and interior
- Bedrooms:3
- Total bathrooms:3
- Full bathrooms:2
- Half bathrooms:1
- Dining Description:Breakfast Room, Dining Combo/Great Room, Dining Combo/Kitchen
- Kitchen Description:Dishwasher, Electric Oven, Microwave, Refrigerator
- Living area:1,676 sq. ft.
Heating and cooling
- Cooling:Central Electric
- Heating:Forced Air
- Central air:Yes
Structure and exterior
- Year built:1998
- Building area:1,676 sq. ft.
- Lot area:0.1 Acres
- Construction Materials:Vinyl Siding
- Foundation Description:Slab
Utilities
- Water:Public Water
Finances and disclosures
- Price:$243,000
- Price per sq. ft.:$144.99
Features and amenities
- Appliances:Microwave, Refrigerator
- Laundry features:Dryer
Parking
- Garage:Yes
- Garage spaces:2
New listings near 6002 Draycott Drive
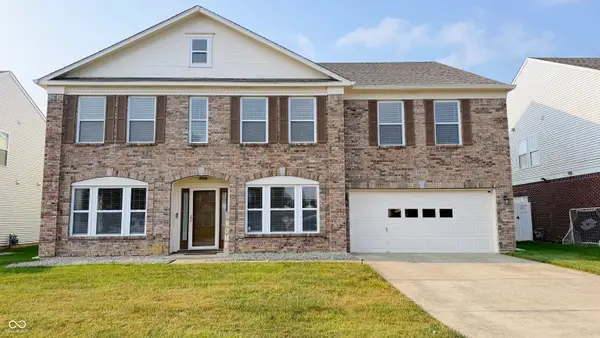 $405,000Pending4 beds 4 baths5,940 sq. ft.
Address Withheld By Seller, Indianapolis, IN 46234
MLS# 22116231Listed by: REMAX ONE- New
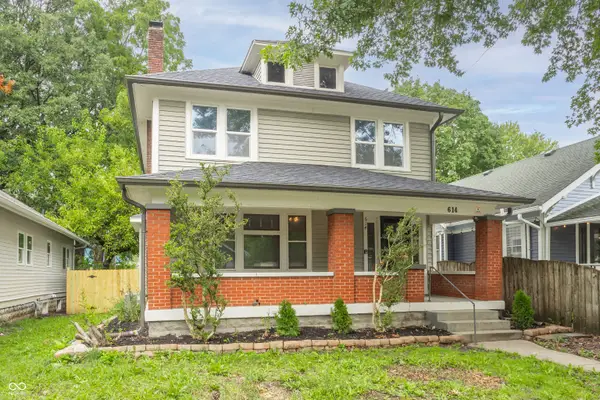 $235,000Active3 beds 3 baths1,529 sq. ft.
614 N Bosart Avenue, Indianapolis, IN 46201
MLS# 22118746Listed by: @PROPERTIES - New
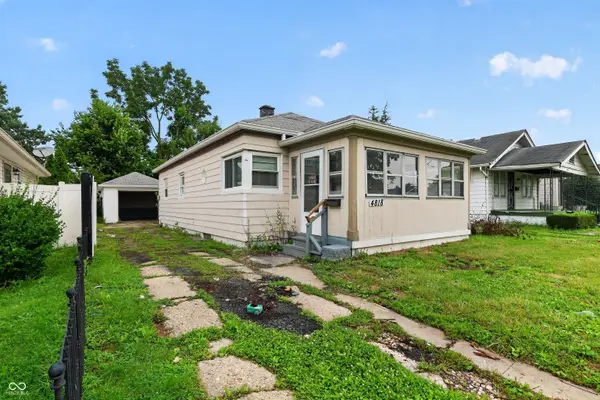 $109,900Active2 beds 1 baths900 sq. ft.
4818 English Avenue, Indianapolis, IN 46201
MLS# 22119241Listed by: TRELORA REALTY - New
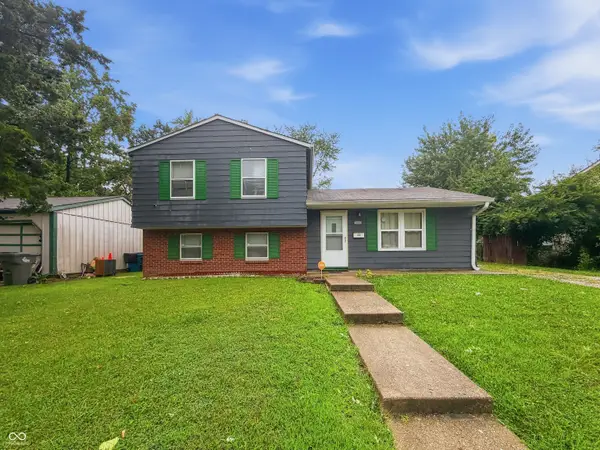 $159,000Active3 beds 2 baths1,865 sq. ft.
3660 Alsace Drive, Indianapolis, IN 46226
MLS# 22120384Listed by: RED BRIDGE REAL ESTATE - New
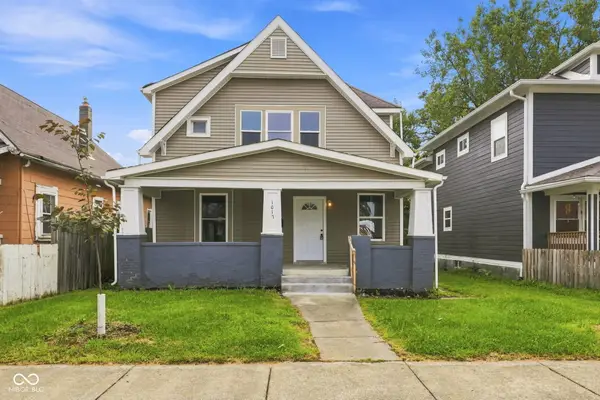 $325,000Active-- beds -- baths
1017 N Lasalle Street, Indianapolis, IN 46201
MLS# 22109775Listed by: RE/MAX ADVANCED REALTY - Open Sun, 2 to 4pmNew
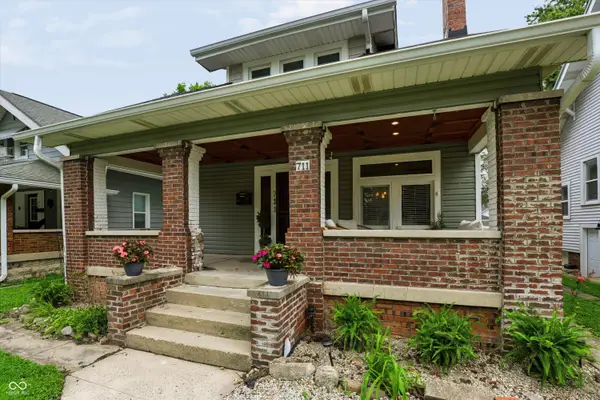 $299,900Active4 beds 3 baths2,262 sq. ft.
711 N Dequincy Street, Indianapolis, IN 46201
MLS# 22114428Listed by: HIGHGARDEN REAL ESTATE - New
 $30,000Active-- beds -- baths1,492 sq. ft.
921 N Oxford Street, Indianapolis, IN 46201
MLS# 22120440Listed by: DIVERSE PROPERTY SOLUTIONS IND - New
 $339,900Active3 beds 3 baths1,998 sq. ft.
6741 Camby Road, Indianapolis, IN 46221
MLS# 22116785Listed by: DIVERSE PROPERTY SOLUTIONS IND - New
 $259,900Active3 beds 2 baths1,473 sq. ft.
4435 Chatham Place, Indianapolis, IN 46226
MLS# 22118419Listed by: DIVERSE PROPERTY SOLUTIONS IND - New
 $320,000Active4 beds 3 baths2,556 sq. ft.
3254 Graceland Avenue, Indianapolis, IN 46208
MLS# 22118487Listed by: COMPASS INDIANA, LLC


Protect your home and budget from life's surprises with an Assurant Home Warranty, backed by a partner that supports you through every step of homeownership. Explore Plans.
© 2026 Better Homes and Gardens Real Estate LLC. An Anywhere Real Estate company. All rights reserved. Better Homes and Gardens® Real Estate is a registered trademark owned by Meredith Operations Corporation, licensed to Better Homes and Gardens Real Estate LLC and used with permission. Better Homes and Gardens Real Estate LLC fully supports the principles of the Fair Housing Act and the Equal Opportunity Act. Listing information is deemed reliable but is not guaranteed accurate.
Each office is independently owned and operated.
Any services or products provided by third parties are not provided by, affiliated with or related to Better Homes and Gardens Real Estate LLC, or its affiliated companies.