
606 S Spencer Avenue, Indianapolis, IN 46219
Local realty services provided by:Better Homes and Gardens Real Estate Gold Key
606 S Spencer Avenue,Indianapolis, IN 46219
$115,000
- 2 Beds
- 1 Baths
- 825 sq. ft.
- Single family
- Active
Listed by: jordan moody
Office: keller williams indpls metro n
MLS#:22126739
Source:IN_MIBOR | Licensed in Indiana
Price summary
- Price:$115,000
- Price per sq. ft.:$69.7
About this home
You will love this affordable 2 bedroom, 1 bathroom move-in ready home in Indy! Once inside, the neutral paint and durable laminate flooring lead you through your spacious living room and into your large eat in kitchen! You will love entertaining in the kitchen with easy walk out to your large backyard with patio and concrete parking pad in the back. Down the hall you will find your 2 bedrooms next to your bathroom with full tub/shower combo. Downstairs, the full unfinished basement provides abundant space for entertaining, a theater room, storage or other incredible opportunities. Complete with a covered front porch, a manageable backyard shaded by a mature tree, and quick access to downtown Indy, this home is an incredible affordable option ready for its new owner! Come see it today!
Contact an agent
Home facts
- Year built:1947
- Subdivision & Development:Hamlin L Shutes S Sub
- Listing ID #:22126739
- Added:1 day(s) ago
- Updated:September 19, 2026 at 12:39 PM
Rooms and interior
- Bedrooms:2
- Total bathrooms:1
- Full bathrooms:1
- Dining Description:Dining Combo/Kitchen
- Kitchen Description:Electric Oven, Refrigerator
- Basement:Yes
- Basement Description:Basement, Unfinished
- Living area:825 sq. ft.
Heating and cooling
- Cooling:Central Electric
- Heating:Forced Air
- Central air:Yes
Structure and exterior
- Year built:1947
- Building area:825 sq. ft.
- Lot area:0.17 Acres
- Architectural Style:Ranch
- Construction Materials:Vinyl Siding
- Foundation Description:Block
Utilities
- Water:Public Water
Finances and disclosures
- Price:$115,000
- Price per sq. ft.:$69.7
Features and amenities
- Appliances:Refrigerator
- Laundry features:Laundry in Unit
- Amenities:Wood Work Painted
New listings near 606 S Spencer Avenue
- Open Sun, 3 to 5pmNew
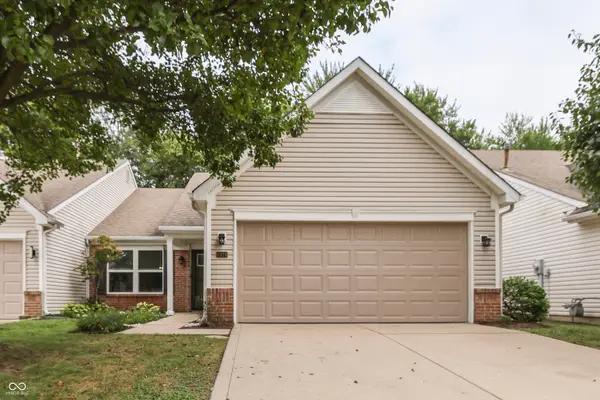 $240,000Active2 beds 2 baths1,529 sq. ft.
7329 Oak Knoll Drive, Indianapolis, IN 46217
MLS# 22127048Listed by: KELLER WILLIAMS INDY METRO PARTNERS - New
 $250,000Active3 beds 2 baths1,251 sq. ft.
4231 Solun Road, Indianapolis, IN 46221
MLS# 22126555Listed by: F.C. TUCKER COMPANY - New
 $182,000Active3 beds 1 baths1,367 sq. ft.
5135 E Saint Clair Street, Indianapolis, IN 46219
MLS# 22120480Listed by: F.C. TUCKER COMPANY - Open Sun, 1 to 3pmNew
 $280,000Active2 beds 1 baths824 sq. ft.
4927 Caroline Avenue, Indianapolis, IN 46205
MLS# 22126271Listed by: HIGHGARDEN REAL ESTATE - New
 $243,000Active3 beds 2 baths1,315 sq. ft.
3515 Laurey Court, Indianapolis, IN 46214
MLS# 22126810Listed by: CULMANN REAL ESTATE GROUP, LLC - New
 $135,000Active2 beds 1 baths810 sq. ft.
2318 E Raymond Street, Indianapolis, IN 46203
MLS# 22126824Listed by: REAL BROKER, LLC - New
 $120,000Active3 beds 1 baths1,126 sq. ft.
5022 University Avenue, Indianapolis, IN 46201
MLS# 22126962Listed by: EXP REALTY, LLC - New
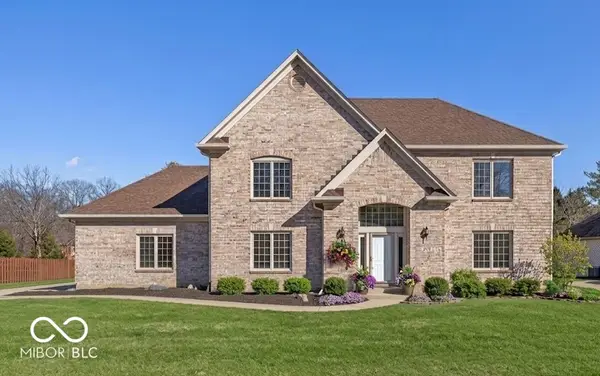 $495,000Active4 beds 3 baths3,165 sq. ft.
7409 River Birch Lane, Indianapolis, IN 46236
MLS# 22127050Listed by: T&H REALTY SERVICES, INC. - Open Sun, 1 to 3pmNew
 $359,900Active4 beds 3 baths2,392 sq. ft.
10593 Brooks Street, Indianapolis, IN 46234
MLS# 22127061Listed by: MYL REALTY, LLC


Protect your home and budget from life's surprises with an Assurant Home Warranty, backed by a partner that supports you through every step of homeownership. Explore Plans.
© 2026 Better Homes and Gardens Real Estate LLC. An Anywhere Real Estate company. All rights reserved. Better Homes and Gardens® Real Estate is a registered trademark owned by Meredith Operations Corporation, licensed to Better Homes and Gardens Real Estate LLC and used with permission. Better Homes and Gardens Real Estate LLC fully supports the principles of the Fair Housing Act and the Equal Opportunity Act. Listing information is deemed reliable but is not guaranteed accurate.
Each office is independently owned and operated.
Any services or products provided by third parties are not provided by, affiliated with or related to Better Homes and Gardens Real Estate LLC, or its affiliated companies.