
6154 Forest View Drive, Indianapolis, IN 46228
Local realty services provided by:Better Homes and Gardens Real Estate Gold Key
6154 Forest View Drive,Indianapolis, IN 46228
$455,000
- 4 Beds
- 3 Baths
- 2,772 sq. ft.
- Single family
- Active
Listed by: tiare smith
Office: f.c. tucker company
MLS#:22122410
Source:IN_MIBOR
Price summary
- Price:$455,000
- Price per sq. ft.:$128.17
About this home
Welcome home to this stately brick manor at the end of a long drive lined with lush trees and ivy in a cozy Indianapolis neighborhood. As you enter the double doors to this mid-century marvel, you can't help but notice the special details that make it one of a kind. Two fireplaces, stone entryway floors, tasteful wallpaper, iron banister, and a fun layout that creates intimacy and warmth. Four bedrooms, two a half bathrooms, and a huge private backyard make this a home that checks all the boxes and more. The basement has ample storage and room to create a special space. This home is a MUST-see!
Contact an agent
Home facts
- Year built:1966
- Subdivision & Development:Butlers Crows Nest
- Listing ID #:22122410
- Added:1 day(s) ago
- Updated:August 29, 2026 at 10:44 PM
Rooms and interior
- Bedrooms:4
- Total bathrooms:3
- Full bathrooms:2
- Half bathrooms:1
- Dining Description:Breakfast Room
- Kitchen Description:Dishwasher, Disposal, Gas Oven, Range Hood, Refrigerator
- Basement:Yes
- Basement Description:Basement, Unfinished
- Living area:2,772 sq. ft.
Heating and cooling
- Cooling:Central Electric
- Heating:Baseboard, Electric, Forced Air
- Central air:Yes
Structure and exterior
- Year built:1966
- Building area:2,772 sq. ft.
- Lot area:0.46 Acres
- Construction Materials:Brick, Vinyl Siding
- Exterior Features:Fire Pit
- Foundation Description:Block
Utilities
- Water:Public Water
Finances and disclosures
- Price:$455,000
- Price per sq. ft.:$128.17
Features and amenities
- Appliances:Refrigerator, Washer, Water Heater
- Laundry features:Dryer, Washer
- Amenities:Attic Access, Attic Pull Down Stairs
Parking
- Garage:Yes
- Garage spaces:2
New listings near 6154 Forest View Drive
- New
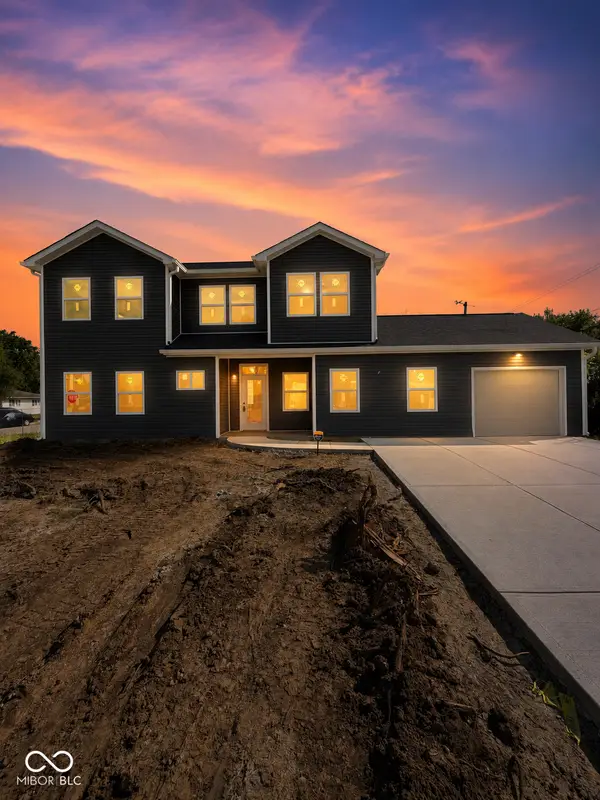 $295,000Active4 beds 3 baths1,595 sq. ft.
3106 Keswick Road, Indianapolis, IN 46222
MLS# 22122663Listed by: WEST & MAIN REAL ESTATE - New
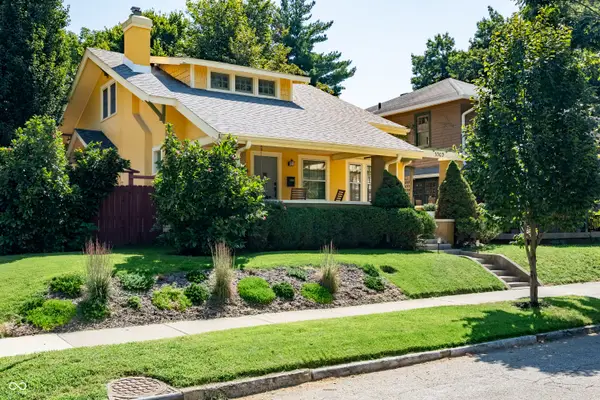 $389,900Active3 beds 3 baths2,204 sq. ft.
3969 Ruckle Street, Indianapolis, IN 46205
MLS# 22122806Listed by: BERKSHIRE HATHAWAY HOME - New
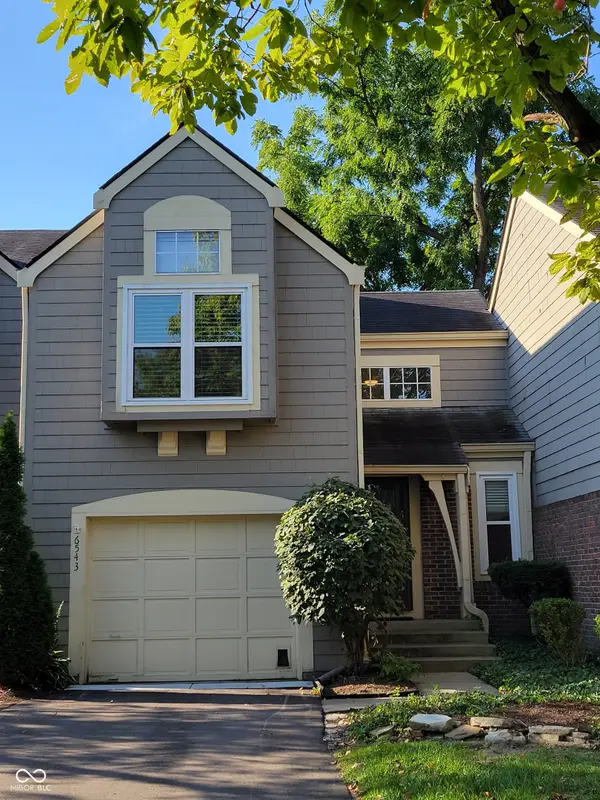 $200,000Active2 beds 2 baths1,135 sq. ft.
6543 Wandsworth Circle, Indianapolis, IN 46250
MLS# 22123199Listed by: VISION ONE REAL ESTATE - New
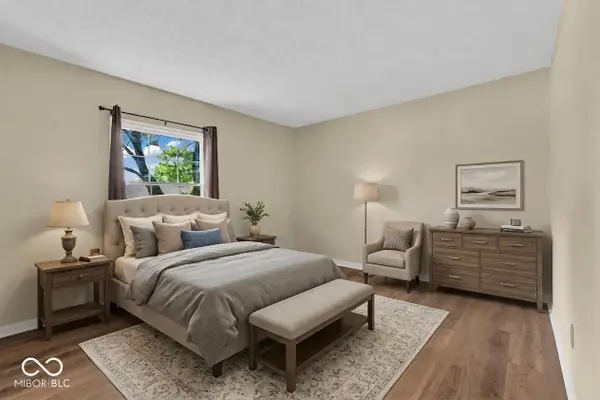 Listed by BHGRE$285,000Active3 beds 2 baths2,148 sq. ft.
5514 Winship Court, Indianapolis, IN 46221
MLS# 22122910Listed by: BETTER HOMES AND GARDENS REAL ESTATE GOLD KEY - New
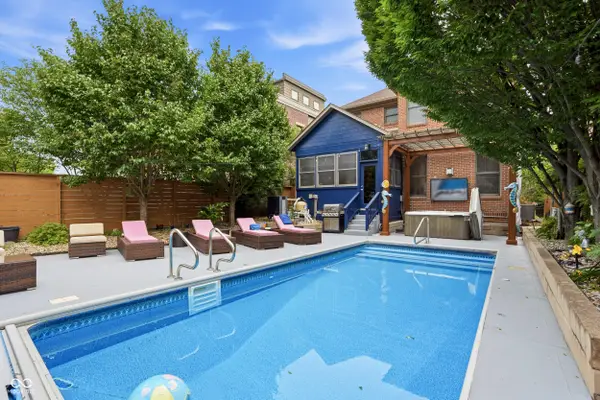 $875,000Active3 beds 4 baths2,407 sq. ft.
1510 Central Avenue, Indianapolis, IN 46202
MLS# 22123057Listed by: F.C. TUCKER COMPANY - New
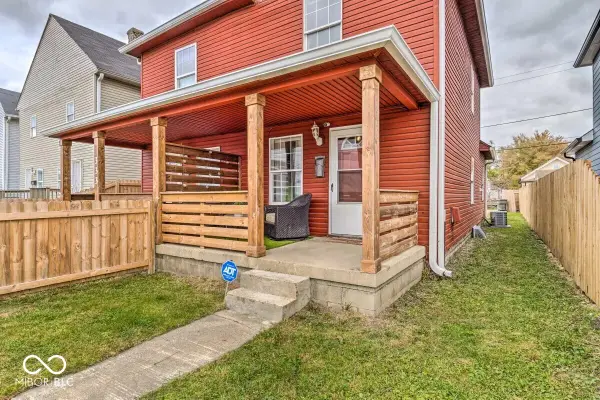 $474,900Active-- beds -- baths
333 S State Street, Indianapolis, IN 46201
MLS# 22123101Listed by: BROOKSHIRE REALTY - New
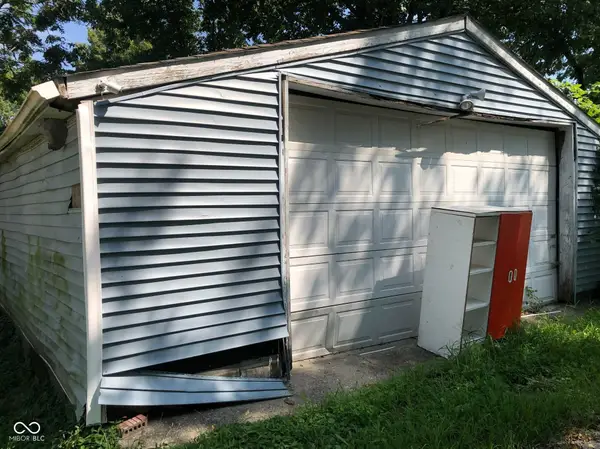 $105,000Active3 beds 1 baths1,410 sq. ft.
840 S Pershing Avenue, Indianapolis, IN 46221
MLS# 22123139Listed by: @PROPERTIES - New
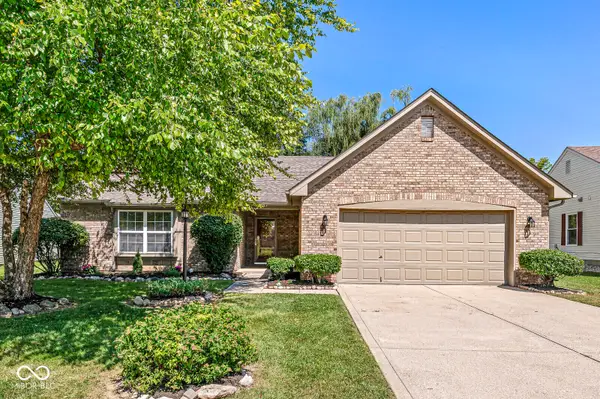 $295,000Active3 beds 2 baths1,410 sq. ft.
12130 Pepperwood Drive, Indianapolis, IN 46236
MLS# 22123243Listed by: KENTER REAL ESTATE, LLC - New
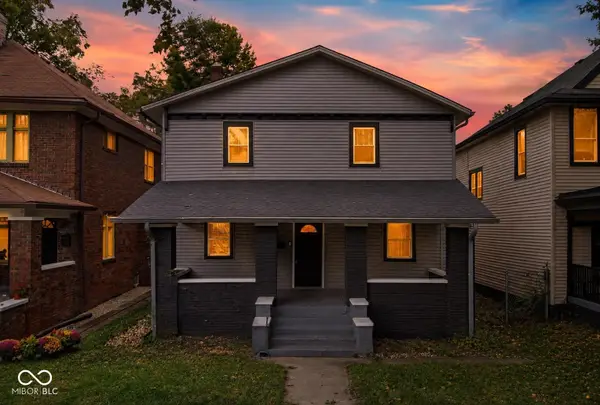 $399,000Active4 beds 3 baths2,100 sq. ft.
2911 N Delaware Street, Indianapolis, IN 46205
MLS# 22123247Listed by: WHITE STAG REALTY, LLC


Protect your home and budget from life's surprises with an Assurant Home Warranty, backed by a partner that supports you through every step of homeownership. Explore Plans.
© 2026 Better Homes and Gardens Real Estate LLC. An Anywhere Real Estate company. All rights reserved. Better Homes and Gardens® Real Estate is a registered trademark owned by Meredith Operations Corporation, licensed to Better Homes and Gardens Real Estate LLC and used with permission. Better Homes and Gardens Real Estate LLC fully supports the principles of the Fair Housing Act and the Equal Opportunity Act. Listing information is deemed reliable but is not guaranteed accurate.
Each office is independently owned and operated.
Any services or products provided by third parties are not provided by, affiliated with or related to Better Homes and Gardens Real Estate LLC, or its affiliated companies.