
618 N Dequincy Street, Indianapolis, IN 46201
Local realty services provided by:Better Homes and Gardens Real Estate Gold Key
618 N Dequincy Street,Indianapolis, IN 46201
$209,000
- 3 Beds
- 3 Baths
- 1,764 sq. ft.
- Single family
- Active
Listed by: benjamin jones, jennifer smith
Office: compass indiana, llc.
MLS#:22127477
Source:IN_MIBOR | Licensed in Indiana
Price summary
- Price:$209,000
- Price per sq. ft.:$82.03
About this home
Step into a true piece of architectural history with this charming Craftsman cottage original in Emerson Heights! From the moment you step toward the enormous covered front porch, you'll feel the character and soul that defines this home. It is a rare find, preserved with an incredible attention to detail that honors its early 20th-century roots. Inside, the home greets you with breathtaking wood trim and original leaded glass windows that filter the light beautifully. The living room, anchored by a cozy gas fireplace, flows seamlessly into a massive dining area. The two spaces are defined by iconic Craftsman columns and built-in bookshelves featuring leaded glass doors-a masterclass in historic craftsmanship. The dining room itself is a showstopper, complete with a built-in bench and original cabinetry. Throughout the home, many original light fixtures remain, including hardwoods under much of the carpet, adding an extra layer of vintage charm. The kitchen is a cozy and functional, equipped with a gas stove, featuring a custom tile backsplash. Outside, the property feels like a private sanctuary with a lush, English garden-like yard that offers a peaceful escape. Upstairs, you'll find three bedrooms and two full baths. The primary suite features a darling dressing room, double closets, and its own private full bath. The two additional bedrooms are spacious and share a second well-appointed full bathroom. If you love the carefully curated aesthetic that perfectly compliments the homes historic vibe, the beautiful furnishings can stay with the home. Perfectly nestled between vibrant Little Flower and historic Irvington, 618 Dequincy St. offers a unique opportunity to own a home that is as much a work of art as it is a place to live. It's a classic Emerson Heights gem waiting for its next chapter!...
Contact an agent
Home facts
- Year built:1920
- Subdivision & Development:Emerson Heights
- Listing ID #:22127477
- Added:1 day(s) ago
- Updated:September 25, 2026 at 03:41 AM
Rooms and interior
- Bedrooms:3
- Total bathrooms:3
- Full bathrooms:2
- Half bathrooms:1
- Dining Description:Formal Dining Room
- Kitchen Description:Gas Oven, Microwave, Refrigerator
- Basement:Yes
- Basement Description:Basement, Unfinished
- Living area:1,764 sq. ft.
Heating and cooling
- Cooling:Central Electric
- Heating:Forced Air
- Central air:Yes
Structure and exterior
- Year built:1920
- Building area:1,764 sq. ft.
- Lot area:0.14 Acres
- Architectural Style:Craftsman
- Construction Materials:Brick, Stucco, Vinyl Siding
- Foundation Description:Block
Schools
- High school:Arsenal Technical High School
- Middle school:James A Garfield School 31
- Elementary school:Ralph Waldo Emerson School 58
Utilities
- Water:Public Water
Finances and disclosures
- Price:$209,000
- Price per sq. ft.:$82.03
Features and amenities
- Appliances:Microwave, Refrigerator, Washer
- Laundry features:Dryer, Washer
- Amenities:Attic Stairway, Sump Pump, Wood Work Stain/Painted
Parking
- Garage:Yes
- Garage spaces:2
New listings near 618 N Dequincy Street
- New
 $900,000Active5 beds 4 baths5,067 sq. ft.
1616 N Delaware Street, Indianapolis, IN 46202
MLS# 22126498Listed by: @PROPERTIES - New
 $220,000Active4 beds 3 baths1,674 sq. ft.
2944 Hervey Street, Indianapolis, IN 46203
MLS# 22127242Listed by: KELLER WILLIAMS INDY METRO PARTNERS - New
 $189,000Active2 beds 1 baths816 sq. ft.
5115 Norwaldo Avenue, Indianapolis, IN 46205
MLS# 22127397Listed by: WEST & MAIN REAL ESTATE - New
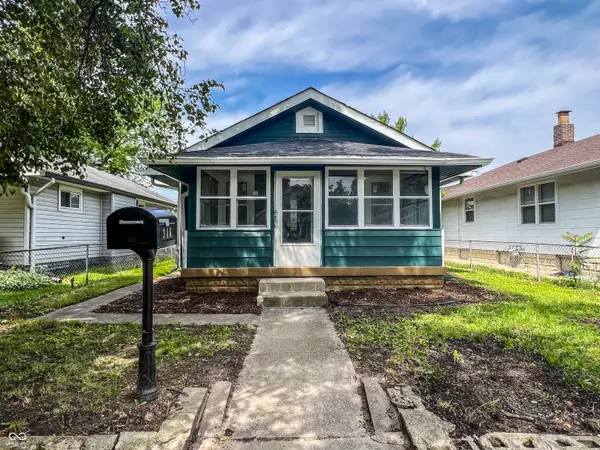 $160,000Active3 beds 1 baths616 sq. ft.
946 N Somerset Avenue, Indianapolis, IN 46222
MLS# 22128016Listed by: MY AGENT - New
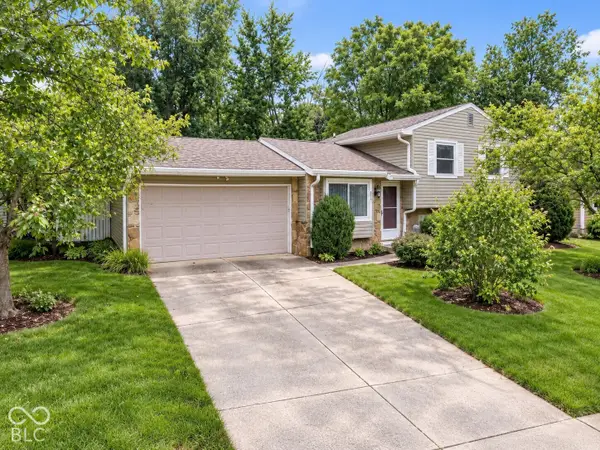 $265,000Active3 beds 2 baths1,436 sq. ft.
6513 Apollo Way, Indianapolis, IN 46278
MLS# 22127291Listed by: REAL BROKER, LLC - New
 $124,000Active3 beds 1 baths1,127 sq. ft.
4541 Brookville Road, Indianapolis, IN 46201
MLS# 22128090Listed by: EPIQUE INC - New
 $250,000Active-- beds -- baths
1863/1865/1867 Orleans Street, Indianapolis, IN 46203
MLS# 22127248Listed by: CARPENTER, REALTORS - Open Sat, 3 to 5pmNew
 $525,000Active3 beds 2 baths1,279 sq. ft.
8103 Clearwater Parkway, Indianapolis, IN 46240
MLS# 22127331Listed by: F.C. TUCKER COMPANY - New
 $259,900Active3 beds 2 baths1,348 sq. ft.
6935 Cross Key Drive, Indianapolis, IN 46268
MLS# 22127372Listed by: F.C. TUCKER COMPANY - New
 $240,000Active3 beds 1 baths1,882 sq. ft.
5614 N Victoria Drive, Indianapolis, IN 46228
MLS# 22127427Listed by: MAINSTAY BROKERAGE LLC


Protect your home and budget from life's surprises with an Assurant Home Warranty, backed by a partner that supports you through every step of homeownership. Explore Plans.
© 2026 Better Homes and Gardens Real Estate LLC. An Anywhere Real Estate company. All rights reserved. Better Homes and Gardens® Real Estate is a registered trademark owned by Meredith Operations Corporation, licensed to Better Homes and Gardens Real Estate LLC and used with permission. Better Homes and Gardens Real Estate LLC fully supports the principles of the Fair Housing Act and the Equal Opportunity Act. Listing information is deemed reliable but is not guaranteed accurate.
Each office is independently owned and operated.
Any services or products provided by third parties are not provided by, affiliated with or related to Better Homes and Gardens Real Estate LLC, or its affiliated companies.