
6212 Bishops Pond Lane, Indianapolis, IN 46268
Local realty services provided by:Better Homes and Gardens Real Estate Gold Key
6212 Bishops Pond Lane,Indianapolis, IN 46268
$229,000
- 3 Beds
- 3 Baths
- 1,829 sq. ft.
- Condominium
- Pending
Listed by: eric forney, ido shuqrun
Office: keller williams indy metro partners
MLS#:22103749
Source:IN_MIBOR
Price summary
- Price:$229,000
- Price per sq. ft.:$125.21
About this home
Fully Renovated 3 BD / 2.5 BA 1,830 Sq Ft , Everything is new - and it shows. This stunning 3-bedroom, 2.5-bath townhome in Indianapolis's Bishops Pond community has been fully renovated and is completely move-in ready. The moment you walk in, you're greeted by wide-plank luxury vinyl plank flooring flowing throughout the entire main level, filled with natural light, - the perfect space to relax or entertain. The kitchen is a true showstopper. Brand-new stainless steel appliances anchor the space, while stunning quartz countertops and a premium deep undermount sink with a modern pull-down faucet complete the look. An open pass-through to the dining area keeps the layout bright and welcoming. Upstairs, three generously sized bedrooms and two full baths offer plush new carpet, fresh neutral paint, and excellent closet space. The primary suite provides a peaceful retreat with a dual-sink vanity, shower & a tub! Rounding it out: an attached 2-car garage, fresh paint and new light fixtures throughout, and a wonderful community setting just minutes from Eagle Creek Park, I-465, and all the shopping and dining the west side has to offer. This is the one you've been waiting for - updated, move-in ready, and priced to move. Photos are virtually staged....
Contact an agent
Home facts
- Year built:2007
- Subdivision & Development:Bishops
- Listing ID #:22103749
- Added:93 day(s) ago
- Updated:August 24, 2026 at 10:28 AM
Rooms and interior
- Bedrooms:3
- Total bathrooms:3
- Full bathrooms:2
- Half bathrooms:1
- Dining Description:Dining Combo/Great Room
- Kitchen Description:Dishwasher, Disposal, Electric Oven, Microwave Hood, Refrigerator
- Living area:1,829 sq. ft.
Heating and cooling
- Cooling:Central Electric
- Heating:Forced Air
- Central air:Yes
Structure and exterior
- Year built:2007
- Building area:1,829 sq. ft.
- Lot Features:Busline
- Construction Materials:Brick, Vinyl Siding
- Foundation Description:Slab
Schools
- High school:Pike High School
- Middle school:Lincoln Middle School
- Elementary school:New Augusta Public Academy - South
Utilities
- Water:Public Water
Finances and disclosures
- Price:$229,000
- Price per sq. ft.:$125.21
Features and amenities
- Appliances:Refrigerator, Smoke Alarm, Water Heater
- Laundry features:Laundry in Unit
- Amenities:Attic Access, Wood Work Painted
Parking
- Parking description:Garage Door Opener
- Garage:Yes
- Garage spaces:1
New listings near 6212 Bishops Pond Lane
- New
 $354,900Active3 beds 3 baths2,556 sq. ft.
10934 Cyrus Drive, Indianapolis, IN 46231
MLS# 22121952Listed by: BLUPRINT REAL ESTATE GROUP - New
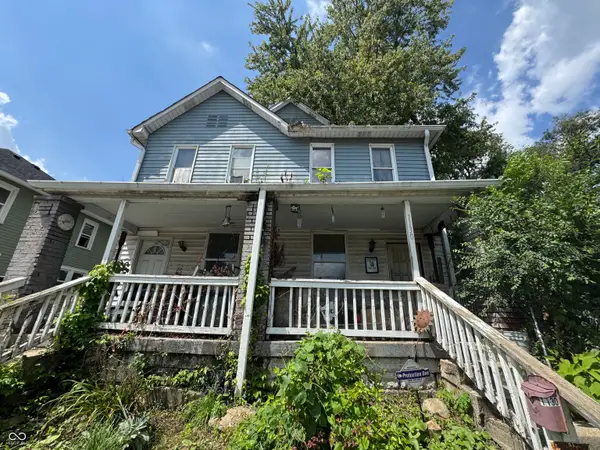 Listed by BHGRE$100,000Active6 beds 3 baths2,352 sq. ft.
1130 Saint Paul Street, Indianapolis, IN 46203
MLS# 22121760Listed by: BETTER HOMES AND GARDENS REAL ESTATE GOLD KEY - New
 $215,000Active3 beds 1 baths1,716 sq. ft.
3425 Tiffany Drive, Indianapolis, IN 46226
MLS# 22121938Listed by: LIBERTAD REAL ESTATE CO., LLC - New
 $249,900Active3 beds 3 baths1,972 sq. ft.
12029 E 12029 E Washington Street, Indianapolis, IN 46229
MLS# 202634531Listed by: BROOKS REAL ESTATE SERVICES - New
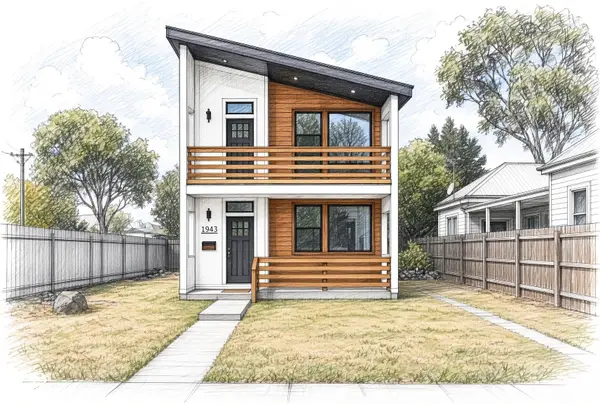 $515,000Active4 beds 3 baths2,173 sq. ft.
1943 N College Avenue, Indianapolis, IN 46202
MLS# 22121860Listed by: EXP REALTY, LLC - New
 $650,000Active5 beds 2 baths2,839 sq. ft.
7518 E 1075 N, Indianapolis, IN 46259
MLS# 22121279Listed by: EVER REAL ESTATE, LLC - New
 $70,000Active0.12 Acres
2926 Ruckle Street, Indianapolis, IN 46205
MLS# 22121868Listed by: @PROPERTIES - New
 $230,000Active4 beds 3 baths1,990 sq. ft.
5305 Bluff View Drive, Indianapolis, IN 46217
MLS# 844230Listed by: KERI HIR - New
 $630,000Active3 beds 3 baths1,972 sq. ft.
4123 N Illinois Street, Indianapolis, IN 46208
MLS# 22121861Listed by: EXP REALTY, LLC - New
 $249,999Active4 beds 2 baths1,995 sq. ft.
3570 Decamp Drive, Indianapolis, IN 46226
MLS# 22121082Listed by: EPIQUE INC


Protect your home and budget from life's surprises with an Assurant Home Warranty, backed by a partner that supports you through every step of homeownership. Explore Plans.
© 2026 Better Homes and Gardens Real Estate LLC. An Anywhere Real Estate company. All rights reserved. Better Homes and Gardens® Real Estate is a registered trademark owned by Meredith Operations Corporation, licensed to Better Homes and Gardens Real Estate LLC and used with permission. Better Homes and Gardens Real Estate LLC fully supports the principles of the Fair Housing Act and the Equal Opportunity Act. Listing information is deemed reliable but is not guaranteed accurate.
Each office is independently owned and operated.
Any services or products provided by third parties are not provided by, affiliated with or related to Better Homes and Gardens Real Estate LLC, or its affiliated companies.