
6226 Harbridge Road, Indianapolis, IN 46220
Local realty services provided by:Better Homes and Gardens Real Estate Gold Key
Listed by: james wilson
Office: real broker, llc.
MLS#:22126987
Source:IN_MIBOR | Licensed in Indiana
Price summary
- Price:$560,000
- Price per sq. ft.:$128.32
About this home
Welcome to a truly special 4-bedroom home with a basement, offering exceptional indoor and outdoor living on a beautifully wooded lot with mature landscaping and a private backyard. The spacious primary ensuite is a retreat of its own, featuring two walk-in showers, a large walk-in closet and custom built-ins. At the heart of the home is a chef's kitchen with a center island, prep sink and plenty of space for gathering and entertaining. Just beyond, the impressive Family Room features soaring vaulted ceilings, an abundance of windows and sliding glass doors that fill the space with natural light and showcase the wooded views. A gas fireplace with a raised hearth adds warmth and character. The built-in bar is ready for entertaining with granite countertops, an ice machine, dishwasher and wine cooler. The dining room offers even more charm with a second stone-hearth gas fireplace and built-ins. Multiple level decking extend the living space outdoors and overlook the private, tree-lined backyard-perfect for relaxing or entertaining. The finished basement provides additional entertaining space, while the unfinished area offers plenty of storage. A main-floor office provides dedicated work-from-home space. Storage and workspace continue with a 2-car garage plus an additional third bay with its own separate door-ideal for lawn equipment, a workshop, hobbies or extra storage. Major updates include a new roof in 2024, exterior paint in 2025 and interior paint in 2026. All kitchen appliances, bar appliances and the water softener are included. City water and sewer, plus a private well for exterior watering. Hillcrest Country Club is just minutes away, with convenient access to Downtown, Broad Ripple, restaurants, interstate, shopping and more!...
Contact an agent
Home facts
- Year built:1964
- Subdivision & Development:Devonshire
- Listing ID #:22126987
- Added:1 day(s) ago
- Updated:September 24, 2026 at 03:45 AM
Rooms and interior
- Bedrooms:4
- Total bathrooms:3
- Full bathrooms:2
- Half bathrooms:1
- Dining Description:Breakfast Room, Formal Dining Room
- Kitchen Description:Bar Fridge, Dishwasher, Disposal, Gas Oven, Ice Maker, Microwave, Refrigerator, Trash Compactor
- Basement:Yes
- Basement Description:Basement, Finished, Full
- Living area:4,364 sq. ft.
Heating and cooling
- Cooling:Central Electric
- Heating:Forced Air
- Central air:Yes
Structure and exterior
- Year built:1964
- Building area:4,364 sq. ft.
- Lot area:0.51 Acres
- Construction Materials:Stone, Wood Siding
- Foundation Description:Block
Utilities
- Water:Public Water, Well
Finances and disclosures
- Price:$560,000
- Price per sq. ft.:$128.32
Features and amenities
- Appliances:Microwave, Refrigerator, Smoke Alarm, Water Softener Owned
- Amenities:Wet Bar, Wood Work Painted
Parking
- Garage:Yes
- Garage spaces:3
New listings near 6226 Harbridge Road
- New
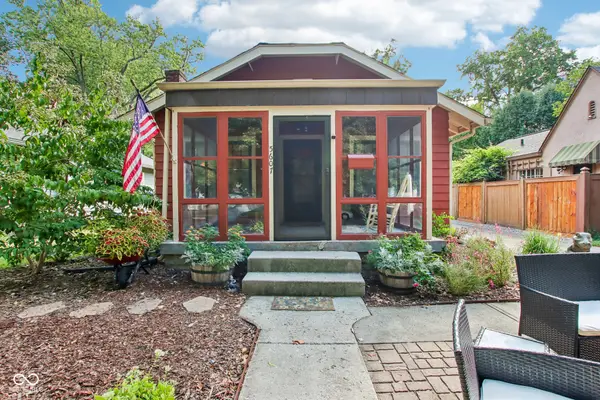 $325,000Active2 beds 1 baths996 sq. ft.
5607 Carrollton Avenue, Indianapolis, IN 46220
MLS# 22127664Listed by: HIGHGARDEN REAL ESTATE - New
 $365,000Active3 beds 2 baths1,424 sq. ft.
5038 Arling Court, Indianapolis, IN 46237
MLS# 22127395Listed by: NAGRA REALTY INC - New
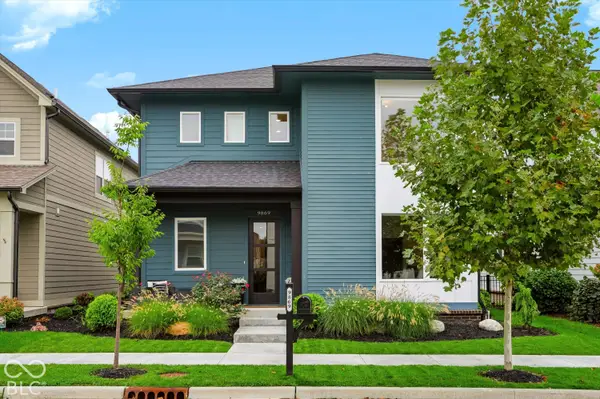 $729,900Active3 beds 3 baths2,330 sq. ft.
9869 Northern Lights Lane, Carmel, IN 46280
MLS# 22127818Listed by: CENTURY 21 SCHEETZ - New
 $228,500Active-- beds -- baths
2326 N Alabama Street, Indianapolis, IN 46205
MLS# 22127865Listed by: KELLER WILLIAMS INDPLS METRO N - New
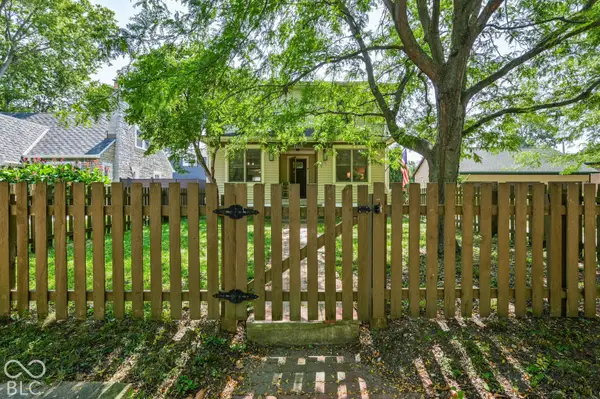 $479,000Active4 beds 2 baths2,347 sq. ft.
2859 Sutherland Avenue, Indianapolis, IN 46205
MLS# 22127869Listed by: INDY DWELL REAL ESTATE - Open Sun, 2 to 4pmNew
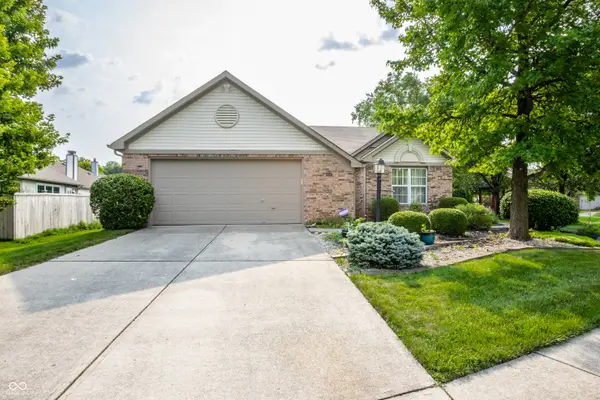 $324,900Active3 beds 2 baths1,700 sq. ft.
5817 Common Circle, Indianapolis, IN 46220
MLS# 22123827Listed by: F.C. TUCKER COMPANY - New
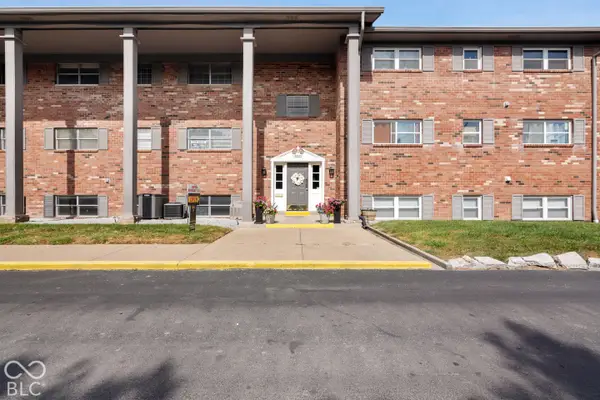 $99,900Active3 beds 2 baths1,700 sq. ft.
5022 Allisonville Road #A, Indianapolis, IN 46205
MLS# 22127366Listed by: LIST WITH BEN, LLC - New
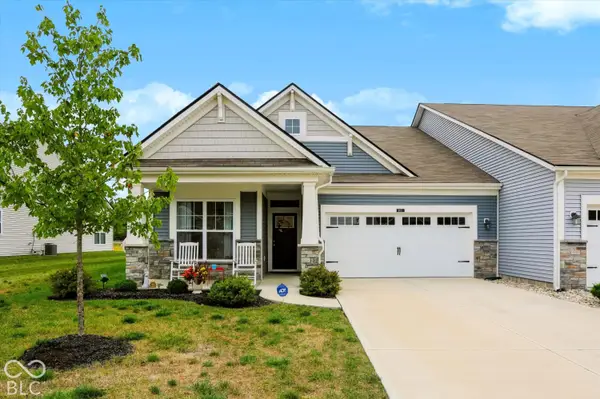 $285,000Active2 beds 2 baths1,537 sq. ft.
4611 Bethel Cove Drive, Indianapolis, IN 46239
MLS# 22127506Listed by: MARK DIETEL REALTY, LLC - New
 $255,000Active3 beds 2 baths1,733 sq. ft.
10907 Harness Way, Indianapolis, IN 46239
MLS# 22127816Listed by: LLM CAPITAL


Protect your home and budget from life's surprises with an Assurant Home Warranty, backed by a partner that supports you through every step of homeownership. Explore Plans.
© 2026 Better Homes and Gardens Real Estate LLC. An Anywhere Real Estate company. All rights reserved. Better Homes and Gardens® Real Estate is a registered trademark owned by Meredith Operations Corporation, licensed to Better Homes and Gardens Real Estate LLC and used with permission. Better Homes and Gardens Real Estate LLC fully supports the principles of the Fair Housing Act and the Equal Opportunity Act. Listing information is deemed reliable but is not guaranteed accurate.
Each office is independently owned and operated.
Any services or products provided by third parties are not provided by, affiliated with or related to Better Homes and Gardens Real Estate LLC, or its affiliated companies.