
630 N College Avenue #303, Indianapolis, IN 46204
Local realty services provided by:Better Homes and Gardens Real Estate Gold Key
630 N College Avenue #303,Indianapolis, IN 46204
$369,900
- 2 Beds
- 2 Baths
- 1,116 sq. ft.
- Condominium
- Active
Upcoming open houses
- Sun, Aug 3001:00 pm - 03:00 pm
Listed by: tim birky, nicholas mcneely
Office: f.c. tucker company
MLS#:22103419
Source:IN_MIBOR
Price summary
- Price:$369,900
- Price per sq. ft.:$331.45
About this home
Ideally positioned in one of downtown Indy's most iconic historic loft buildings, this stunning third-floor residence delivers true urban character with soaring 15 ft ceilings, oversized industrial windows, exposed brick walls, and original wood beams that create an unforgettable living experience. The open concept layout features hardwood floors, stainless steel appliances, granite countertops, and in-unit washer & dryer, while two included parking spaces (1 indoor / 1 outdoor) add incredible convenience. Residents enjoy access to a beautifully landscaped urban garden with mature trees, fire pit, gas grill, and a rooftop patio showcasing breathtaking skyline views. Leave the car parked in the 2 included spaces and step out of your door to Indy's premier Mass Ave dining, nightlife & entertainment district, the Cultural Trail & Bottleworks District - the most popular spot downtown today. Welcome home to Mill 9 Phase 2 - Unit 303!
Contact an agent
Home facts
- Year built:1922
- Subdivision & Development:Mill No 9 Condominiums
- Listing ID #:22103419
- Added:93 day(s) ago
- Updated:August 28, 2026 at 08:47 PM
Rooms and interior
- Bedrooms:2
- Total bathrooms:2
- Full bathrooms:2
- Dining Description:Dining Combo/Great Room
- Kitchen Description:Dishwasher, Disposal, Electric Oven, Microwave Hood, Refrigerator
- Living area:1,116 sq. ft.
Heating and cooling
- Cooling:Central Electric
- Heating:Electric, Forced Air
- Central air:Yes
Structure and exterior
- Year built:1922
- Building area:1,116 sq. ft.
- Lot Features:Mature Trees, Sidewalks, Storm Sewer, Street Lights
- Architectural Style:Contemporary
- Construction Materials:Brick
- Exterior Features:Fire Pit, Gas Grill
- Foundation Description:Slab
Utilities
- Water:Public Water
Finances and disclosures
- Price:$369,900
- Price per sq. ft.:$331.45
Features and amenities
- Appliances:Intercom, Refrigerator, Smoke Alarm, Washer
- Laundry features:Dryer, Laundry in Unit, Washer
- Amenities:Attic Access, Intercom
Parking
- Parking description:Assigned Parking Outside, Shared Garage
- Garage:Yes
- Garage spaces:1
New listings near 630 N College Avenue #303
- Open Sun, 12 to 2pmNew
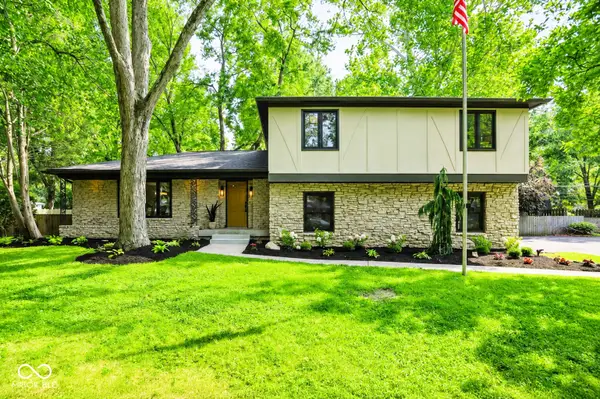 $730,000Active4 beds 3 baths3,360 sq. ft.
569 King Drive, Indianapolis, IN 46260
MLS# 22101655Listed by: CENTURY 21 SCHEETZ - New
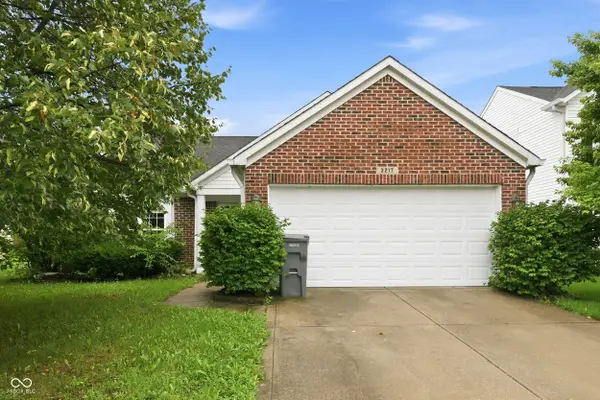 $259,900Active3 beds 2 baths1,418 sq. ft.
3217 Creekshore Drive, Indianapolis, IN 46268
MLS# 22120151Listed by: REAL RESULTS, INC. - New
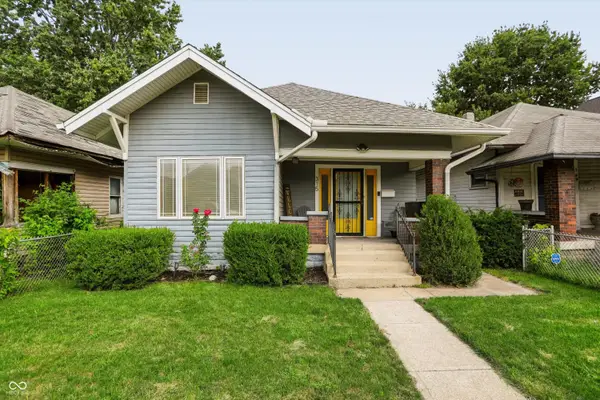 $205,000Active2 beds 1 baths1,048 sq. ft.
315 N Beville Avenue, Indianapolis, IN 46201
MLS# 22122308Listed by: REDFIN CORPORATION - New
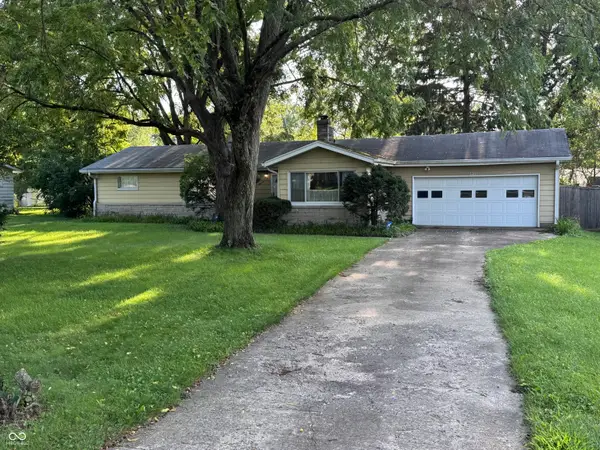 $189,900Active2 beds 2 baths1,488 sq. ft.
4930 David Street, Indianapolis, IN 46226
MLS# 22122327Listed by: COMPASS INDIANA, LLC - Open Sun, 12 to 2pmNew
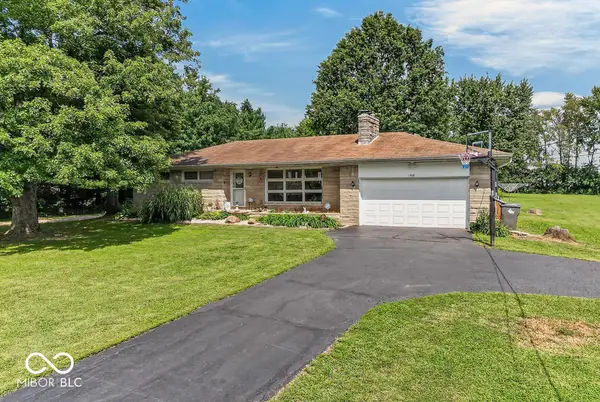 $425,000Active3 beds 1 baths1,134 sq. ft.
1408 W Edgewood Avenue, Indianapolis, IN 46217
MLS# 22122390Listed by: INDY CROSSROADS REALTY GROUP - New
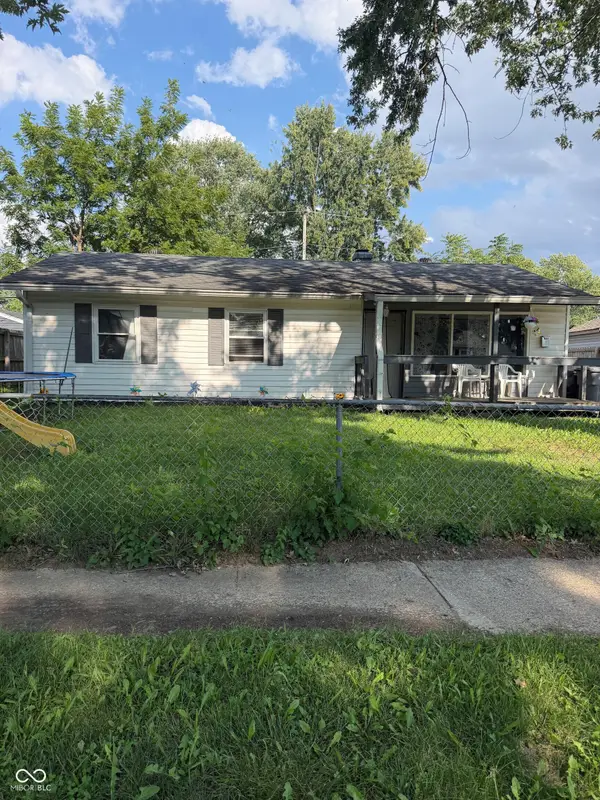 $150,000Active4 beds 2 baths984 sq. ft.
2629 Fredonia, Indianapolis, IN 46222
MLS# 22122599Listed by: LINCOLN REALTY, INC. - New
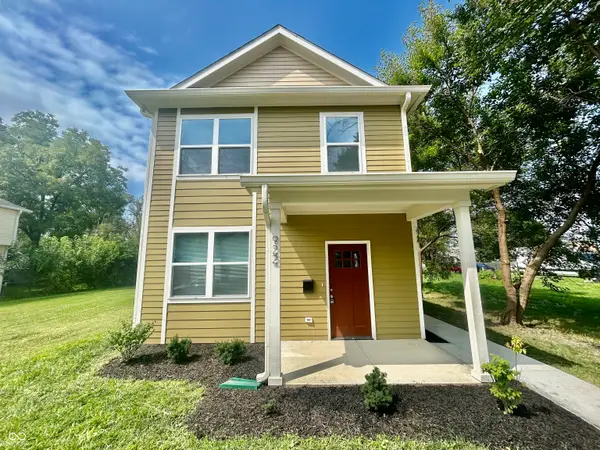 $169,500Active3 beds 3 baths1,200 sq. ft.
922 N Oakland Avenue, Indianapolis, IN 46201
MLS# 22123173Listed by: BERKSHIRE HATHAWAY HOME - New
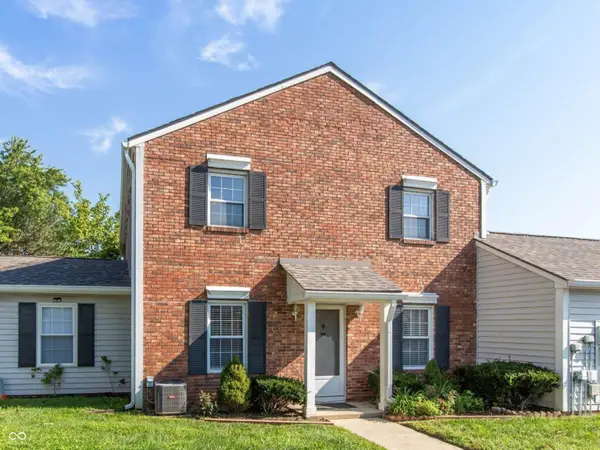 $115,000Active2 beds 2 baths1,300 sq. ft.
6068 Wingedfoot Court, Indianapolis, IN 46254
MLS# 22123191Listed by: RE/MAX ADVANCED REALTY - New
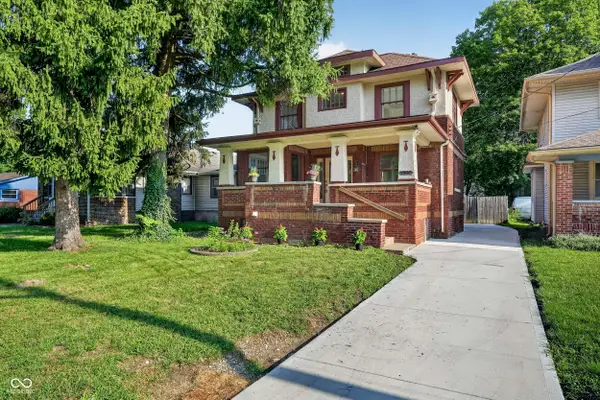 $315,000Active3 beds 3 baths2,326 sq. ft.
5960 Oak Avenue, Indianapolis, IN 46219
MLS# 22123202Listed by: F.C. TUCKER COMPANY 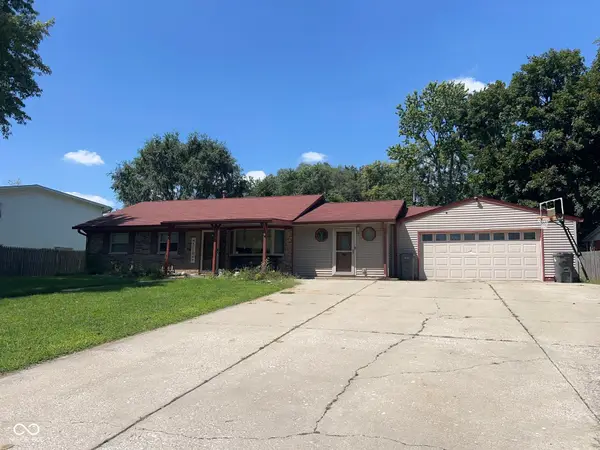 $150,000Pending3 beds 2 baths1,400 sq. ft.
3360 Davis Drive, Indianapolis, IN 46221
MLS# 22120136Listed by: YOUR HOME TEAM


Protect your home and budget from life's surprises with an Assurant Home Warranty, backed by a partner that supports you through every step of homeownership. Explore Plans.
© 2026 Better Homes and Gardens Real Estate LLC. An Anywhere Real Estate company. All rights reserved. Better Homes and Gardens® Real Estate is a registered trademark owned by Meredith Operations Corporation, licensed to Better Homes and Gardens Real Estate LLC and used with permission. Better Homes and Gardens Real Estate LLC fully supports the principles of the Fair Housing Act and the Equal Opportunity Act. Listing information is deemed reliable but is not guaranteed accurate.
Each office is independently owned and operated.
Any services or products provided by third parties are not provided by, affiliated with or related to Better Homes and Gardens Real Estate LLC, or its affiliated companies.