
6336 Fairlane Drive W, Indianapolis, IN 46259
Local realty services provided by:Better Homes and Gardens Real Estate Gold Key
6336 Fairlane Drive W,Indianapolis, IN 46259
$385,000
- 3 Beds
- 3 Baths
- - sq. ft.
- Single family
- Sold
Listed by: lindsey moulton, becky rogers
Office: diversified realty centre
MLS#:22104847
Source:IN_MIBOR
Sorry, we are unable to map this address
Price summary
- Price:$385,000
About this home
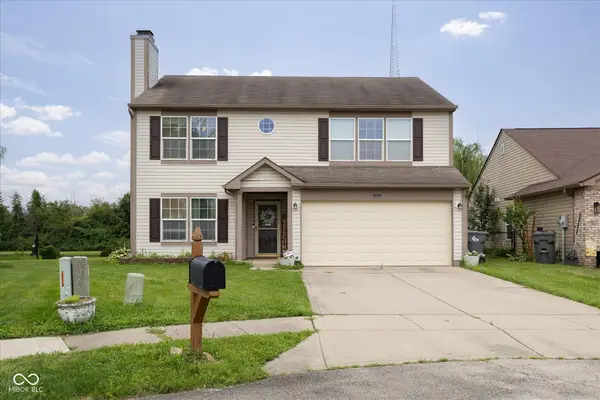
Welcome to this custom, single-owner, 3bed/3bath brick ranch home nestled on 0.48 acres. Updates include new roof 2026, new vapor barrier 2026 in crawl space, newer Pella windows throughout, water heater replaced 2020, furnace and central air replaced 2023, stainless steel refrigerator replaced 2023, and laundry room sink/vanity/backsplash replaced 2025. Home offers the comfort of main floor living with the opportunity of in-law quarters in the basement containing a full kitchen and full bathroom. Garage contains a permanent wooden staircase to attic for extra storage. Shed with loft has additional storage for mower and gardening tools. Located just minutes from I-74, Southeastway Park, excellent schools, shopping and no HOA! Home is being sold AS-IS.
Contact an agent
Home facts
- Year built:1993
- Subdivision & Development:Char-Le-Sumac Estates
- Listing ID #:22104847
- Added:84 day(s) ago
- Updated:August 22, 2026 at 06:56 AM
Rooms and interior
- Bedrooms:3
- Total bathrooms:3
- Full bathrooms:3
- Dining Description:Breakfast Room, Formal Dining Room, Other Eating Area
- Kitchen Description:Dishwasher, Disposal, Electric Cooktop, Electric Oven, Gas Cooktop, Range Hood, Refrigerator
- Basement:Yes
- Basement Description:Basement, Egress Window(s), Finished, Finished Ceiling, Finished Walls
Heating and cooling
- Cooling:Central Electric
- Heating:Forced Air
- Central air:Yes
Structure and exterior
- Year built:1993
- Lot Features:Mature Trees, Storm Sewer
- Construction Materials:Block, Brick
- Exterior Features:Storage Shed
- Foundation Description:Concrete Perimeter
Schools
- High school:Franklin Central High School
- Middle school:Franklin Central Junior High
- Elementary school:South Creek Elementary
Utilities
- Water:Well
Finances and disclosures
- Price:$385,000
Features and amenities
- Appliances:Gas Cooktop, Refrigerator, Water Softener Owned
- Laundry features:Laundry in Unit
- Amenities:Attic Access, Attic Pull Down Stairs, Attic Stairway, Supplemental Storage, Wood Work Painted
Parking
- Garage:Yes
- Garage spaces:2
New listings near 6336 Fairlane Drive W
- New
 $240,000Active3 beds 2 baths1,730 sq. ft.
5631 Somers Drive, Indianapolis, IN 46237
MLS# 22088918Listed by: DIAMOND STARS REALTY LLC - New
 $215,000Active3 beds 2 baths1,148 sq. ft.
1521 N Euclid Avenue, Indianapolis, IN 46201
MLS# 22120720Listed by: EXP REALTY, LLC - New
 $699,000Active3 beds 4 baths3,776 sq. ft.
654 N Senate Avenue, Indianapolis, IN 46202
MLS# 22121565Listed by: F.C. TUCKER COMPANY - New
 $199,900Active4 beds 3 baths2,177 sq. ft.
57 E Troy Avenue, Indianapolis, IN 46225
MLS# 22121815Listed by: RED BRIDGE REAL ESTATE - Open Sat, 1 to 3pmNew
 $399,000Active4 beds 3 baths2,285 sq. ft.
8030 Warbler Way, Indianapolis, IN 46256
MLS# 22118142Listed by: @PROPERTIES - New
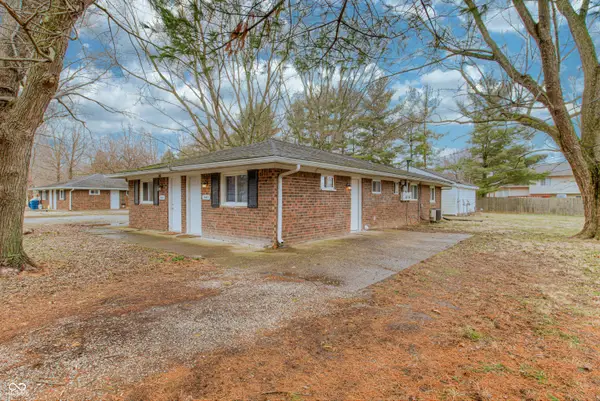 $262,500Active-- beds -- baths
8445 Bluff Road, Indianapolis, IN 46217
MLS# 22120485Listed by: PHT HOLDINGS LLC - New
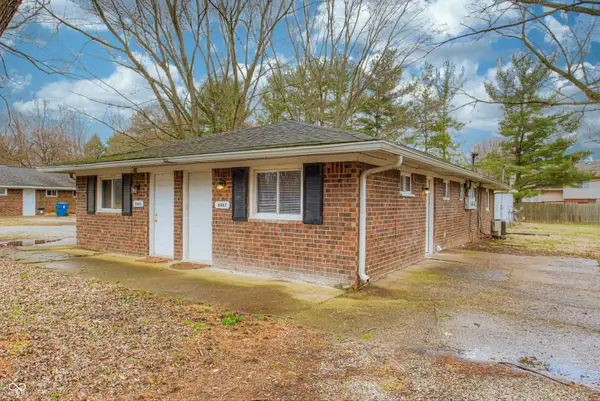 $262,500Active-- beds -- baths
8465 Bluff Road, Indianapolis, IN 46217
MLS# 22120492Listed by: PHT HOLDINGS LLC - New
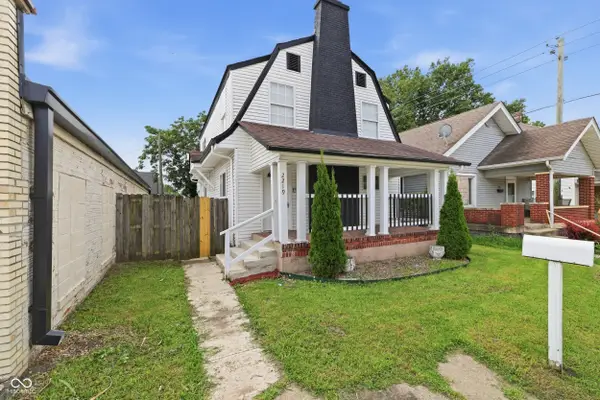 $250,000Active3 beds 3 baths1,448 sq. ft.
2219 E New York Street, Indianapolis, IN 46201
MLS# 22121301Listed by: KELLER WILLIAMS INDY METRO PARTNERS - New
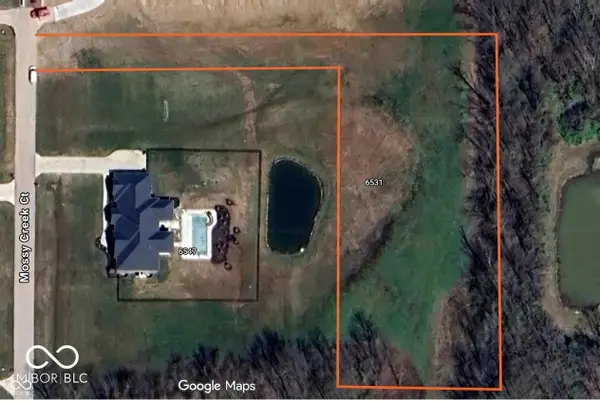 $170,000Active1.76 Acres
6531 Mossy Creek Court, Indianapolis, IN 46259
MLS# 22121682Listed by: ROYALTY REAL ESTATE LLC - New
 $249,500Active3 beds 3 baths2,036 sq. ft.
10665 Mistflower Way, Indianapolis, IN 46235
MLS# 22121749Listed by: 1210 REALTY GROUP LLC


Protect your home and budget from life's surprises with an Assurant Home Warranty, backed by a partner that supports you through every step of homeownership. Explore Plans.
© 2026 Better Homes and Gardens Real Estate LLC. An Anywhere Real Estate company. All rights reserved. Better Homes and Gardens® Real Estate is a registered trademark owned by Meredith Operations Corporation, licensed to Better Homes and Gardens Real Estate LLC and used with permission. Better Homes and Gardens Real Estate LLC fully supports the principles of the Fair Housing Act and the Equal Opportunity Act. Listing information is deemed reliable but is not guaranteed accurate.
Each office is independently owned and operated.
Any services or products provided by third parties are not provided by, affiliated with or related to Better Homes and Gardens Real Estate LLC, or its affiliated companies.