
6432 Bentworth Way, Indianapolis, IN 46237
Local realty services provided by:Better Homes and Gardens Real Estate Gold Key
6432 Bentworth Way,Indianapolis, IN 46237
$849,999
- 5 Beds
- 4 Baths
- 5,296 sq. ft.
- Single family
- Active
Listed by: kimberly lyon
Office: hoosier, realtors
MLS#:22133228
Source:IN_MIBOR | Licensed in Indiana
Price summary
- Price:$849,999
- Price per sq. ft.:$160.5
About this home
A private retreat, an entertainer's dream, and a place you'll never want to leave! Situated on a premier corner lot in Greystone, this custom ranch with a walkout basement offers nearly 5,300 square feet, 5 bedrooms, 3.5 bathrooms, and an incredible combination of indoor and outdoor living spaces. An expansive composite deck spans the entire back of the home, with access from the kitchen, family room, and private primary suite. Start your mornings with coffee overlooking the peaceful pond and year-round fountain, and end your evenings watching the sunset from the covered deck. The spacious primary suite features a tray ceiling, oversized walk-in closet, jetted tub, separate shower, and dual vanities. The walkout basement was made for entertaining, complete with a wet bar and SECOND fully equipped chef's kitchen featuring granite countertops, a commercial-style JennAir six-burner range with double ovens, full-size refrigerator, and dishwasher! A fifth bedroom offers a private retreat for guests, while walk-in closets throughout and an enormous basement storage area provide exceptional storage. But the backyard might just steal the show! A beautiful inground pool with tanning ledge and fountain is surrounded by professional landscaping and custom hardscaping. The custom outdoor shelter house has everything you need to host a crowd, including granite countertops, a natural gas Bull grill, Primo smoker, Bull refrigerator, wet sink, and outdoor TV. Add in a built-in natural gas firepit, front and rear irrigation, nearly half an acre of property, and a three-car garage! Located in Greystone, one of Franklin Township's original premier neighborhoods, known for its rolling hills, mature trees, and beautifully maintained common areas. Conveniently located near I-65, I-465, shopping, dining, and downtown Indianapolis, within Franklin Township Community Schools....
Contact an agent
Home facts
- Year built:1994
- Subdivision & Development:Greystone
- Listing ID #:22133228
- Added:2 day(s) ago
- Updated:November 03, 2026 at 03:31 AM
Rooms and interior
- Bedrooms:5
- Total bathrooms:4
- Full bathrooms:3
- Half bathrooms:1
- Dining Description:Breakfast Room, Formal Dining Room, Other Eating Area
- Kitchen Description:Dishwasher, Disposal, Gas Cooktop, Gas Oven, Microwave, Oven, Refrigerator
- Basement:Yes
- Basement Description:Basement, Finished, Walk-Out Access
- Living area:5,296 sq. ft.
Heating and cooling
- Cooling:Central Electric
- Heating:Forced Air
- Central air:Yes
Structure and exterior
- Year built:1994
- Building area:5,296 sq. ft.
- Lot area:0.47 Acres
- Lot Features:Corner Lot, Mature Trees, Sidewalks
- Construction Materials:Brick
- Exterior Features:Fire Pit, Gas Grill, Lighting, Water Feature Fountain
- Foundation Description:Concrete Perimeter
Schools
- High school:Franklin Central High School
- Middle school:Franklin Central Junior High
- Elementary school:Bunker Hill Elementary School
Utilities
- Water:Public Water
Finances and disclosures
- Price:$849,999
- Price per sq. ft.:$160.5
Features and amenities
- Appliances:Gas Cooktop, Microwave, Refrigerator, Smoke Alarm, Washer, Water Softener Owned
- Laundry features:Dryer, Washer
- Amenities:Attic Access, Attic Pull Down Stairs, Sump Pump, Wet Bar
Parking
- Garage:Yes
- Garage spaces:3
New listings near 6432 Bentworth Way
- Coming Soon
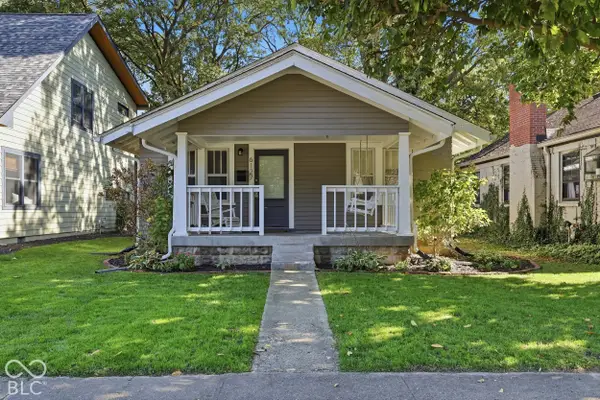
 $227,000Coming Soon2 beds 2 baths1,657 sq. ft.
127 Lois Marie Drive, Indianapolis, IN 46214
MLS# 22133380Listed by: CARPENTER, REALTORS - Coming Soon
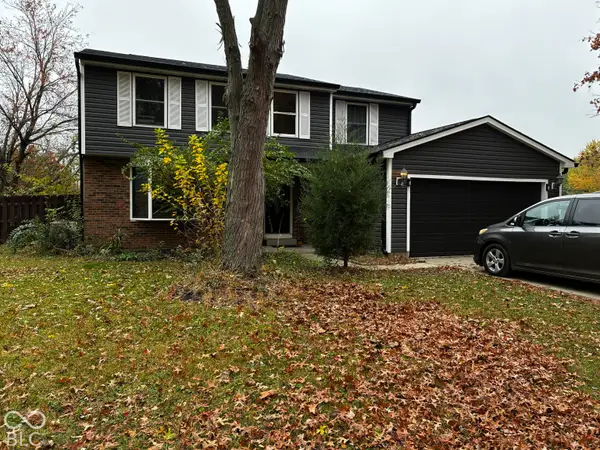
 $310,000Coming Soon2 beds 2 baths1,026 sq. ft.
6127 Crittenden Avenue, Indianapolis, IN 46220
MLS# 22134512Listed by: F.C. TUCKER COMPANY - Coming Soon
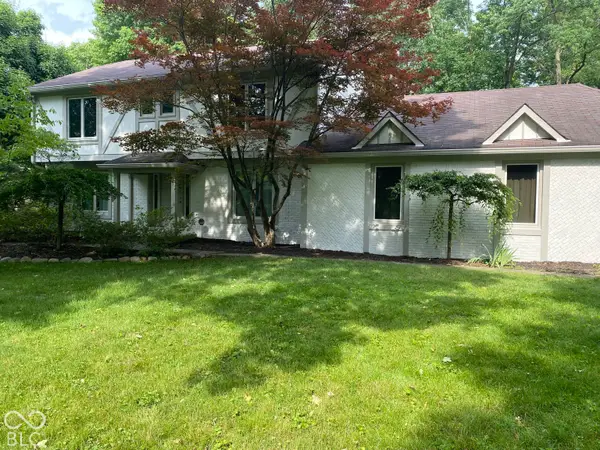
 $348,900Coming Soon4 beds 3 baths2,088 sq. ft.
8626 Amy Lane, Indianapolis, IN 46256
MLS# 22134506Listed by: CARPENTER, REALTORS - Coming Soon
 $860,000Coming Soon4 beds 4 baths3,402 sq. ft.
7101 N Pennsylvania Street, Indianapolis, IN 46240
MLS# 22127314Listed by: MAYWRIGHT PROPERTY CO. - Coming Soon
 $360,000Coming Soon4 beds 3 baths3,982 sq. ft.
1906 Crossman Drive, Indianapolis, IN 46227
MLS# 22134221Listed by: KELLER WILLIAMS INDPLS METRO N - Coming Soon
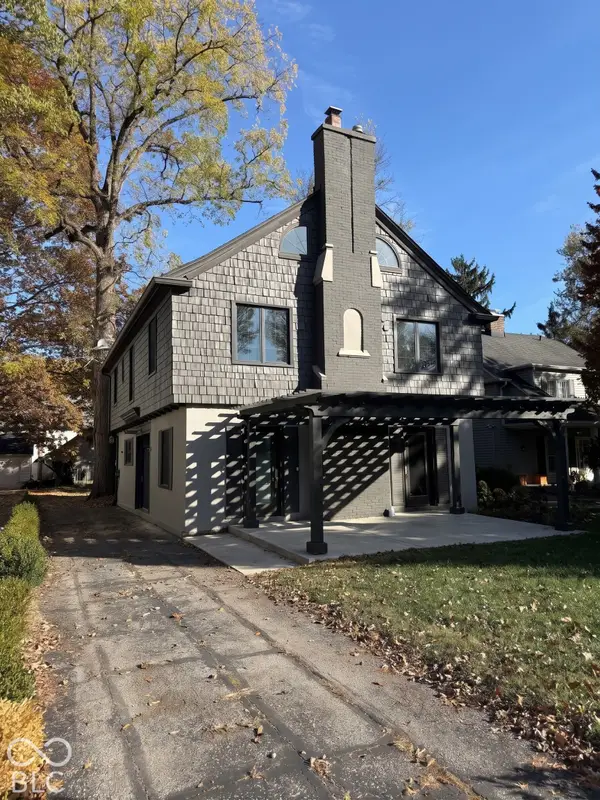 $650,000Coming Soon4 beds 3 baths2,445 sq. ft.
4535 Central Avenue, Indianapolis, IN 46205
MLS# 22134314Listed by: @PROPERTIES - Coming Soon
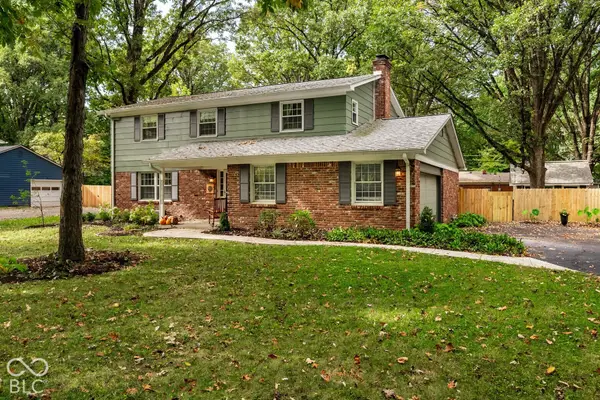 $395,000Coming Soon4 beds 3 baths2,282 sq. ft.
4512 Manning Road, Indianapolis, IN 46228
MLS# 22134154Listed by: ENCORE SOTHEBY'S INTERNATIONAL - Coming Soon
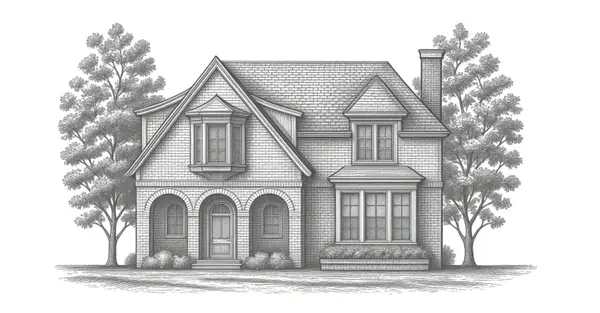 $1,950,000Coming Soon4 beds 5 baths4,144 sq. ft.
5808 Central Avenue, Indianapolis, IN 46220
MLS# 22132207Listed by: F.C. TUCKER COMPANY - Coming Soon
 $459,900Coming Soon3 beds 4 baths2,799 sq. ft.
5141 E Pleasant Run Parkway South Drive, Indianapolis, IN 46219
MLS# 22134165Listed by: WEICHERT, REALTORS-TRALEE PROP - Coming Soon
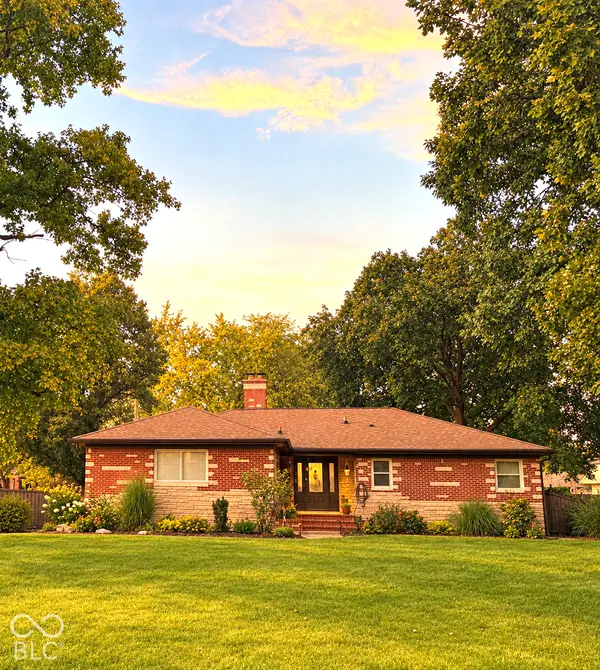 $475,000Coming Soon4 beds 3 baths2,694 sq. ft.
370 W 52nd Street, Indianapolis, IN 46208
MLS# 22129120Listed by: F.C. TUCKER COMPANY


Protect your home and budget from life's surprises with an Assurant Home Warranty, backed by a partner that supports you through every step of homeownership. Explore Plans.
© 2026 Better Homes and Gardens Real Estate LLC. An Anywhere Real Estate company. All rights reserved. Better Homes and Gardens® Real Estate is a registered trademark owned by Meredith Operations Corporation, licensed to Better Homes and Gardens Real Estate LLC and used with permission. Better Homes and Gardens Real Estate LLC fully supports the principles of the Fair Housing Act and the Equal Opportunity Act. Listing information is deemed reliable but is not guaranteed accurate.
Each office is independently owned and operated.
Any services or products provided by third parties are not provided by, affiliated with or related to Better Homes and Gardens Real Estate LLC, or its affiliated companies.