
6509 Park Central Way #6509C, Indianapolis, IN 46260
Local realty services provided by:Better Homes and Gardens Real Estate Gold Key
6509 Park Central Way #6509C,Indianapolis, IN 46260
$119,000
- 2 Beds
- 2 Baths
- 1,585 sq. ft.
- Condominium
- Active
Listed by: eric forney, ido shuqrun
Office: keller williams indy metro partners
MLS#:22111401
Source:IN_MIBOR
Price summary
- Price:$119,000
- Price per sq. ft.:$75.08
About this home
Welcome to Park Hoover Condominiums! Tucked away on the serene second floor, this nearly 1,600-square-foot unit delivers an incredible scale and layout that is almost impossible to find in condo living today. The home greets you with a wide-open floor plan anchored by an oversized living room. The flow is perfect for entertaining, featuring a large eat-in kitchen that opens into a formal dining room. The flexibility here is unmatched. Alongside the spacious bedrooms, an extra room stands ready to adapt into a quiet home office, library, or creative studio. The primary suite serves as your personal retreat, complete with a private bathroom and a walk-in closet. Enjoy lazy summer days at the community pool. Best of all, you are just minutes away from the scenic hiking trails of Holliday Park, local community centers, and the vibrant dining and shopping scene of Broad Ripple. A gem this spacious near Broad Ripple will be gone in days. Schedule your in-person tour today before someone else steps into your low-maintenance lifestyle! Photos have been virtually staged....
Contact an agent
Home facts
- Year built:1973
- Subdivision & Development:Park Hoover Village
- Listing ID #:22111401
- Added:44 day(s) ago
- Updated:August 15, 2026 at 02:59 PM
Rooms and interior
- Bedrooms:2
- Total bathrooms:2
- Full bathrooms:2
- Dining Description:Formal Dining Room
- Kitchen Description:Dishwasher, Electric Oven, Microwave Hood, Refrigerator
- Living area:1,585 sq. ft.
Heating and cooling
- Cooling:Central Electric
- Heating:Forced Air
- Central air:Yes
Structure and exterior
- Year built:1973
- Building area:1,585 sq. ft.
- Lot area:0.14 Acres
- Lot Features:Sidewalks
- Construction Materials:Brick
- Exterior Features:Balcony
- Foundation Description:Slab
Schools
- High school:North Central High School
- Middle school:Westlane Middle School
- Elementary school:Fox Hill Elementary School
Utilities
- Water:Public Water
Finances and disclosures
- Price:$119,000
- Price per sq. ft.:$75.08
Features and amenities
- Appliances:Refrigerator
- Laundry features:Laundry in Unit
- Amenities:Wood Work Painted
New listings near 6509 Park Central Way #6509C
- New
 $329,900Active3 beds 2 baths1,372 sq. ft.
7651 E Stop 11 Road, Indianapolis, IN 46259
MLS# 22120073Listed by: VITAL EQUITY REALTY, LLC - New
 $305,000Active3 beds 2 baths1,549 sq. ft.
4411 Ashton View, Indianapolis, IN 46268
MLS# 22120212Listed by: HIGHGARDEN REAL ESTATE - New
 $250,000Active4 beds 3 baths2,334 sq. ft.
3469 Capsella Lane, Indianapolis, IN 46203
MLS# 22120506Listed by: WILMOTH GROUP - New
 $200,000Active3 beds 2 baths1,760 sq. ft.
3618 N Adams Street, Indianapolis, IN 46218
MLS# 22117082Listed by: MATCH HOUSE REALTY GROUP LLC - New
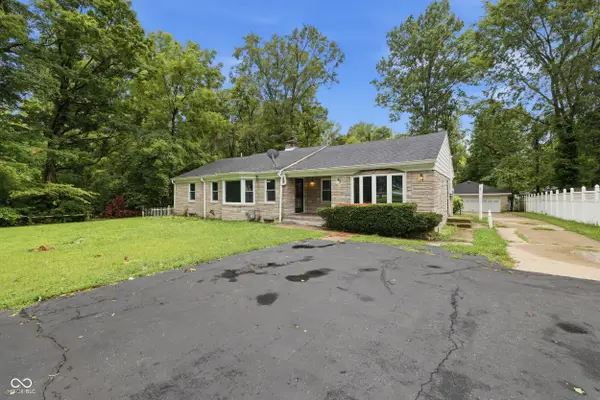 $439,000Active4 beds 3 baths3,052 sq. ft.
6204 Madison Avenue, Indianapolis, IN 46227
MLS# 22119962Listed by: EXP REALTY, LLC - New
 $290,000Active3 beds 2 baths1,786 sq. ft.
555 N Hamilton Avenue, Indianapolis, IN 46201
MLS# 22120415Listed by: HORIZON REALTY GROUP LLC - New
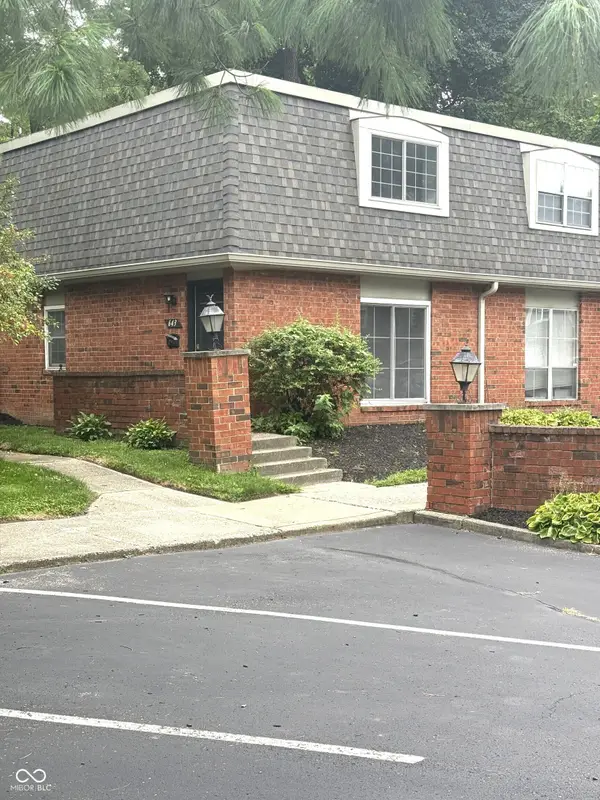 $230,000Active2 beds 2 baths1,116 sq. ft.
643 Northview Avenue, Indianapolis, IN 46220
MLS# 22120329Listed by: BLUPRINT REAL ESTATE GROUP - New
 $225,000Active3 beds 3 baths1,836 sq. ft.
Address Withheld By Seller, Indianapolis, IN 46250
MLS# 22120503Listed by: CMS REAL ESTATE SERVICES - New
 $124,900Active3 beds 1 baths1,440 sq. ft.
2941 N Gale Street, Indianapolis, IN 46218
MLS# 22119959Listed by: HIGHGARDEN REAL ESTATE - New
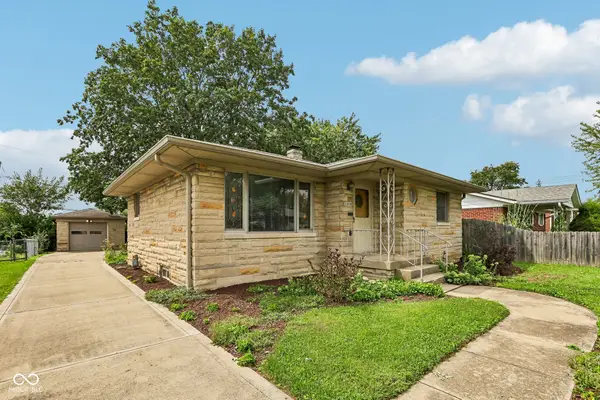 $189,900Active2 beds 2 baths942 sq. ft.
1214 Lesley Avenue, Indianapolis, IN 46219
MLS# 22120123Listed by: REMAX ONE


Protect your home and budget from life's surprises with an Assurant Home Warranty, backed by a partner that supports you through every step of homeownership. Explore Plans.
© 2026 Better Homes and Gardens Real Estate LLC. An Anywhere Real Estate company. All rights reserved. Better Homes and Gardens® Real Estate is a registered trademark owned by Meredith Operations Corporation, licensed to Better Homes and Gardens Real Estate LLC and used with permission. Better Homes and Gardens Real Estate LLC fully supports the principles of the Fair Housing Act and the Equal Opportunity Act. Listing information is deemed reliable but is not guaranteed accurate.
Each office is independently owned and operated.
Any services or products provided by third parties are not provided by, affiliated with or related to Better Homes and Gardens Real Estate LLC, or its affiliated companies.