
651 Division Street, Indianapolis, IN 46221
Local realty services provided by:Better Homes and Gardens Real Estate Gold Key
651 Division Street,Indianapolis, IN 46221
$119,000
- 2 Beds
- 1 Baths
- 728 sq. ft.
- Single family
- Active
Listed by: joseph sullivan
Office: sullivan realty group, llc.
MLS#:22103356
Source:IN_MIBOR
Price summary
- Price:$119,000
- Price per sq. ft.:$163.46
About this home
This cozy 2-bedroom home sits in one of the hottest up and coming areas of Indy. Located within walking distance to Lucas Oil Stadium and the Convention Center and only blocks from The Elanco Global Headquarters and other planned development. New paint and flooring throughout. New kitchen upgrades and new hot water heater. Multiple investment possibilities with this; it is rent ready to hold as an LTR; or have an outstanding AirBnB. Don't let this one slip away!
Contact an agent
Home facts
- Year built:1955
- Subdivision & Development:Mc Cartys Subdivision
- Listing ID #:22103356
- Added:94 day(s) ago
- Updated:August 25, 2026 at 01:44 AM
Rooms and interior
- Bedrooms:2
- Total bathrooms:1
- Full bathrooms:1
- Dining Description:Dining Combo/Kitchen
- Living area:728 sq. ft.
Heating and cooling
- Cooling:Central Electric
- Heating:Forced Air
- Central air:Yes
Structure and exterior
- Year built:1955
- Building area:728 sq. ft.
- Lot area:0.06 Acres
- Lot Features:Street Lights
- Architectural Style:Bungalow
- Construction Materials:Vinyl Siding
- Foundation Description:Block
Schools
- High school:George Washington High School
Utilities
- Water:Public Water
Finances and disclosures
- Price:$119,000
- Price per sq. ft.:$163.46
Features and amenities
- Appliances:Water Heater
- Laundry features:Laundry in Unit
- Amenities:Wood Work Painted
New listings near 651 Division Street
- New
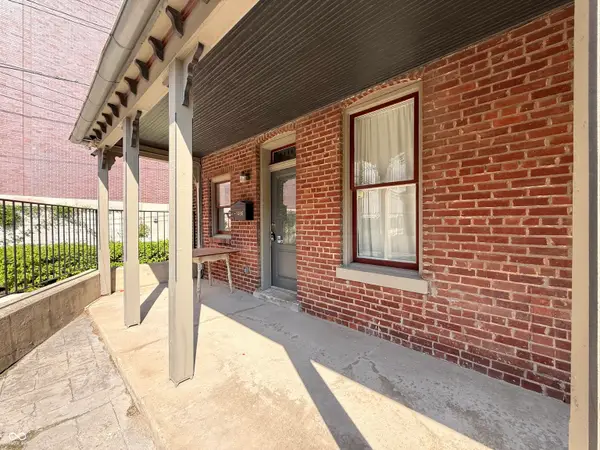 $210,000Active2 beds 2 baths1,322 sq. ft.
1486 N Illinois Street #1, Indianapolis, IN 46202
MLS# 22122097Listed by: PMI INDIANAPOLIS - New
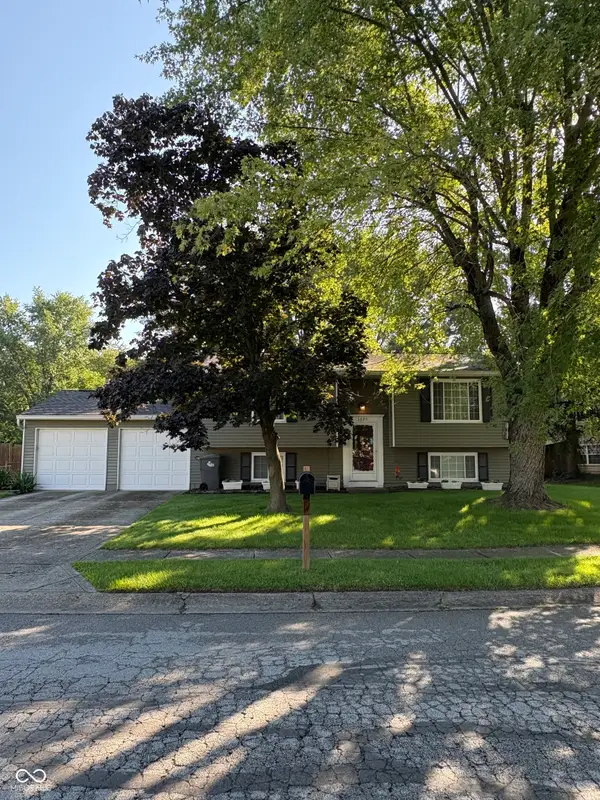 $259,000Active4 beds 2 baths1,738 sq. ft.
1025 Ridgepointe Drive, Indianapolis, IN 46234
MLS# 22122146Listed by: INDIANA REAL ESTATE GROUP, LLC - New
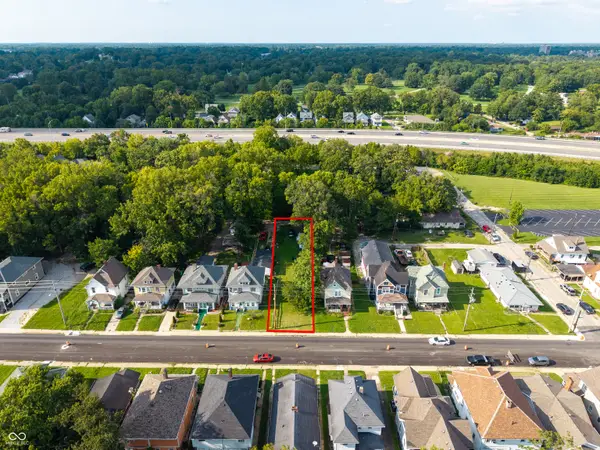 $29,000Active0.19 Acres
622 W 30th Street, Indianapolis, IN 46208
MLS# 22122164Listed by: 1 PERCENT LISTS INDIANA REAL ESTATE - New
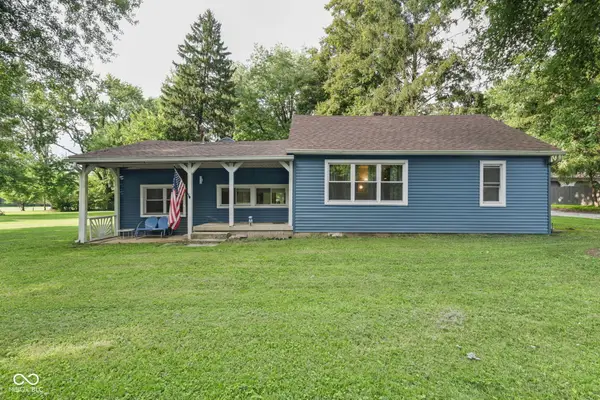 $239,000Active3 beds 1 baths1,524 sq. ft.
11620 Indian Creek S, Indianapolis, IN 46259
MLS# 22122165Listed by: THE MODGLIN GROUP - New
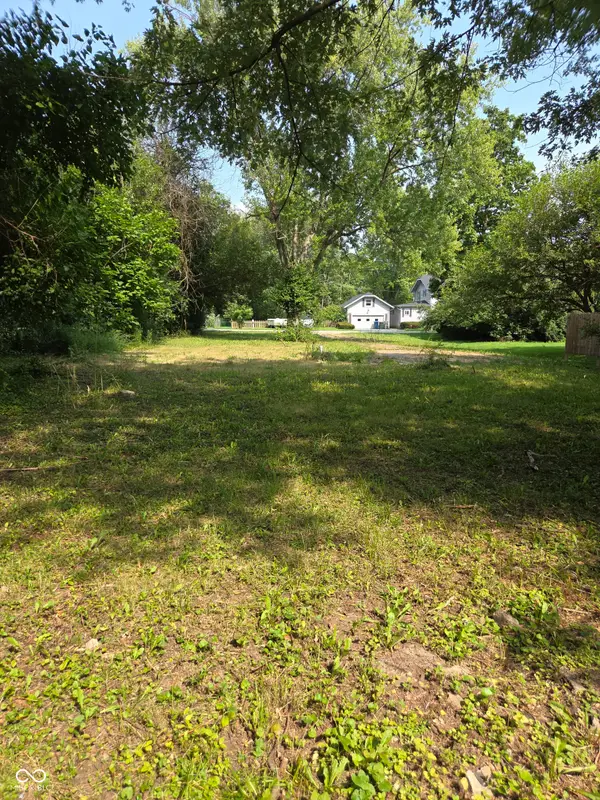 $29,900Active0.54 Acres
6130 King Avenue, Indianapolis, IN 46228
MLS# 22122084Listed by: REALTY WORLD-TURTLE CRK REALTY - New
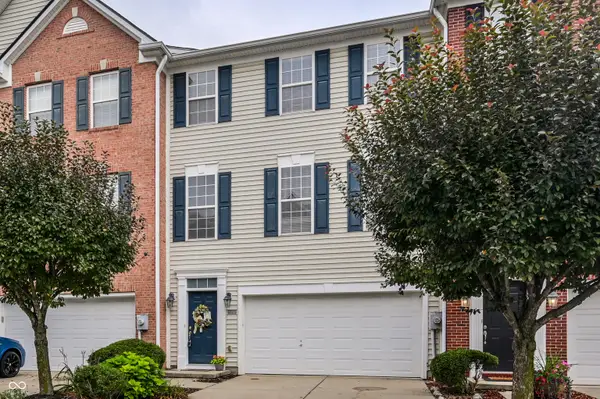 $290,000Active3 beds 4 baths2,808 sq. ft.
9442 Tanhurst Drive, Indianapolis, IN 46250
MLS# 22117797Listed by: F.C. TUCKER COMPANY - New
 $255,000Active3 beds 2 baths1,455 sq. ft.
7311 Chimney Rock Court, Indianapolis, IN 46217
MLS# 22119460Listed by: MANG THA REAL ESTATE, LLC - New
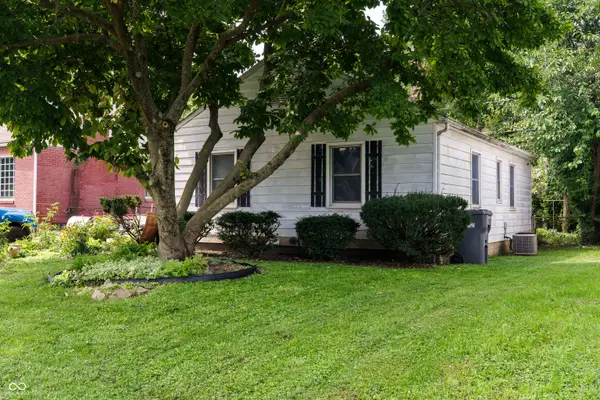 $129,900Active2 beds 1 baths875 sq. ft.
34 N Catherwood Avenue, Indianapolis, IN 46219
MLS# 22121554Listed by: @PROPERTIES - New
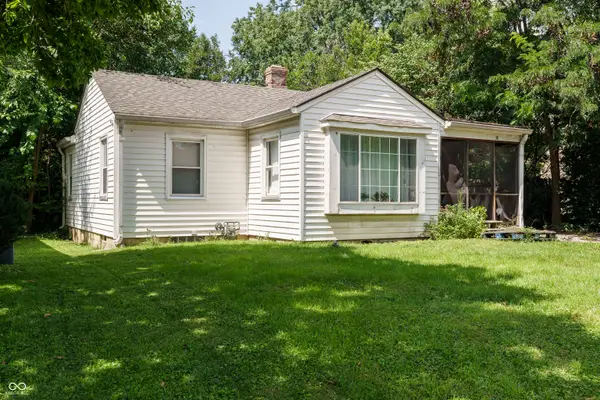 $129,900Active2 beds 1 baths842 sq. ft.
38 N Catherwood Avenue, Indianapolis, IN 46219
MLS# 22121561Listed by: @PROPERTIES - New
 $325,000Active4 beds 1 baths1,904 sq. ft.
3621 Watson Road, Indianapolis, IN 46205
MLS# 22121909Listed by: BEVERLY J. STEWART


Protect your home and budget from life's surprises with an Assurant Home Warranty, backed by a partner that supports you through every step of homeownership. Explore Plans.
© 2026 Better Homes and Gardens Real Estate LLC. An Anywhere Real Estate company. All rights reserved. Better Homes and Gardens® Real Estate is a registered trademark owned by Meredith Operations Corporation, licensed to Better Homes and Gardens Real Estate LLC and used with permission. Better Homes and Gardens Real Estate LLC fully supports the principles of the Fair Housing Act and the Equal Opportunity Act. Listing information is deemed reliable but is not guaranteed accurate.
Each office is independently owned and operated.
Any services or products provided by third parties are not provided by, affiliated with or related to Better Homes and Gardens Real Estate LLC, or its affiliated companies.