
6517 Heritage Hill Drive, Indianapolis, IN 46237
Local realty services provided by:Better Homes and Gardens Real Estate Gold Key
6517 Heritage Hill Drive,Indianapolis, IN 46237
$399,000
- 4 Beds
- 3 Baths
- 2,980 sq. ft.
- Single family
- Active
Listed by: ruth bashenow, lauren bashenow
Office: f.c. tucker company
MLS#:22125365
Source:IN_MIBOR | Licensed in Indiana
Price summary
- Price:$399,000
- Price per sq. ft.:$133.89
About this home
This was the model home, and it shows! If you're looking for a spacious, move-in-ready home with lots of updates, this one is worth a look. Featuring 5 bedrooms and 3 full baths, there's plenty of room for everyone. The main level includes a home office with a full bath nearby-perfect for working from home or accommodating guests. The spacious primary suite includes a large attached sitting room that could easily be a nursery, sitting room, office, or home gym. The washer and dryer stay in the spacious laundry room. Add in newer mechanicals, a newer roof, a spacious 3-car garage, and an irrigation system, and you have a home with so much to offer.
Contact an agent
Home facts
- Year built:2003
- Subdivision & Development:Southern Ridge
- Listing ID #:22125365
- Added:1 day(s) ago
- Updated:September 19, 2026 at 03:41 AM
Rooms and interior
- Bedrooms:4
- Total bathrooms:3
- Full bathrooms:3
- Dining Description:Breakfast Room, Formal Dining Room
- Kitchen Description:Dishwasher, Electric Cooktop, Microwave, Refrigerator
- Living area:2,980 sq. ft.
Heating and cooling
- Cooling:Central Electric
- Central air:Yes
Structure and exterior
- Year built:2003
- Building area:2,980 sq. ft.
- Lot area:0.18 Acres
- Lot Features:Mature Trees, Sidewalks
- Construction Materials:Vinyl With Brick
- Foundation Description:Slab
Utilities
- Water:Public Water
Finances and disclosures
- Price:$399,000
- Price per sq. ft.:$133.89
Features and amenities
- Appliances:Microwave, Refrigerator, Water Softener Owned
- Amenities:Wood Work Painted
Parking
- Garage:Yes
- Garage spaces:3
New listings near 6517 Heritage Hill Drive
- New
 $182,000Active3 beds 1 baths1,367 sq. ft.
5135 E Saint Clair Street, Indianapolis, IN 46219
MLS# 22120480Listed by: F.C. TUCKER COMPANY - Open Sun, 1 to 3pmNew
 $280,000Active2 beds 1 baths824 sq. ft.
4927 Caroline Avenue, Indianapolis, IN 46205
MLS# 22126271Listed by: HIGHGARDEN REAL ESTATE - New
 $243,000Active3 beds 2 baths1,315 sq. ft.
3515 Laurey Court, Indianapolis, IN 46214
MLS# 22126810Listed by: CULMANN REAL ESTATE GROUP, LLC - New
 $135,000Active2 beds 1 baths810 sq. ft.
2318 E Raymond Street, Indianapolis, IN 46203
MLS# 22126824Listed by: REAL BROKER, LLC - New
 $120,000Active3 beds 1 baths1,126 sq. ft.
5022 University Avenue, Indianapolis, IN 46201
MLS# 22126962Listed by: EXP REALTY, LLC - New
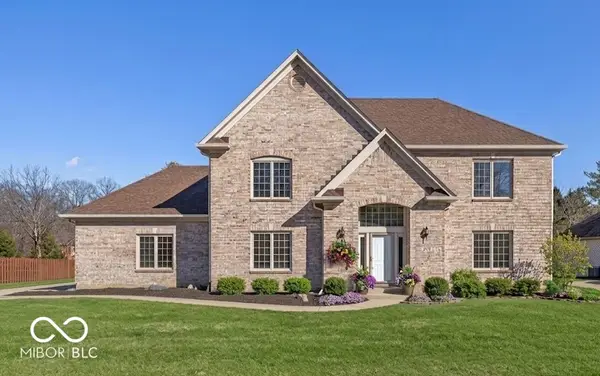 $495,000Active4 beds 3 baths3,165 sq. ft.
7409 River Birch Lane, Indianapolis, IN 46236
MLS# 22127050Listed by: T&H REALTY SERVICES, INC. - New
 $359,900Active4 beds 3 baths2,392 sq. ft.
10593 Brooks Street, Indianapolis, IN 46234
MLS# 22127061Listed by: MYL REALTY, LLC - New
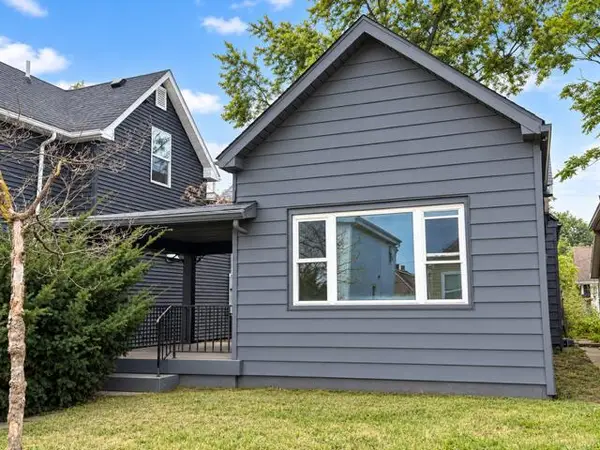 $135,000Active4 beds 1 baths1,459 sq. ft.
409 Parkway Avenue, Indianapolis, IN 46225
MLS# 845588Listed by: BROKERWORKS GROUP - New
 $413,000Active6 beds 5 baths3,596 sq. ft.
6436 Speights Drive, Indianapolis, IN 46278
MLS# 22126413Listed by: DAVIS REALTY GROUP - New
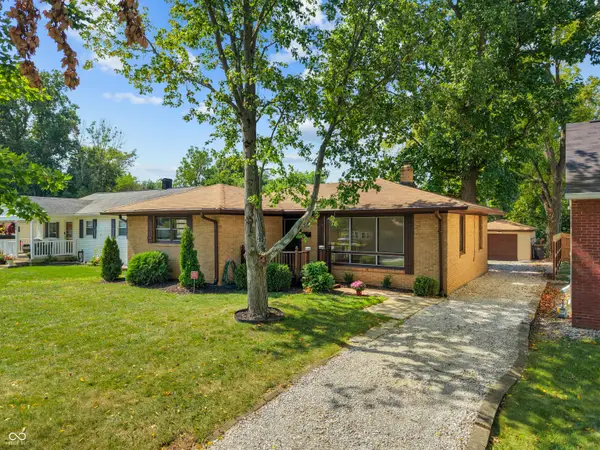 $210,000Active3 beds 2 baths2,122 sq. ft.
400 N Eaton Avenue, Indianapolis, IN 46219
MLS# 22127039Listed by: EVER REAL ESTATE, LLC


Protect your home and budget from life's surprises with an Assurant Home Warranty, backed by a partner that supports you through every step of homeownership. Explore Plans.
© 2026 Better Homes and Gardens Real Estate LLC. An Anywhere Real Estate company. All rights reserved. Better Homes and Gardens® Real Estate is a registered trademark owned by Meredith Operations Corporation, licensed to Better Homes and Gardens Real Estate LLC and used with permission. Better Homes and Gardens Real Estate LLC fully supports the principles of the Fair Housing Act and the Equal Opportunity Act. Listing information is deemed reliable but is not guaranteed accurate.
Each office is independently owned and operated.
Any services or products provided by third parties are not provided by, affiliated with or related to Better Homes and Gardens Real Estate LLC, or its affiliated companies.