
6600 Barr Will Drive, Indianapolis, IN 46220
Local realty services provided by:Better Homes and Gardens Real Estate Gold Key
Listed by: alice steppe
Office: real broker, llc.
MLS#:22103773
Source:IN_MIBOR
Price summary
- Price:$449,900
- Price per sq. ft.:$153.65
About this home
Surrounded by luscious green space.... everywhere you look, out every window, there are tall trees, green lawn, and dappling sunlight! This home is nestled on a 1+acre lot, with mature trees and beautiful lawn on all sides. The home is limestone on the exterior with a mid-century floor plan offering wonderful light through the large windows that are situated in each room to allow sunlight in and expansive views of the yard. You will enjoy the back covered porch and the patio as you invite your guests over for corn hole, bbq or quiet conversation. Inside the home has an updated kitchen, breakfast room, formal dining room, with pegged hardwoods, to enjoy entertaining for the holidays. Homeowners brought the laundry upstairs, but the lower level still has connections for washer and dryer. Three bedrooms with hardwood floors. Owner's bedroom has Walkin closet and ensuite bath. Hall bath is large with some updates. This home has not been on the market in over 40 years and has been well maintained and lovingly cared for. Lots to appreciate! Simply beautiful.....and if you are interested in space to expand, this lot and floor plan allow for that!...
Contact an agent
Home facts
- Year built:1955
- Listing ID #:22103773
- Added:1 day(s) ago
- Updated:May 30, 2026 at 12:41 AM
Rooms and interior
- Bedrooms:3
- Total bathrooms:3
- Full bathrooms:2
- Half bathrooms:1
- Flooring:Hardwood Floors
- Dining Description:Breakfast Room, Formal Dining Room
- Kitchen Description:Dishwasher, Electric Oven, Microwave, Refrigerator
- Basement:Yes
- Basement Description:Basement, Storage Space
- Living area:2,784 sq. ft.
Heating and cooling
- Cooling:Central Electric
- Heating:Forced Air
- Central air:Yes
Structure and exterior
- Year built:1955
- Building area:2,784 sq. ft.
- Lot area:1.03 Acres
- Lot Features:Mature Trees, Wooded
- Architectural Style:Mid-Century Modern
- Construction Materials:Stone
- Foundation Description:Block, Crawl Space, Partial
Schools
- High school:North Central High School
- Middle school:Eastwood Middle School
- Elementary school:Allisonville Elementary School
Utilities
- Water:Well
Finances and disclosures
- Price:$449,900
- Price per sq. ft.:$153.65
Features and amenities
- Appliances:Microwave, Refrigerator, Water Heater, Water Softener Owned
- Laundry features:Laundry in Unit
- Amenities:Attic Access, Iron Filter
Parking
- Parking description:Finished Garage, Garage Door Opener, Keyless Entry, Service Door
- Garage:Yes
- Garage spaces:2
New listings near 6600 Barr Will Drive
- New
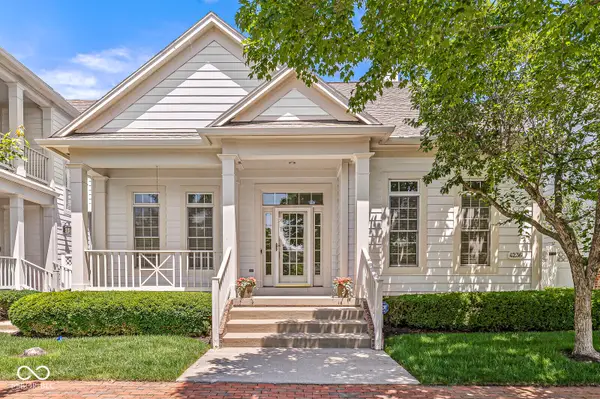 $599,900Active3 beds 3 baths3,281 sq. ft.
4236 Statesmen Drive, Indianapolis, IN 46250
MLS# 22095797Listed by: GB LANDRIGAN & COMPANY - New
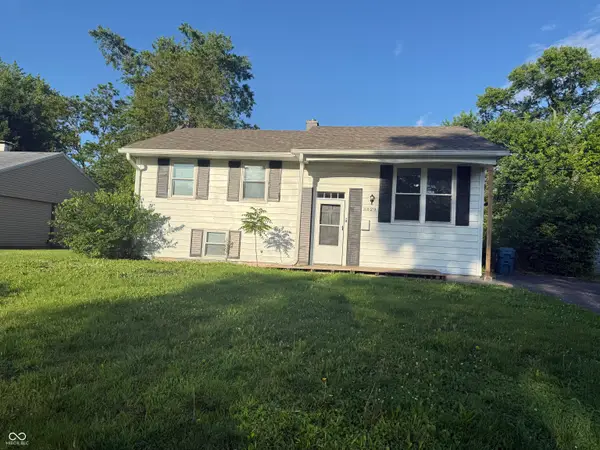 $149,900Active3 beds 1 baths1,924 sq. ft.
3829 Alsace Place, Indianapolis, IN 46226
MLS# 22102388Listed by: TRELORA REALTY - Open Sun, 11am to 1pmNew
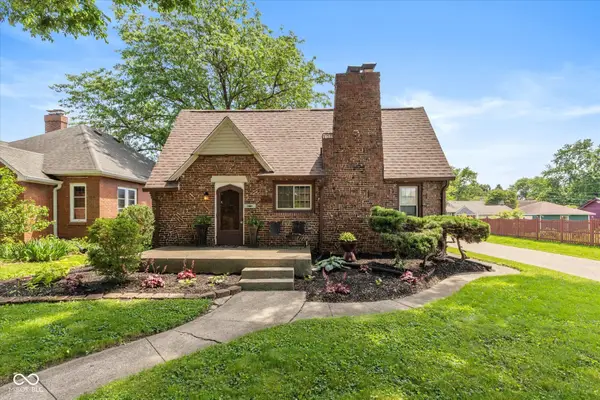 $249,900Active2 beds 2 baths1,330 sq. ft.
943 N Lesley Avenue, Indianapolis, IN 46219
MLS# 22104777Listed by: UNITED REAL ESTATE INDPLS - New
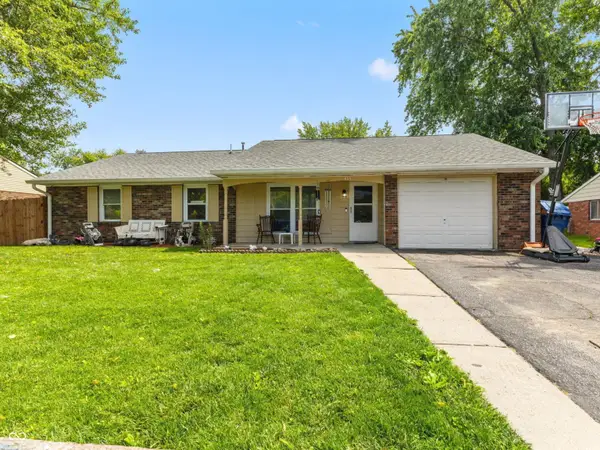 $285,000Active3 beds 2 baths1,442 sq. ft.
921 W Stop 11 Road, Indianapolis, IN 46217
MLS# 22104865Listed by: HIGHGARDEN REAL ESTATE - New
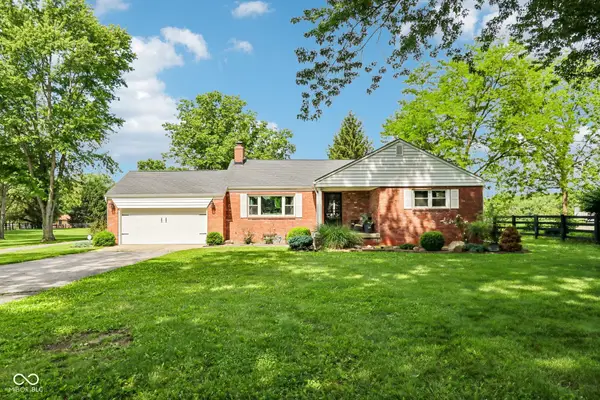 $815,000Active3 beds 3 baths2,807 sq. ft.
7936 Mann Road, Indianapolis, IN 46221
MLS# 22105062Listed by: TRUEBLOOD REAL ESTATE - New
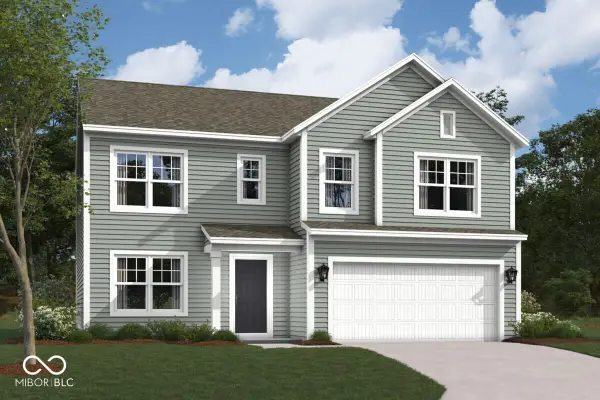 $339,990Active4 beds 3 baths2,262 sq. ft.
3917 Teakmill Trail, Indianapolis, IN 46239
MLS# 22105069Listed by: M/I HOMES OF INDIANA, L.P. - New
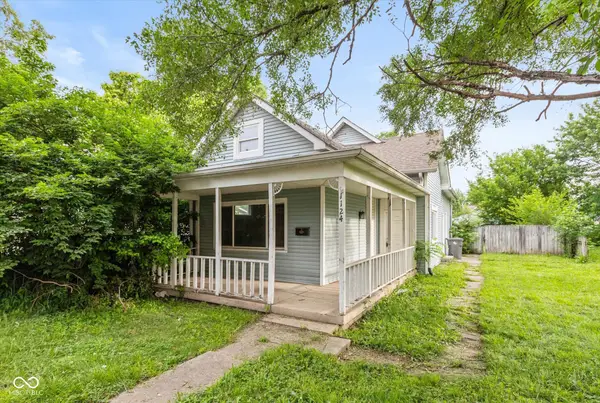 $194,900Active4 beds 2 baths2,447 sq. ft.
1124 E Perry Street, Indianapolis, IN 46227
MLS# 22105076Listed by: EXP REALTY, LLC - New
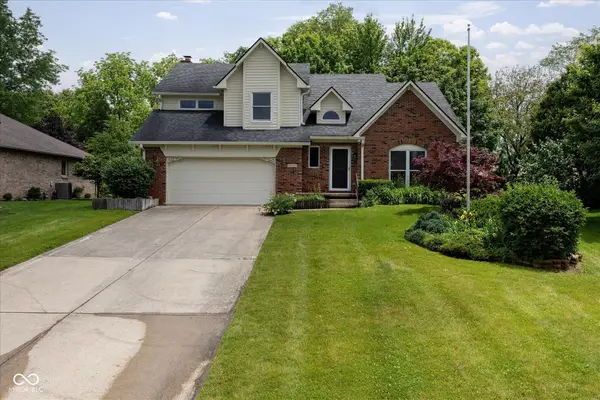 $350,000Active3 beds 3 baths2,288 sq. ft.
9066 Bakeway Drive, Indianapolis, IN 46231
MLS# 22105081Listed by: AUSTIN BROWN REALTY GROUP - New
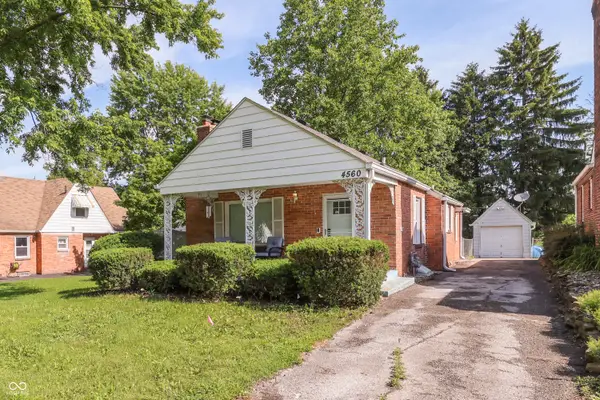 $175,000Active2 beds 1 baths1,028 sq. ft.
4560 Stratford Avenue, Indianapolis, IN 46201
MLS# 22104979Listed by: DAVID BRENTON'S TEAM


Protect your home and budget from life's surprises with an Assurant Home Warranty, backed by a partner that supports you through every step of homeownership. Explore Plans.
© 2026 Better Homes and Gardens Real Estate LLC. An Anywhere Real Estate company. All rights reserved. Better Homes and Gardens® Real Estate is a registered trademark owned by Meredith Operations Corporation, licensed to Better Homes and Gardens Real Estate LLC and used with permission. Better Homes and Gardens Real Estate LLC fully supports the principles of the Fair Housing Act and the Equal Opportunity Act. Listing information is deemed reliable but is not guaranteed accurate.
Each office is independently owned and operated.
Any services or products provided by third parties are not provided by, affiliated with or related to Better Homes and Gardens Real Estate LLC, or its affiliated companies.