
6610 Greenridge Drive, Indianapolis, IN 46278
Local realty services provided by:Better Homes and Gardens Real Estate Gold Key
6610 Greenridge Drive,Indianapolis, IN 46278
$900,000
- 4 Beds
- 5 Baths
- 4,542 sq. ft.
- Single family
- Active
Listed by: nicole lyon
Office: f.c. tucker company
MLS#:22117414
Source:IN_MIBOR | Licensed in Indiana
Price summary
- Price:$900,000
- Price per sq. ft.:$198.15
About this home
From the moment you step through the front door, you'll be welcomed by a dramatic two-story foyer and formal living room, where soaring floor-to-ceiling windows fill the home with an abundance of natural light. Offering over 5,200 square feet of thoughtfully designed living space, this beautifully maintained two-story home features 4 spacious bedrooms and 4.5 bathrooms, providing plenty of room for everyday living, entertaining, and hosting family and guests. At the heart of the home is the well-appointed gourmet kitchen, complete with double ovens, a large center island with an integrated sink, and a custom range hood. Whether you're preparing everyday meals or entertaining guests, this space is both functional and inviting. The adjoining great room is centered around a beautiful fireplace, creating a warm and comfortable gathering space for family and friends. The private primary suite is a relaxing retreat, featuring a spacious en-suite bath with dual vanities, a freestanding soaking tub, a large walk-in shower, and generous closet space. The additional bedrooms are generously sized and thoughtfully designed with one private en-suite and a Jack-and-Jill bath, offering comfort and convenience for family and guests. The finished lower level expands the home's living space with a large recreation room featuring a wet bar, fireplace, and pool table-perfect for movie nights, game days, or entertaining. An oversized three-car garage with epoxy floors and abundant storage provides both practicality and style. Ideally located near Eagle Creek State Park, Downtown Indianapolis, and Indianapolis International Airport, this home also offers convenient access to outstanding restaurants, shopping, and everyday amenities. This exceptional home combines generous living spaces, quality finishes, and an outstanding location. Schedule your private showing today and experience everything it has to offer....
Contact an agent
Home facts
- Year built:1993
- Subdivision & Development:Worthington At West 86th
- Listing ID #:22117414
- Added:64 day(s) ago
- Updated:October 25, 2026 at 03:23 PM
Rooms and interior
- Bedrooms:4
- Total bathrooms:5
- Full bathrooms:3
- Half bathrooms:2
- Dining Description:Dining Combo/Family Room, Formal Dining Room
- Kitchen Description:Dishwasher, Disposal, Double Oven, Refrigerator
- Basement:Yes
- Basement Description:Basement, Finished, Finished Ceiling, Finished Walls, Storage Space
- Living area:4,542 sq. ft.
Heating and cooling
- Cooling:Central Electric, Heat Pump
- Heating:Electric, Forced Air
- Central air:Yes
Structure and exterior
- Year built:1993
- Building area:4,542 sq. ft.
- Lot area:0.66 Acres
- Lot Features:Corner Lot, Mature Trees, Sidewalks, Storm Sewer, Street Lights, Wedge, Wooded
- Construction Materials:Brick, Cement Siding
- Exterior Features:Gas Grill, Lighting
- Foundation Description:Block, Concrete Perimeter
Schools
- High school:Pike High School
Utilities
- Water:Public Water
Finances and disclosures
- Price:$900,000
- Price per sq. ft.:$198.15
Features and amenities
- Appliances:Refrigerator, Washer, Water Heater, Water Softener Owned
- Laundry features:Dryer, Washer
- Amenities:Wet Bar
Parking
- Parking description:Finished Garage, Floor Drain, Garage Door Opener, Guest Street Parking, Service Door
- Garage:Yes
- Garage spaces:3
New listings near 6610 Greenridge Drive
- Coming Soon
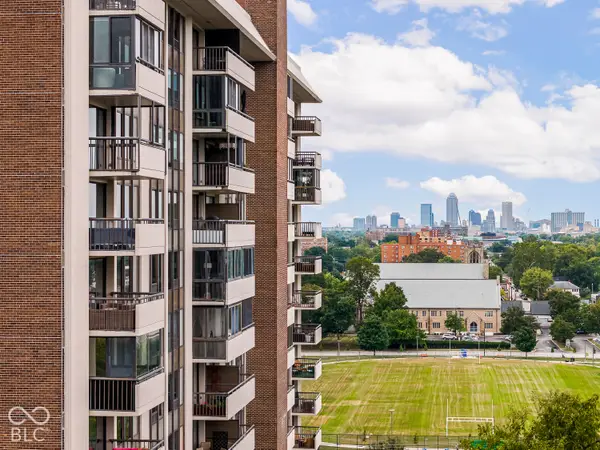 $450,000Coming Soon2 beds 2 baths1,640 sq. ft.
4000 N Meridian Street #14J, Indianapolis, IN 46208
MLS# 22131831Listed by: MAYWRIGHT PROPERTY CO. - Coming Soon
 $335,000Coming Soon4 beds 3 baths3,039 sq. ft.
1517 Amberwoods Court, Indianapolis, IN 46239
MLS# 22133041Listed by: VISIONARY EMPOWERMENT REALTY GROUP - Coming Soon
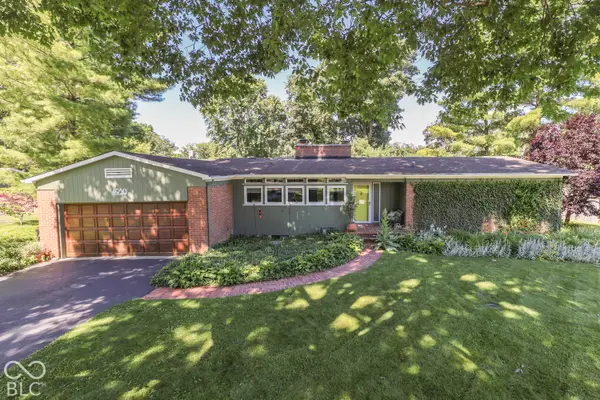 $350,000Coming Soon3 beds 2 baths1,528 sq. ft.
4950 Lincoln Road, Indianapolis, IN 46228
MLS# 22131552Listed by: DAVID BRENTON'S TEAM - Coming Soon
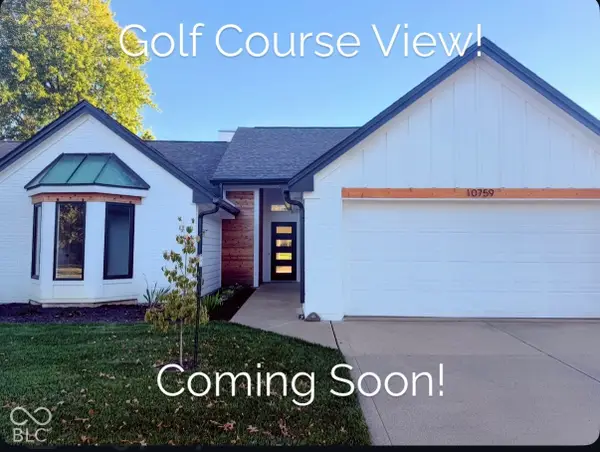 $384,900Coming Soon3 beds 2 baths1,451 sq. ft.
10759 Seaview, Indianapolis, IN 46236
MLS# 22132617Listed by: HIGHGARDEN REAL ESTATE - Coming Soon
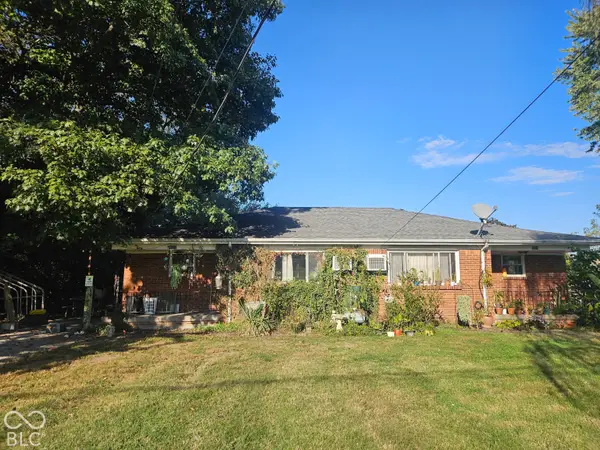 $220,000Coming Soon-- beds -- baths
9314 E Southeastern Avenue, Indianapolis, IN 46239
MLS# 22130697Listed by: KELLER WILLIAMS INDY METRO PARTNERS - Coming Soon
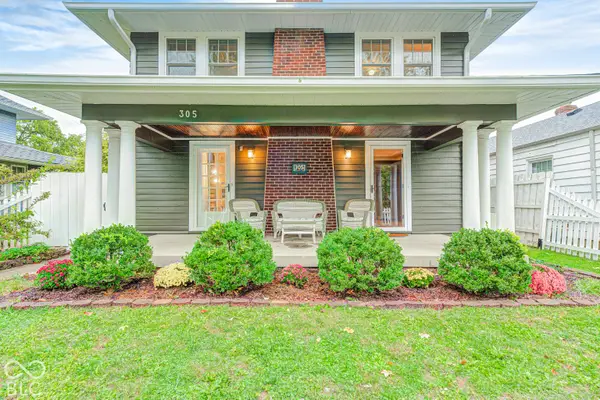 $315,000Coming Soon3 beds 2 baths1,764 sq. ft.
305 N Ridgeview Drive, Indianapolis, IN 46219
MLS# 22131952Listed by: ENVOY REAL ESTATE, LLC - Coming Soon
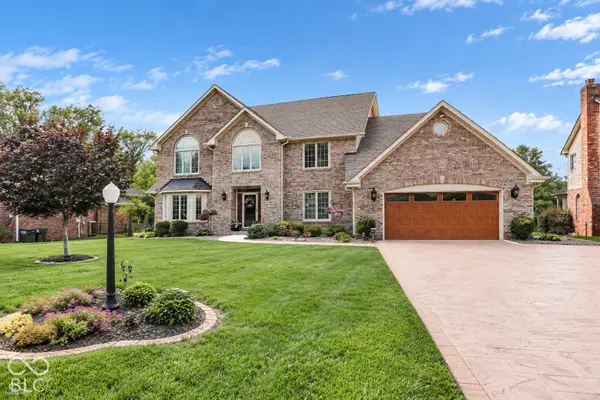 $629,000Coming Soon4 beds 4 baths4,848 sq. ft.
214 Yorkshire Boulevard W, Indianapolis, IN 46229
MLS# 22131925Listed by: F.C. TUCKER COMPANY - Coming Soon
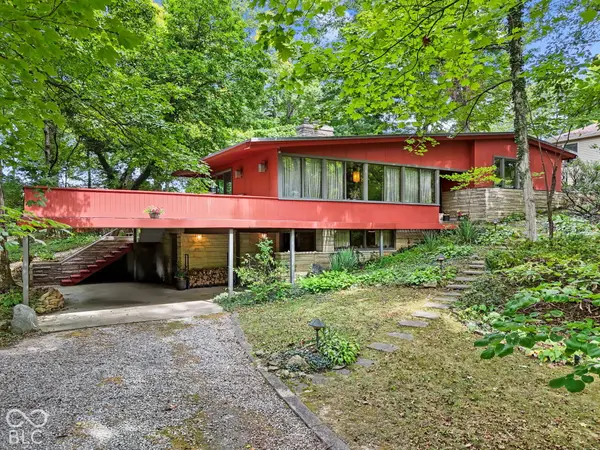 $350,000Coming Soon4 beds 3 baths2,944 sq. ft.
920 Southview Drive, Indianapolis, IN 46227
MLS# 22131436Listed by: RE/MAX ADVANCED REALTY - Coming Soon
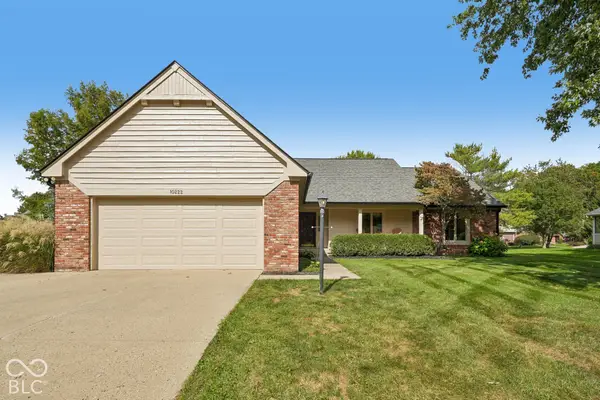 $450,000Coming Soon3 beds 2 baths2,200 sq. ft.
10222 Leeward Boulevard, Indianapolis, IN 46256
MLS# 22130374Listed by: KELLER WILLIAMS INDPLS METRO N - Coming Soon
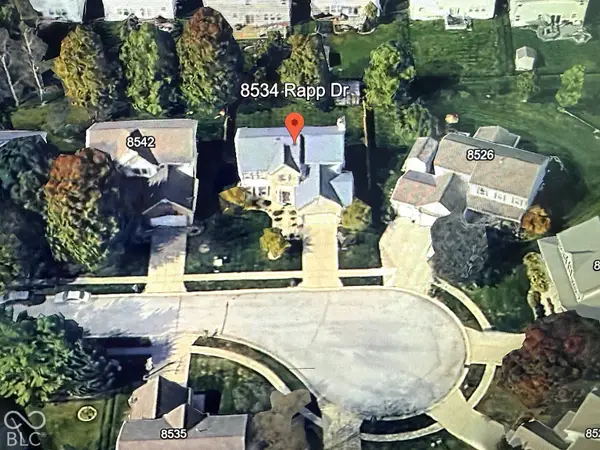 $429,900Coming Soon6 beds 4 baths3,804 sq. ft.
8534 Rapp Drive, Indianapolis, IN 46237
MLS# 22130675Listed by: BRITTANY WOODS AT M.S.WOODS


Protect your home and budget from life's surprises with an Assurant Home Warranty, backed by a partner that supports you through every step of homeownership. Explore Plans.
© 2026 Better Homes and Gardens Real Estate LLC. An Anywhere Real Estate company. All rights reserved. Better Homes and Gardens® Real Estate is a registered trademark owned by Meredith Operations Corporation, licensed to Better Homes and Gardens Real Estate LLC and used with permission. Better Homes and Gardens Real Estate LLC fully supports the principles of the Fair Housing Act and the Equal Opportunity Act. Listing information is deemed reliable but is not guaranteed accurate.
Each office is independently owned and operated.
Any services or products provided by third parties are not provided by, affiliated with or related to Better Homes and Gardens Real Estate LLC, or its affiliated companies.