
6620 Milhouse Road, Indianapolis, IN 46221
Local realty services provided by:Better Homes and Gardens Real Estate Gold Key
6620 Milhouse Road,Indianapolis, IN 46221
$350,000
- 3 Beds
- 2 Baths
- - sq. ft.
- Single family
- Sold
Listed by: jennifer ghaim, ronda bailey-cooper
Office: weichert realtors cooper group indy
MLS#:22116126
Source:IN_MIBOR | Licensed in Indiana
Sorry, we are unable to map this address
Price summary
- Price:$350,000
About this home
Enjoy the space and possibilities this 3-bedroom, 2-full bath ranch home has to offer! Situated on 2.5 acres in Decatur Township, this property features 1628 total finished square feet on main level, in addition to the 1400 square feet unfinished in the basement. Inside, you will find a spacious family room, dining area and kitchen, along with separate laundry on the main level. The sunroom porch in back offers a lovely view of the manicured, fenced in backyard. The primary bedroom boasts a hard to find ensuite AND walk-in closet. Major mechanical updates include a 3-year-old roof, furnace, and A/C, offering peace of mind for the next owner. The full basement has been partially finished and is ready for your creative finishing touches. The fenced backyard provides a great space for pets, play, or entertaining. With an attached 2-car garage, AND a pole barn, you'll have plenty of room for storage, hobbies, or a workshop. Acreage that's becoming harder to find and plenty of room to make it your own, this property offers a wonderful opportunity to enjoy country living while remaining close to everyday conveniences. Close enough to several major interstates to get around quickly, but far enough away to enjoy the quiet. Don't miss this one!...
Contact an agent
Home facts
- Year built:1956
- Subdivision & Development:No Subdivision
- Listing ID #:22116126
- Added:42 day(s) ago
- Updated:September 05, 2026 at 06:46 AM
Rooms and interior
- Bedrooms:3
- Total bathrooms:2
- Full bathrooms:2
- Dining Description:Dining Combo/Family Room
- Kitchen Description:Electric Oven, Refrigerator
- Basement:Yes
- Basement Description:Basement
Heating and cooling
- Cooling:Central Electric
- Heating:Forced Air
- Central air:Yes
Structure and exterior
- Year built:1956
- Architectural Style:Ranch
- Construction Materials:Stone
- Exterior Features:Barn Pole
- Foundation Description:Block
Schools
- High school:Decatur Central High School
- Middle school:Decatur Middle School
- Elementary school:Valley Mills Elementary School
Utilities
- Water:Public Water
Finances and disclosures
- Price:$350,000
Features and amenities
- Appliances:Refrigerator, Washer, Water Softener Owned
- Laundry features:Dryer, Washer
Parking
- Garage:Yes
- Garage spaces:4
New listings near 6620 Milhouse Road
- New
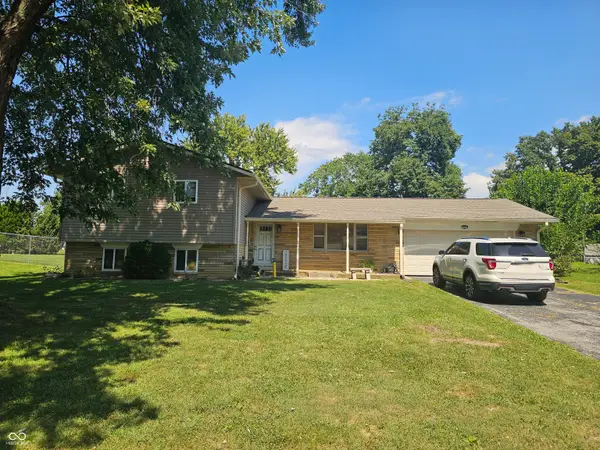 $285,000Active3 beds 3 baths2,816 sq. ft.
6302 W Loretta Drive, Indianapolis, IN 46221
MLS# 22124621Listed by: WEIGHTMAN REALTY GROUP, LLC - New
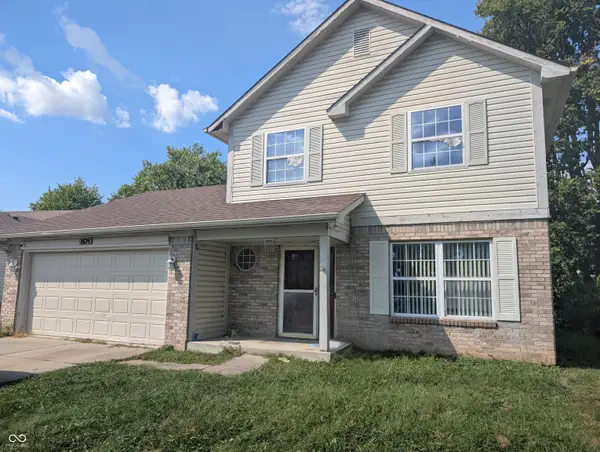 $200,000Active3 beds 3 baths1,620 sq. ft.
1674 Park Hill Drive, Indianapolis, IN 46229
MLS# 22120434Listed by: GARNET GROUP - New
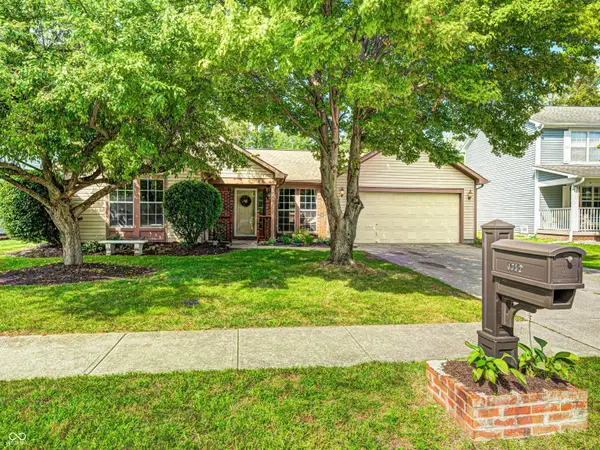 $265,000Active3 beds 2 baths1,486 sq. ft.
1752 Beckenbauer Lane, Indianapolis, IN 46214
MLS# 22124254Listed by: NEXTHOME CONNECTION - New
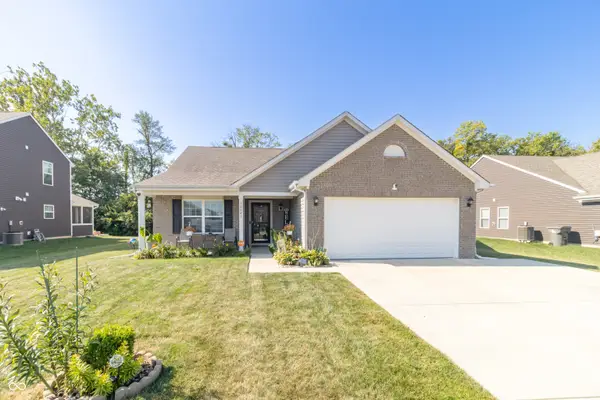 $285,000Active3 beds 2 baths1,618 sq. ft.
10041 James Run Drive, Indianapolis, IN 46239
MLS# 22124375Listed by: KELLER WILLIAMS INDY METRO PARTNERS - New
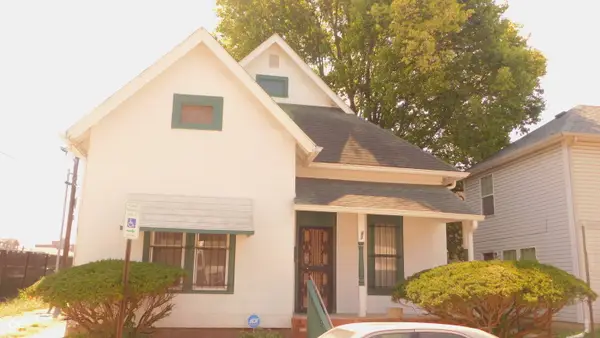 $159,900Active3 beds 1 baths1,554 sq. ft.
43 W 35th Street W, Indianapolis, IN 46208
MLS# 22124524Listed by: YOUR PLACE REALTY - New
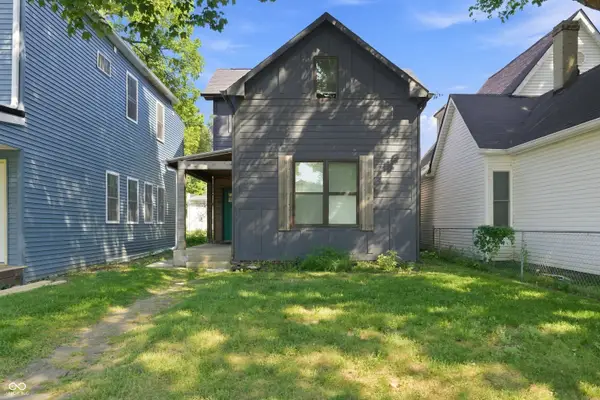 $319,000Active4 beds 3 baths1,887 sq. ft.
1806 Woodlawn Avenue, Indianapolis, IN 46203
MLS# 22124560Listed by: REAL BROKER, LLC - New
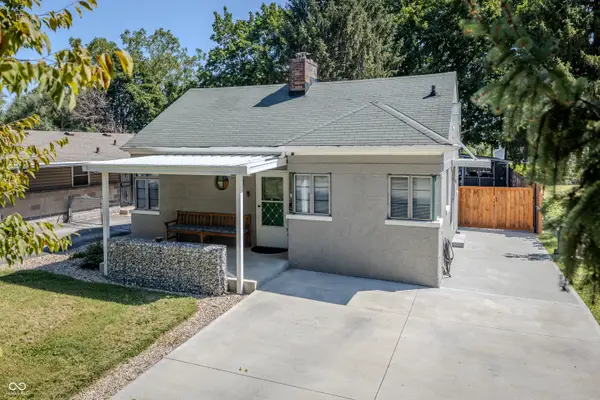 $209,900Active3 beds 2 baths2,072 sq. ft.
1933 Kessler Boulevard North Drive, Indianapolis, IN 46220
MLS# 22124564Listed by: D. BRAUN & COMPANY - New
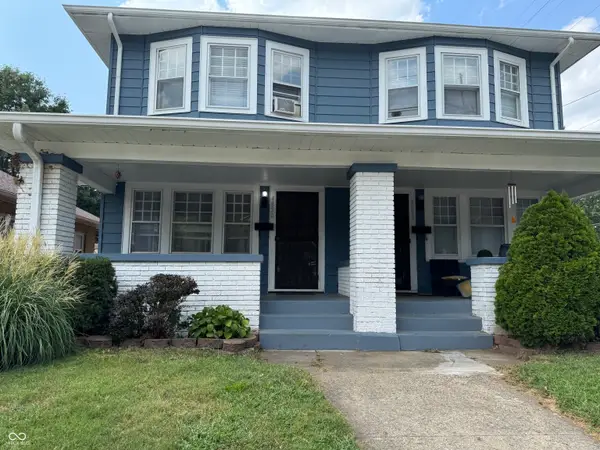 $485,000Active-- beds -- baths
4850 N Carrollton Avenue, Indianapolis, IN 46205
MLS# 22124582Listed by: MCLANE REALTY - New
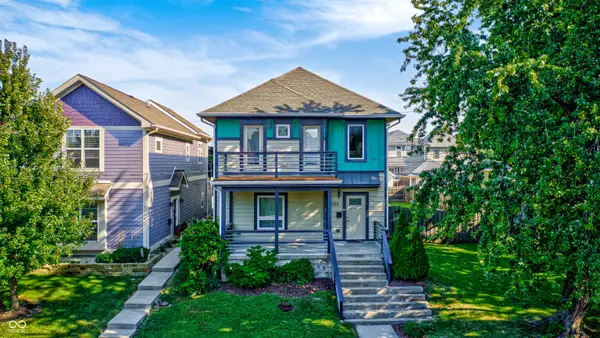 $660,000Active4 beds 3 baths2,594 sq. ft.
1120 Fletcher Avenue, Indianapolis, IN 46203
MLS# 22124584Listed by: CARPENTER, REALTORS - New
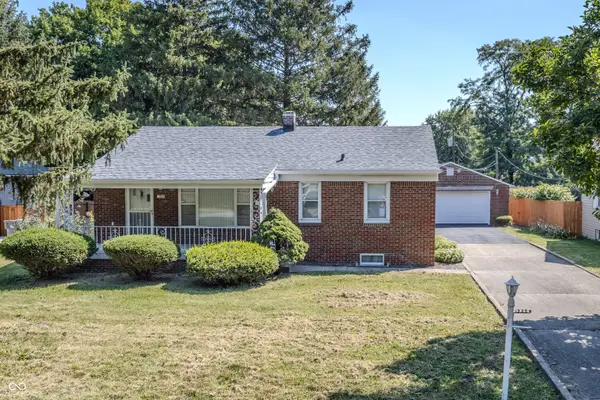 $219,900Active2 beds 2 baths2,016 sq. ft.
1929 Kessler Boulevard North Drive, Indianapolis, IN 46220
MLS# 22124599Listed by: D. BRAUN & COMPANY


Protect your home and budget from life's surprises with an Assurant Home Warranty, backed by a partner that supports you through every step of homeownership. Explore Plans.
© 2026 Better Homes and Gardens Real Estate LLC. An Anywhere Real Estate company. All rights reserved. Better Homes and Gardens® Real Estate is a registered trademark owned by Meredith Operations Corporation, licensed to Better Homes and Gardens Real Estate LLC and used with permission. Better Homes and Gardens Real Estate LLC fully supports the principles of the Fair Housing Act and the Equal Opportunity Act. Listing information is deemed reliable but is not guaranteed accurate.
Each office is independently owned and operated.
Any services or products provided by third parties are not provided by, affiliated with or related to Better Homes and Gardens Real Estate LLC, or its affiliated companies.