
706 N East Street #C, Indianapolis, IN 46202
Local realty services provided by:Better Homes and Gardens Real Estate Gold Key
Upcoming open houses
- Sat, Jul 1801:00 pm - 03:00 pm
Listed by: mitch rolsky
Office: to help u move inc
MLS#:22111292
Source:IN_MIBOR
Price summary
- Price:$350,000
- Price per sq. ft.:$274.51
About this home
Visit this home's website & watch a drone interior video of this rare & affordable Riley Commons Townhome At The Edge Of The Mass Ave District. One of six homes built nearly three decades ago; this is a rare opportunity in a community where owners understandably stay atypically long. In fact, half of these homes still have their original owners, and this home's Owner is only the 2nd seller. Many walk past Riley Commons often, knowing the townhomes, without knowing their name. This is your chance to do more than just step inside! This 5-star location delivers Low Maintenance Living & the best of all worlds with hard to beat Walk & Bike Scores of 96 highlighted by Mass Ave & The Cultural Trail outside your front door plus. Yet when walking your dog, North of Walnut St, or just strolling through the peaceful Chatham Arch neighborhood, you'll find Civil War-era cottages mixed with Victorian & Italianate homes complemented by mature landscapes & lawns. South of the Trail you're just steps off Mass Ave with top restaurants, bars, nightlife, & venues like Old National Centre & The Rathskeller. Walk or bike the Trail to the Bottleworks District or to enjoy events at Monument Circle- north to the parks- and the Central Library. Everything, from Sports, concerts, & everyday conveniences, are all close by, including the Colts, Pacers, Needler's Fresh Market & Whole Foods to the Law/Med Schools & Downtown hospitals. All just 3-8 minutes away. Seize your chance to love urban living without shared hallways or elevators, while parking in your attached private garage, + 2 off street assigned outside spaces. Inside, you'll find $23K-$36K in updates by the Seller, like fresh paint, newer: flooring; stone countertops; appliances and more. A flexible layout, ideal for roommates, offers 2 bedrooms, both with ensuite baths, a 1/2 bath, plus an atypical gas fireplace, & balcony with Skyline Views. The East-West-facing windows add natural light & fresh air, to help keep utility costs low!...
Contact an agent
Home facts
- Year built:1998
- Listing ID #:22111292
- Added:1 day(s) ago
- Updated:July 11, 2026 at 10:52 PM
Rooms and interior
- Bedrooms:2
- Total bathrooms:3
- Full bathrooms:2
- Half bathrooms:1
- Flooring:Hardwood Floors
- Dining Description:Dining Combo/Living Room
- Kitchen Description:Dishwasher, Disposal, Electric Cooktop, Electric Oven, Microwave Hood, Refrigerator
- Living area:1,275 sq. ft.
Heating and cooling
- Cooling:Central Electric
- Heating:Forced Air
- Central air:Yes
Structure and exterior
- Year built:1998
- Building area:1,275 sq. ft.
- Lot Features:Sidewalks
- Construction Materials:Brick, Wood Siding
- Exterior Features:Balcony
- Foundation Description:Block
Utilities
- Water:Public Water
Finances and disclosures
- Price:$350,000
- Price per sq. ft.:$274.51
Features and amenities
- Appliances:Refrigerator, Smoke Alarm, Washer
- Laundry features:Dryer, Laundry in Unit, Washer
- Amenities:Attic Access, Ceiling Vaulted, Sump Pump
Parking
- Parking description:Assigned Parking Outside, Finished Garage, Garage Door Opener, Guest Street Parking
- Garage:Yes
- Garage spaces:1
New listings near 706 N East Street #C
- New
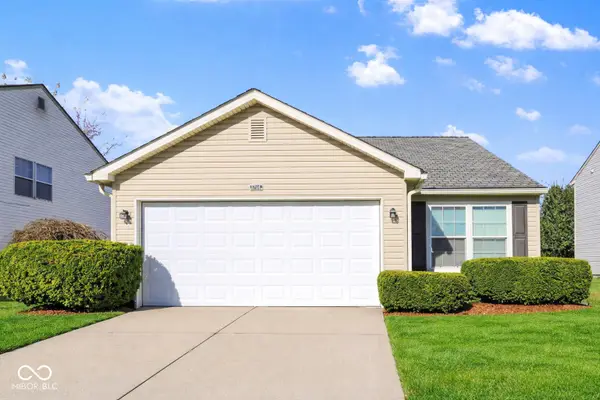 $238,000Active3 beds 2 baths1,030 sq. ft.
3708 Fredricksburg Drive, Indianapolis, IN 46227
MLS# 22096365Listed by: DIAMOND STARS REALTY LLC - New
 $399,900Active3 beds 1 baths1,271 sq. ft.
305 W Sumner, Indianapolis, IN 46217
MLS# 22113498Listed by: F.C. TUCKER COMPANY - New
 $184,555Active3 beds 2 baths984 sq. ft.
3914 Thrush, Indianapolis, IN 46222
MLS# 22113499Listed by: KELLER WILLIAMS INDY METRO PARTNERS - New
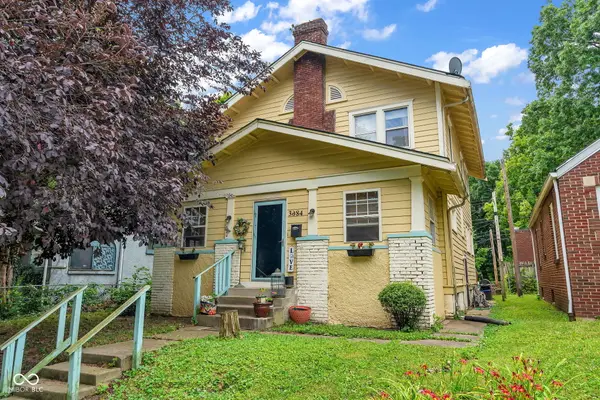 Listed by BHGRE$240,000Active3 beds 3 baths2,496 sq. ft.
3684 Birchwood Avenue, Indianapolis, IN 46205
MLS# 22113532Listed by: BETTER HOMES AND GARDENS REAL ESTATE GOLD KEY - New
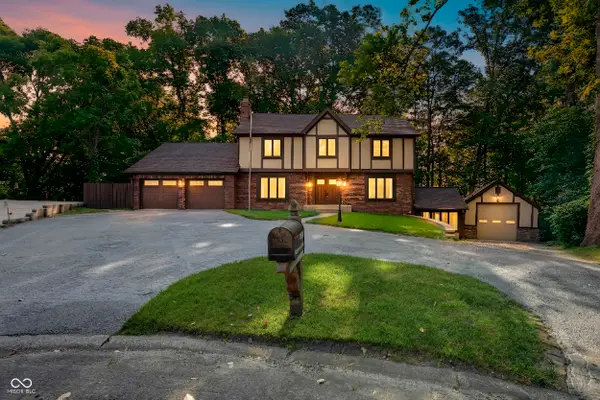 $450,000Active5 beds 4 baths4,154 sq. ft.
7209 Kingswood Circle, Indianapolis, IN 46256
MLS# 22099380Listed by: F.C. TUCKER COMPANY - Open Sun, 12 to 2pmNew
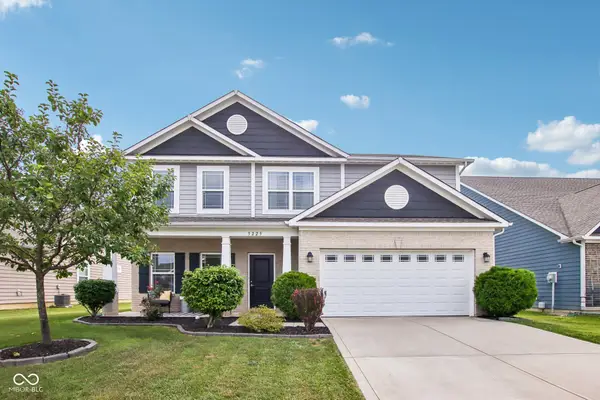 $349,900Active4 beds 3 baths2,244 sq. ft.
5225 Hearst Lane, Indianapolis, IN 46239
MLS# 22112896Listed by: F.C. TUCKER COMPANY - New
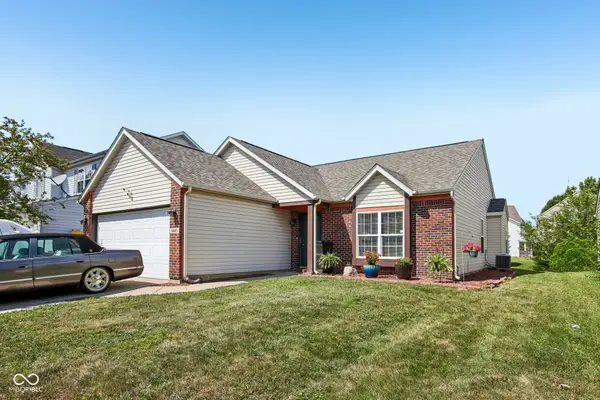 $314,900Active3 beds 2 baths1,426 sq. ft.
6641 Crestwell Lane, Indianapolis, IN 46268
MLS# 22112647Listed by: F.C. TUCKER COMPANY - New
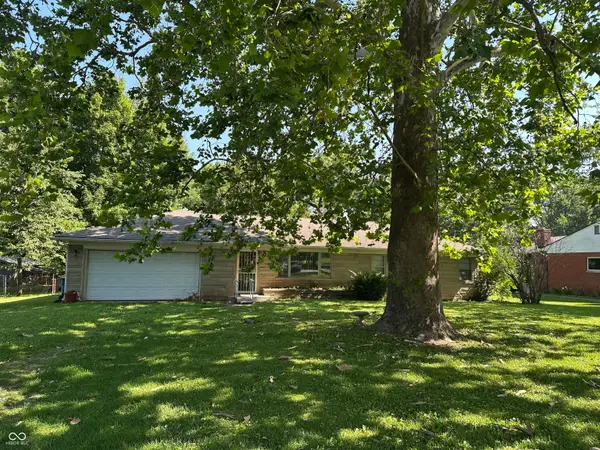 $194,500Active3 beds 2 baths1,075 sq. ft.
20 E Beechwood, Indianapolis, IN 46227
MLS# 22112952Listed by: DUKE COLLECTIVE, INC. - New
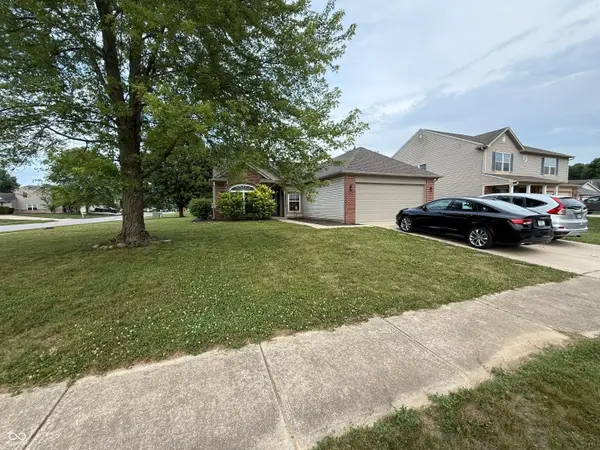 $259,500Active3 beds 2 baths1,116 sq. ft.
2075 Sea Hero Court, Indianapolis, IN 46234
MLS# 22113363Listed by: MISSION HOUSE REALTY LLC - New
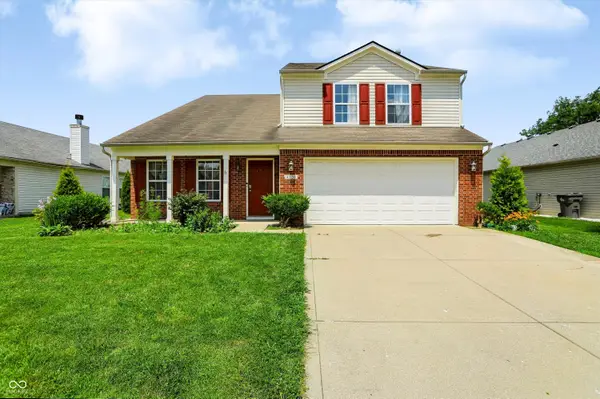 $324,900Active5 beds 3 baths2,473 sq. ft.
4220 Ballybay Lane, Indianapolis, IN 46239
MLS# 22113458Listed by: SERVING YOU REALTY


Protect your home and budget from life's surprises with an Assurant Home Warranty, backed by a partner that supports you through every step of homeownership. Explore Plans.
© 2026 Better Homes and Gardens Real Estate LLC. An Anywhere Real Estate company. All rights reserved. Better Homes and Gardens® Real Estate is a registered trademark owned by Meredith Operations Corporation, licensed to Better Homes and Gardens Real Estate LLC and used with permission. Better Homes and Gardens Real Estate LLC fully supports the principles of the Fair Housing Act and the Equal Opportunity Act. Listing information is deemed reliable but is not guaranteed accurate.
Each office is independently owned and operated.
Any services or products provided by third parties are not provided by, affiliated with or related to Better Homes and Gardens Real Estate LLC, or its affiliated companies.