
7131 Wexford Drive, Indianapolis, IN 46250
Local realty services provided by:Better Homes and Gardens Real Estate Gold Key
7131 Wexford Drive,Indianapolis, IN 46250
$446,000
- 4 Beds
- 3 Baths
- 2,682 sq. ft.
- Single family
- Coming Soon
Listed by: kara dearman, emily silveus
Office: f.c. tucker company
MLS#:22135589
Source:IN_MIBOR | Licensed in Indiana
Price summary
- Price:$446,000
- Price per sq. ft.:$166.29
About this home
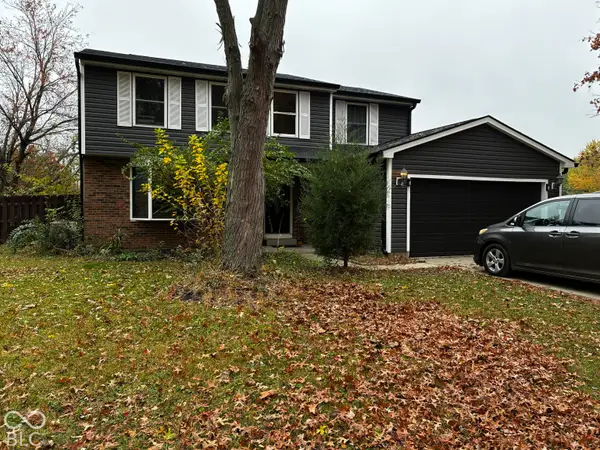
Welcome home to this 4 Bed 2.5 Bath newly painted Tri-Level Home in Popular "Steinmeier Estates" neighborhood in Washington TWP. This wonderful home is located on a corner lot and very close to the New Nickel Plate Trail. Enter the home to the open foyer w/vaulted ceiling & exposed brick, make your way into the bright & spacious Living Room with newer flooring and bow window overseeing the front yard. The kitchen w/granite counter tops, luxury vinyl plank flooring, newer lighting, gas stove, coffee station & breakfast room. Down a few steps is the spacious Family Room w/lots of natural light. A great place to entertain. Sliding door off family room leads to the fenced in back yard. The laundry room,1/2 bath & 4th bedroom with office space are just off the Family Room. Upstairs you will find large primary en suite, hallway full hall bath and 2 other bedrooms with double closets. All newer windows upstairs. This home has 2 patios, one off the Kitchen is covered, a great spot to grill or just relax with a book. The backyard patio is off Family Room. Great for outdoor dining or to hang out & watch the kids or dogs play in the fully fenced in back yard. You won't want to miss being able to walk or bike to the Nickel Plate Trail. This home location has so much to offer. Wonderful Washington Township Schools, close to grocery stores, restaurants, malls, easy access to Carmel, Fishers, Downtown. Roof 2021. HVAC & Water Heater 2021. Newer driveway with draining system....
Contact an agent
Home facts
- Year built:1963
- Subdivision & Development:Steinmeier
- Listing ID #:22135589
- Updated:November 10, 2026 at 12:41 AM
Rooms and interior
- Bedrooms:4
- Total bathrooms:3
- Full bathrooms:2
- Half bathrooms:1
- Dining Description:Breakfast Room, Dining Combo/Kitchen
- Kitchen Description:Dishwasher, Disposal, Gas Cooktop, Microwave, Refrigerator
- Living area:2,682 sq. ft.
Heating and cooling
- Cooling:Central Electric
- Heating:Forced Air
- Central air:Yes
Structure and exterior
- Year built:1963
- Building area:2,682 sq. ft.
- Lot area:0.39 Acres
- Lot Features:Corner Lot, Mature Trees, Sidewalks, Storm Sewer
- Construction Materials:Cement Siding, Stone
- Exterior Features:Storage Shed
- Foundation Description:Crawl Space
Schools
- High school:North Central High School
- Middle school:Eastwood Middle School
- Elementary school:Allisonville Elementary School
Utilities
- Water:Public Water
Finances and disclosures
- Price:$446,000
- Price per sq. ft.:$166.29
Features and amenities
- Appliances:Gas Cooktop, Microwave, Refrigerator, Smoke Alarm, Washer
- Laundry features:Dryer, Washer
Parking
- Garage:Yes
- Garage spaces:2
New listings near 7131 Wexford Drive
- Coming Soon
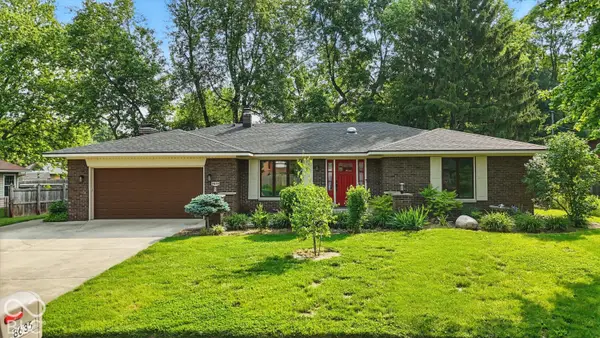 $335,000Coming Soon3 beds 2 baths1,977 sq. ft.
8635 Bishops Lane, Indianapolis, IN 46217
MLS# 22135722Listed by: MARK DIETEL REALTY, LLC - Coming Soon
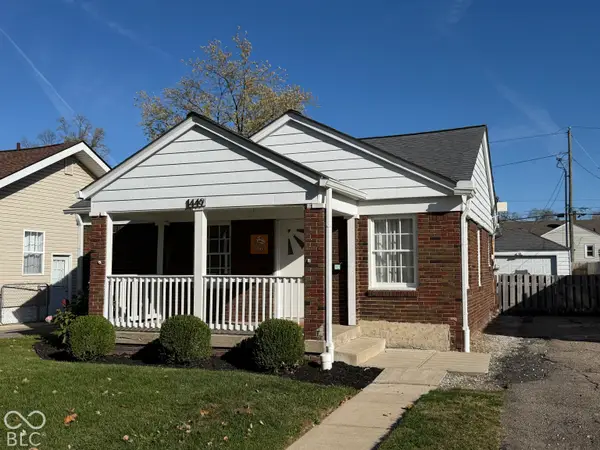 $225,000Coming Soon3 beds 2 baths1,124 sq. ft.
1449 N Bosart Avenue, Indianapolis, IN 46201
MLS# 22125252Listed by: @PROPERTIES - Coming Soon
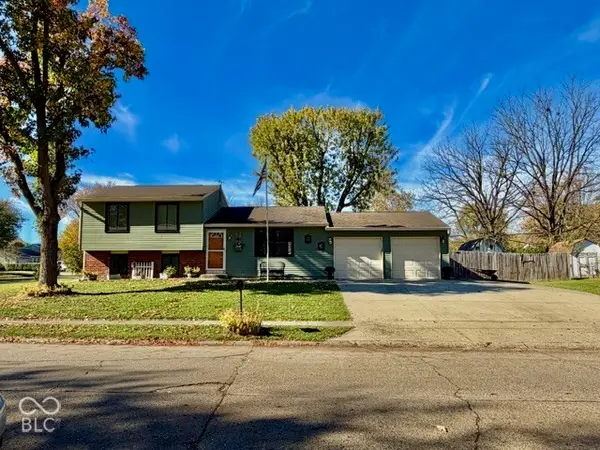 $259,900Coming Soon4 beds 2 baths1,520 sq. ft.
302 Greenlee Drive, Indianapolis, IN 46234
MLS# 22134112Listed by: EVER REAL ESTATE, LLC - Coming Soon
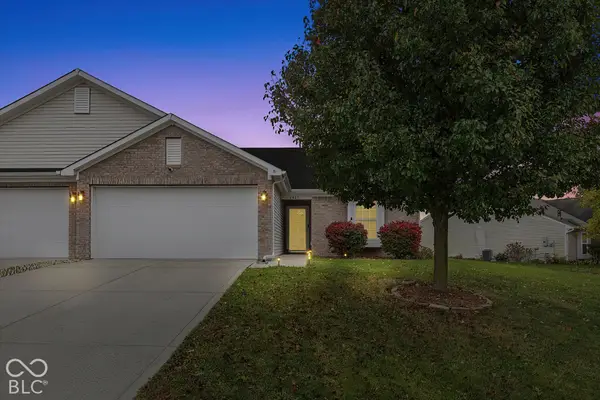 $230,000Coming Soon2 beds 2 baths1,313 sq. ft.
6415 Emerald Springs Drive, Indianapolis, IN 46221
MLS# 22135117Listed by: F.C. TUCKER COMPANY - Coming Soon
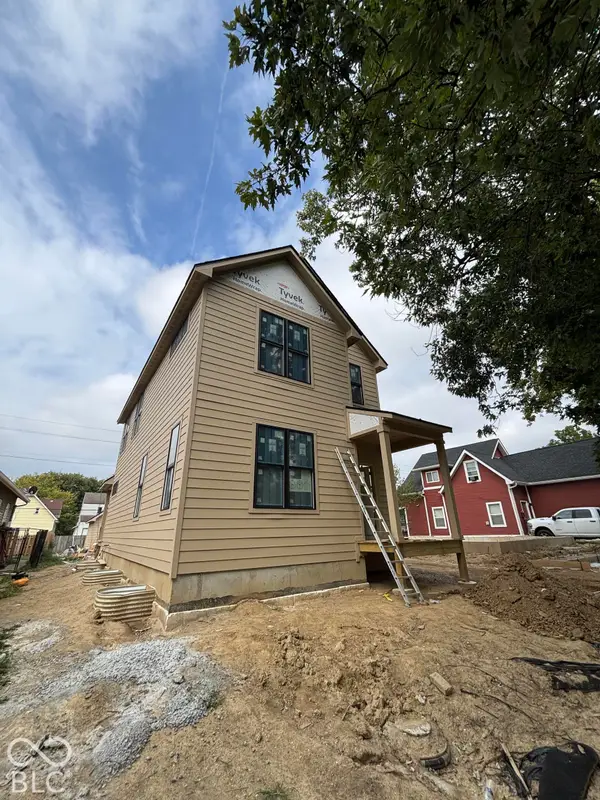 $525,000Coming Soon4 beds 3 baths2,607 sq. ft.
544 Jefferson Avenue, Indianapolis, IN 46201
MLS# 22134361Listed by: EXP REALTY, LLC - Coming Soon
 $699,000Coming Soon4 beds 3 baths3,428 sq. ft.
670 Woodruff Place West Drive, Indianapolis, IN 46201
MLS# 22127838Listed by: F.C. TUCKER COMPANY - Coming Soon
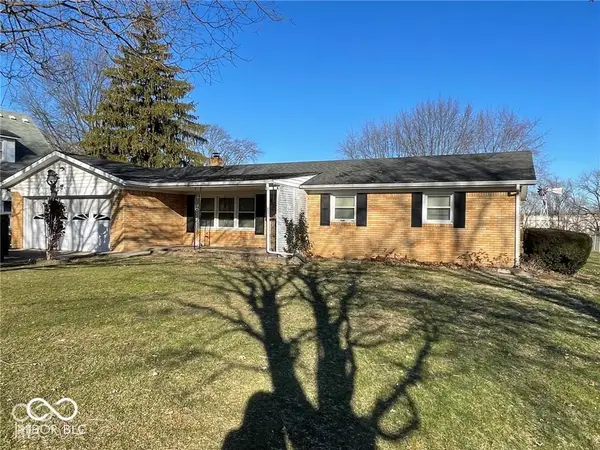 $260,000Coming Soon3 beds 2 baths1,477 sq. ft.
5200 W Morris Street, Indianapolis, IN 46241
MLS# 22134930Listed by: THE STEWART HOME GROUP - Coming Soon
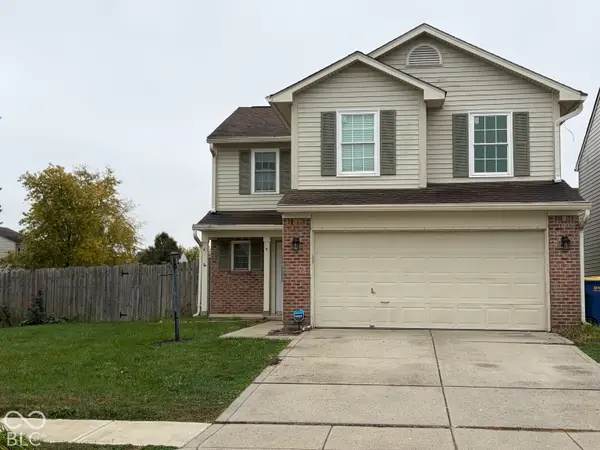 $234,900Coming Soon4 beds 3 baths1,980 sq. ft.
10319 Draycott Way, Indianapolis, IN 46236
MLS# 22134813Listed by: F.C. TUCKER COMPANY - Coming Soon
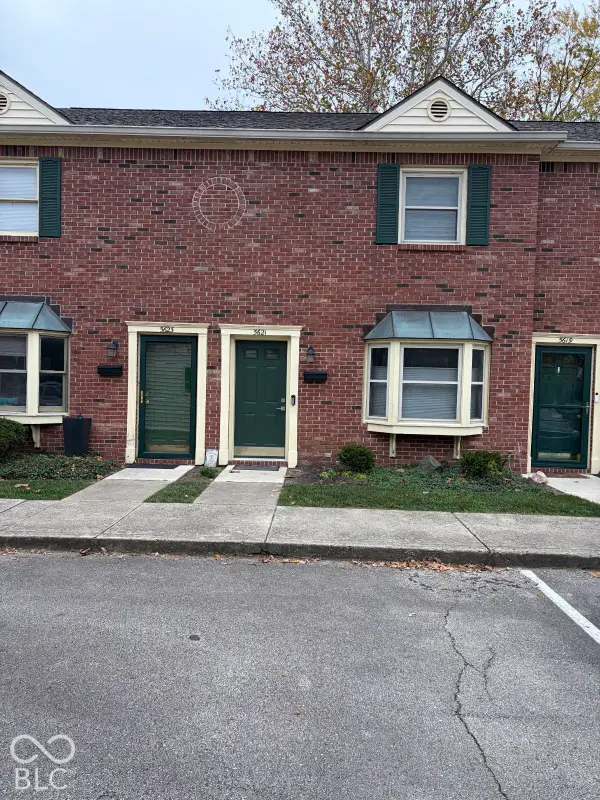 $173,000Coming Soon2 beds 2 baths1,156 sq. ft.
5621 N Rural Street, Indianapolis, IN 46220
MLS# 22134645Listed by: F.C. TUCKER COMPANY - Coming Soon
 $348,900Coming Soon4 beds 3 baths2,088 sq. ft.
8626 Amy Lane, Indianapolis, IN 46256
MLS# 22134506Listed by: CARPENTER, REALTORS


Protect your home and budget from life's surprises with an Assurant Home Warranty, backed by a partner that supports you through every step of homeownership. Explore Plans.
© 2026 Better Homes and Gardens Real Estate LLC. An Anywhere Real Estate company. All rights reserved. Better Homes and Gardens® Real Estate is a registered trademark owned by Meredith Operations Corporation, licensed to Better Homes and Gardens Real Estate LLC and used with permission. Better Homes and Gardens Real Estate LLC fully supports the principles of the Fair Housing Act and the Equal Opportunity Act. Listing information is deemed reliable but is not guaranteed accurate.
Each office is independently owned and operated.
Any services or products provided by third parties are not provided by, affiliated with or related to Better Homes and Gardens Real Estate LLC, or its affiliated companies.