
7205 Birch Hall Circle, Indianapolis, IN 46259
Local realty services provided by:Better Homes and Gardens Real Estate Gold Key
7205 Birch Hall Circle,Indianapolis, IN 46259
$724,900
- 4 Beds
- 5 Baths
- 4,075 sq. ft.
- Single family
- Active
Listed by: bif ward, alex teegen
Office: f.c. tucker company
MLS#:22136063
Source:IN_MIBOR | Licensed in Indiana
Price summary
- Price:$724,900
- Price per sq. ft.:$173.09
About this home
Absolutely beautiful home nestled on a quiet cul-de-sac in the highly desirable Birchwood Park community! Offering 4 bedrooms, 4.5 bathrooms, this thoughtfully designed home combines luxurious finishes, spacious living areas, and exceptional entertaining spaces. An impressive two-story great room that creates an open and airy atmosphere, flowing seamlessly into the entertainer's kitchen with stainless steel appliances, center island & pantry. The expansive primary suite is a true retreat, featuring a spacious sitting area, two walk-in closets, massive walk-in shower. 3 additional bedrooms each with great closet space. This split level home gives everyone space, including a bonus/play room & a fully finished basement that takes entertaining to the next level, complete with a stylish wet bar, full bathroom & a pub-style feeling. Outdoor living is just as impressive, with an expansive patio already plumbed for a future outdoor kitchen, pergola & fully fenced backyard.
Contact an agent
Home facts
- Year built:2021
- Subdivision & Development:Birchwood Park
- Listing ID #:22136063
- Added:1 day(s) ago
- Updated:November 14, 2026 at 03:54 AM
Rooms and interior
- Bedrooms:4
- Total bathrooms:5
- Full bathrooms:4
- Half bathrooms:1
- Dining Description:Breakfast Room
- Kitchen Description:Dishwasher, Disposal, Double Oven, Gas Cooktop, Microwave, Oven
- Basement:Yes
- Basement Description:Basement, Full
- Living area:4,075 sq. ft.
Heating and cooling
- Cooling:Central Electric
- Heating:Forced Air
- Central air:Yes
Structure and exterior
- Year built:2021
- Building area:4,075 sq. ft.
- Lot area:0.31 Acres
- Lot Features:Cul-De-Sac
- Construction Materials:Brick, Cement Siding
- Foundation Description:Concrete Perimeter, Full
Schools
- High school:Franklin Central High School
- Middle school:Franklin Central Junior High
- Elementary school:Mary Adams Elementary School
Utilities
- Water:Public Water
Finances and disclosures
- Price:$724,900
- Price per sq. ft.:$173.09
Features and amenities
- Appliances:Gas Cooktop, Microwave, Smoke Alarm
- Amenities:Sump Pump, Wet Bar
Parking
- Parking description:Courtyard Load Garage, Service Door
- Garage:Yes
- Garage spaces:3
New listings near 7205 Birch Hall Circle
- Coming Soon
 $259,500Coming Soon3 beds 3 baths1,572 sq. ft.
7032 Thousand Oaks Lane, Indianapolis, IN 46214
MLS# 22136109Listed by: HIGHGARDEN REAL ESTATE - Coming Soon
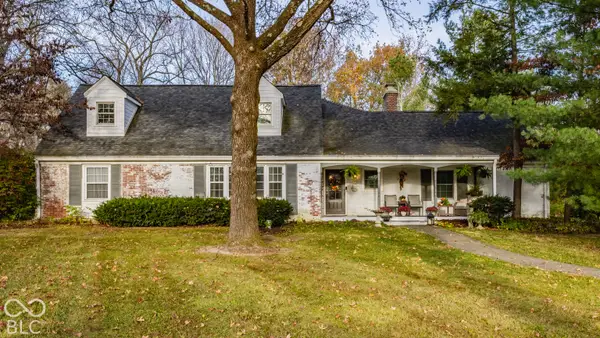 $650,000Coming Soon5 beds 3 baths2,706 sq. ft.
858 Meadowbrook Court, Indianapolis, IN 46240
MLS# 22135202Listed by: F.C. TUCKER COMPANY - Coming Soon
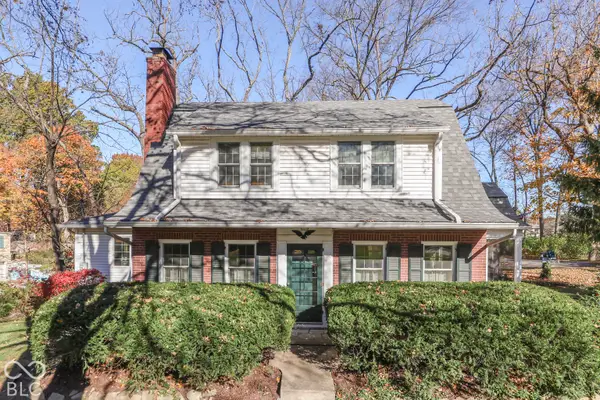 $379,000Coming Soon3 beds 3 baths2,295 sq. ft.
946 Tulip Drive, Indianapolis, IN 46227
MLS# 22132917Listed by: CENTURY 21 SCHEETZ - Coming Soon
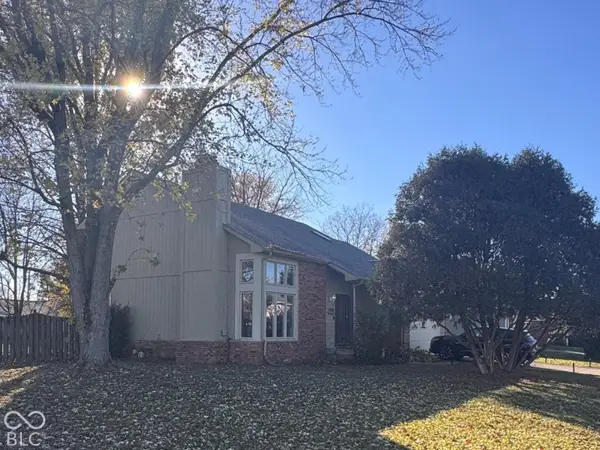 $349,000Coming Soon3 beds 3 baths1,864 sq. ft.
11729 Sterrett Boulevard, Indianapolis, IN 46236
MLS# 22117093Listed by: AXEN REALTY LLC - Coming Soon
 $215,000Coming Soon2 beds 2 baths2,154 sq. ft.
2766 Lakeshire Lane, Indianapolis, IN 46268
MLS# 22135686Listed by: THE HOME TEAM GROUP REAL ESTATE - Coming Soon
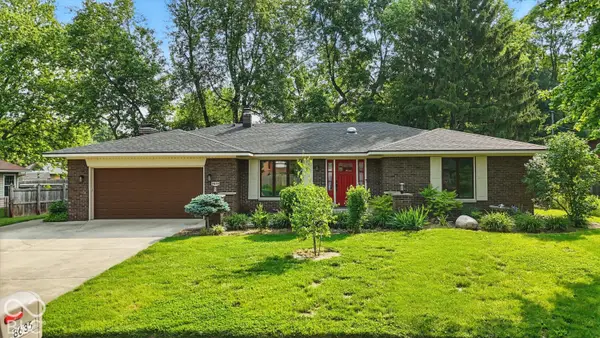 $335,000Coming Soon3 beds 2 baths1,977 sq. ft.
8635 Bishops Lane, Indianapolis, IN 46217
MLS# 22135722Listed by: MARK DIETEL REALTY, LLC - Coming Soon
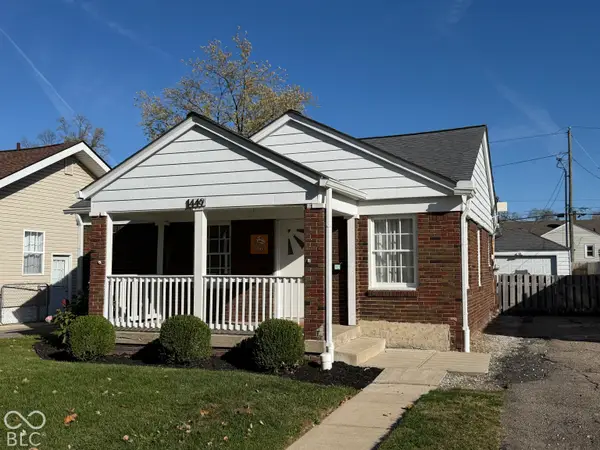 $225,000Coming Soon3 beds 2 baths1,124 sq. ft.
1449 N Bosart Avenue, Indianapolis, IN 46201
MLS# 22125252Listed by: @PROPERTIES - Coming Soon
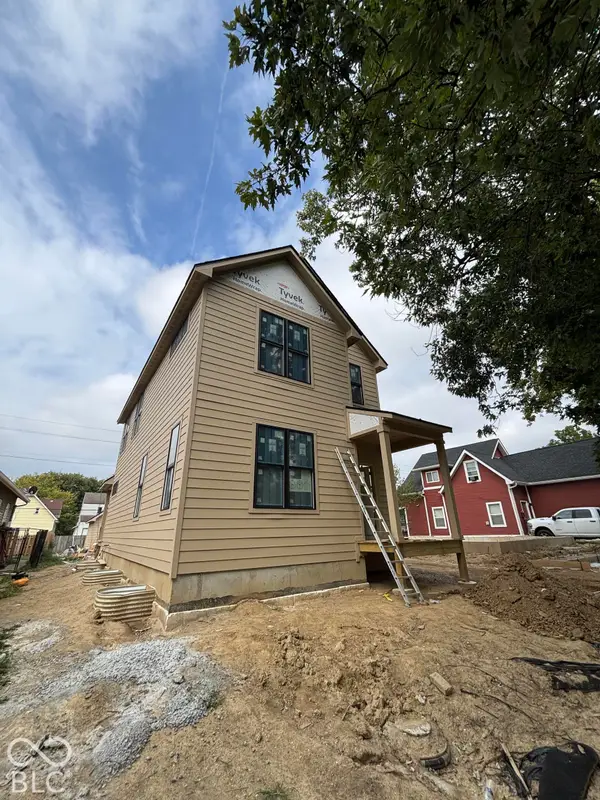 $525,000Coming Soon4 beds 3 baths2,607 sq. ft.
544 Jefferson Avenue, Indianapolis, IN 46201
MLS# 22134361Listed by: EXP REALTY, LLC - Coming Soon
 $699,000Coming Soon4 beds 3 baths3,428 sq. ft.
670 Woodruff Place West Drive, Indianapolis, IN 46201
MLS# 22127838Listed by: F.C. TUCKER COMPANY - Coming Soon
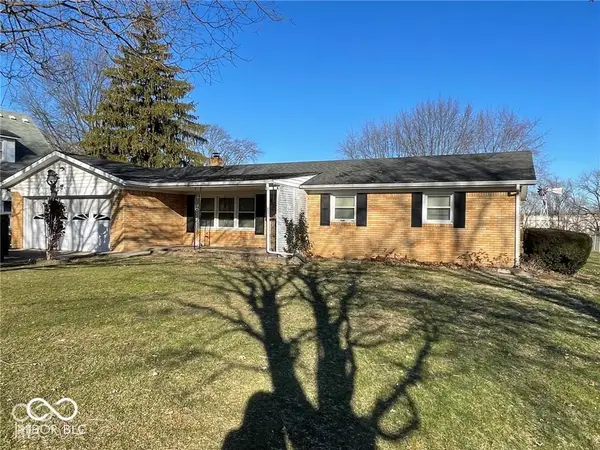 $260,000Coming Soon3 beds 2 baths1,477 sq. ft.
5200 W Morris Street, Indianapolis, IN 46241
MLS# 22134930Listed by: THE STEWART HOME GROUP


Protect your home and budget from life's surprises with an Assurant Home Warranty, backed by a partner that supports you through every step of homeownership. Explore Plans.
© 2026 Better Homes and Gardens Real Estate LLC. An Anywhere Real Estate company. All rights reserved. Better Homes and Gardens® Real Estate is a registered trademark owned by Meredith Operations Corporation, licensed to Better Homes and Gardens Real Estate LLC and used with permission. Better Homes and Gardens Real Estate LLC fully supports the principles of the Fair Housing Act and the Equal Opportunity Act. Listing information is deemed reliable but is not guaranteed accurate.
Each office is independently owned and operated.
Any services or products provided by third parties are not provided by, affiliated with or related to Better Homes and Gardens Real Estate LLC, or its affiliated companies.