
723 N Cleveland Street, Indianapolis, IN 46202
Local realty services provided by:Better Homes and Gardens Real Estate Gold Key
Listed by: mark branch, carly jones
Office: highgarden real estate
MLS#:22077109
Source:IN_MIBOR | Licensed in Indiana
Price summary
- Price:$1,105,000
- Price per sq. ft.:$265.94
About this home
Located just one block from Mass Ave, this Chatham Arch townhome located in the historic Kynett Building delivers premier downtown living. Ride your private elevator up to the expansive rooftop sky deck, where sweeping skyline views set the scene for sunset dinners and evening gatherings. Offering over 4,000 sq ft, 3 bedrooms, 3 full baths, and 2 half baths, this custom-built residence is one of a kind with only three residences in the entire Kynett Building. Inside features top-tier finishes, high-end appliances, and a lower level complete with a separate kitchenette for guests. Rare, polished, and steps from the best of the city. LOWER YOUR INTEREST RATE!: seller is open to providing a credit towards a 2-1 interest rate buydown with accepted offer (subject to lender approval*)
Contact an agent
Home facts
- Year built:2007
- Subdivision & Development:Chatham Kynett Court
- Listing ID #:22077109
- Added:274 day(s) ago
- Updated:September 18, 2026 at 12:44 AM
Rooms and interior
- Bedrooms:3
- Total bathrooms:5
- Full bathrooms:3
- Half bathrooms:2
- Dining Description:Dining Combo/Living Room
- Kitchen Description:Dishwasher, Disposal, Gas Oven, Microwave, Refrigerator, Wine Cooler
- Living area:4,155 sq. ft.
Heating and cooling
- Cooling:Central Electric
- Heating:Forced Air
- Central air:Yes
Structure and exterior
- Year built:2007
- Building area:4,155 sq. ft.
- Construction Materials:Brick
- Foundation Description:Block, Brick
Utilities
- Water:Public Water
Finances and disclosures
- Price:$1,105,000
- Price per sq. ft.:$265.94
Features and amenities
- Appliances:Microwave, Refrigerator, Washer, Water Heater
- Laundry features:Dryer, Washer
- Amenities:Wood Work Painted
Parking
- Garage:Yes
- Garage spaces:2
New listings near 723 N Cleveland Street
- New
 $338,000Active4 beds 2 baths2,778 sq. ft.
4316 Carrollton Avenue, Indianapolis, IN 46205
MLS# 22125774Listed by: CROSSROADS LINK REALTY - New
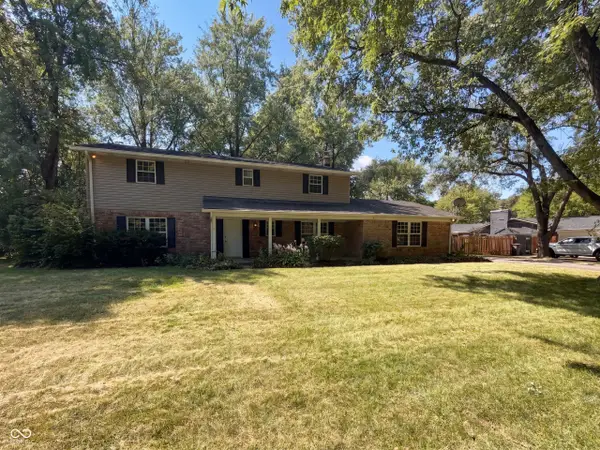 $407,000Active4 beds 3 baths2,736 sq. ft.
7836 Wawasee Drive, Indianapolis, IN 46250
MLS# 22126801Listed by: OPENDOOR BROKERAGE LLC - New
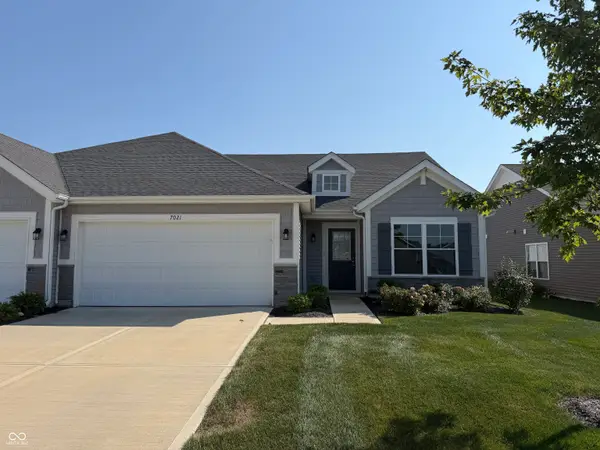 $259,900Active2 beds 2 baths1,519 sq. ft.
7021 Lillian Place, Cumberland, IN 46229
MLS# 22122486Listed by: TOTALIS REAL ESTATE SOLUTIONS - Open Sat, 12 to 2pmNew
 $229,900Active3 beds 2 baths1,406 sq. ft.
1123 N Belmont Avenue, Indianapolis, IN 46222
MLS# 22126618Listed by: GARNET GROUP - New
 $439,000Active5 beds 3 baths3,831 sq. ft.
10133 Wellborne Drive, Indianapolis, IN 46236
MLS# 22123538Listed by: CARPENTER, REALTORS - New
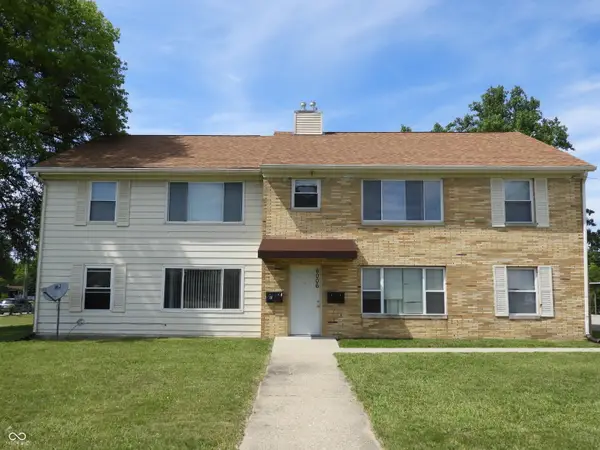 $433,000Active-- beds -- baths
6006 Dickson Road, Indianapolis, IN 46226
MLS# 22126702Listed by: PMI INDIANAPOLIS - New
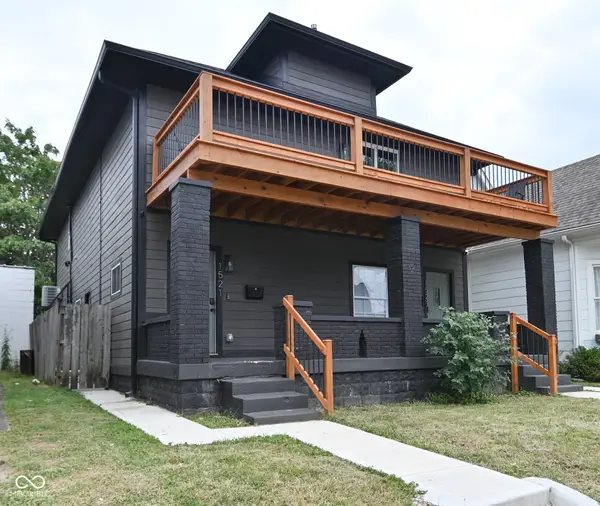 $620,000Active-- beds -- baths
1521 S East Street, Indianapolis, IN 46225
MLS# 22126744Listed by: JMG INDIANA - New
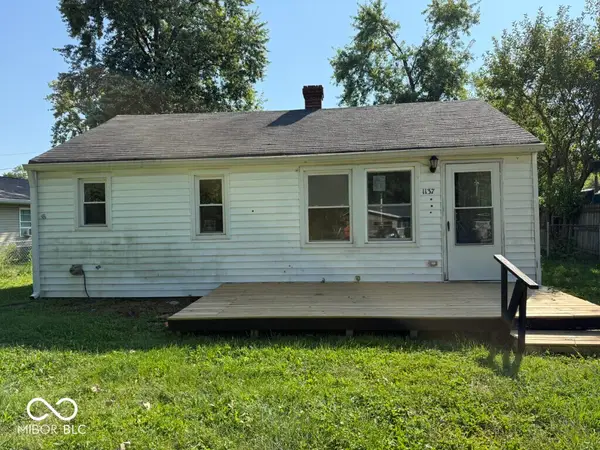 $120,000Active2 beds 1 baths720 sq. ft.
1137 S Drexel Avenue, Indianapolis, IN 46203
MLS# 22126766Listed by: REMAX ONE - New
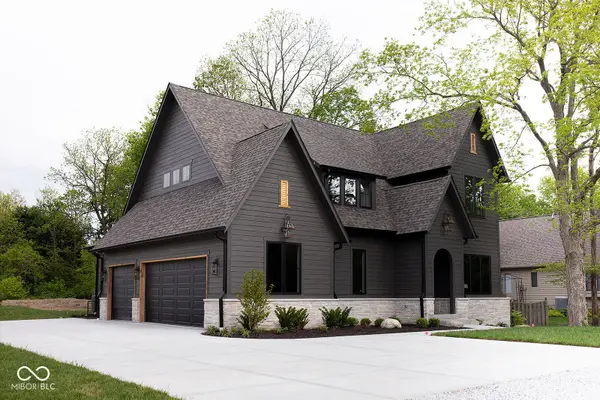 $1,600,000Active5 beds 6 baths4,775 sq. ft.
10415 Westfield Boulevard, Carmel, IN 46280
MLS# 22126772Listed by: EXP REALTY, LLC - New
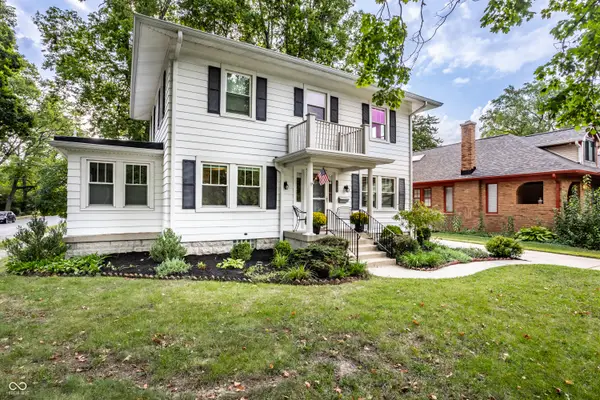 $545,000Active3 beds 3 baths2,048 sq. ft.
5269 Central Avenue, Indianapolis, IN 46220
MLS# 22122372Listed by: F.C. TUCKER COMPANY


Protect your home and budget from life's surprises with an Assurant Home Warranty, backed by a partner that supports you through every step of homeownership. Explore Plans.
© 2026 Better Homes and Gardens Real Estate LLC. An Anywhere Real Estate company. All rights reserved. Better Homes and Gardens® Real Estate is a registered trademark owned by Meredith Operations Corporation, licensed to Better Homes and Gardens Real Estate LLC and used with permission. Better Homes and Gardens Real Estate LLC fully supports the principles of the Fair Housing Act and the Equal Opportunity Act. Listing information is deemed reliable but is not guaranteed accurate.
Each office is independently owned and operated.
Any services or products provided by third parties are not provided by, affiliated with or related to Better Homes and Gardens Real Estate LLC, or its affiliated companies.