
7242 Hampstead Lane, Indianapolis, IN 46256
Local realty services provided by:Better Homes and Gardens Real Estate Gold Key
7242 Hampstead Lane,Indianapolis, IN 46256
$450,000
- 4 Beds
- 3 Baths
- 3,225 sq. ft.
- Single family
- Pending
Listed by: val hooton
Office: century 21 scheetz
MLS#:22113040
Source:IN_MIBOR | Licensed in Indiana
Price summary
- Price:$450,000
- Price per sq. ft.:$130.43
About this home
Wonderfully updated and meticulously maintained, this move-in ready 4 bed, 2 1/2 bath home is nestled in highly desired East Avalon Hills. From the moment you step inside, you'll appreciate the bright, welcoming foyer with its beautiful stained glass front door, warm woodwork, and welcoming feel that draws you into the home. The spacious living room is filled with natural light from the oversized front window and flows seamlessly into the dining room, creating wonderful space for everyday living and entertaining. The updated eat-in kitchen features quartz countertops, stainless steel appliances, and a sunny breakfast area. Beautiful vinyl plank flooring throughout much of the main level adds warmth and a fresh, updated feel. Just a few steps down, the inviting great room offers a cozy fireplace, wet bar, and sliding doors that open to a newer patio overlooking the large, private backyard with mature trees. It feels like a natural extension of the main living area and is perfect for relaxing or entertaining. Just off the garage, you'll love the spacious mudroom - a practical drop zone with plenty of room for everyday organization. Upstairs, you'll find four generously sized bedrooms and two beautifully updated full baths. The finished basement adds even more flexibility with a spacious rec room, while the oversized utility room provides exceptional storage. There's so much to love about this home, from the three separate living areas to the updated finishes throughout. Add in the side-load garage which enhances curb appeal, full brick wrap, gutter guards, storage shed, newer honeycomb blinds throughout. Thoughtfully refreshed, this is truly a move-in ready home in one of Indianapolis's most established neighborhoods....
Contact an agent
Home facts
- Year built:1972
- Subdivision & Development:East Avalon Hills
- Listing ID #:22113040
- Added:68 day(s) ago
- Updated:September 17, 2026 at 07:39 AM
Rooms and interior
- Bedrooms:4
- Total bathrooms:3
- Full bathrooms:2
- Half bathrooms:1
- Dining Description:Breakfast Room, Formal Dining Room
- Kitchen Description:Dishwasher, Disposal, Electric Oven, Microwave, Refrigerator
- Basement:Yes
- Basement Description:Basement, Finished Ceiling, Finished Walls
- Living area:3,225 sq. ft.
Heating and cooling
- Cooling:Central Electric
- Heating:Forced Air
- Central air:Yes
Structure and exterior
- Year built:1972
- Building area:3,225 sq. ft.
- Lot area:0.37 Acres
- Lot Features:Curbs, Mature Trees
- Construction Materials:Brick, Vinyl Siding
- Exterior Features:Storage Shed
- Foundation Description:Block
Schools
- High school:Lawrence North High School
- Middle school:Fall Creek Valley Middle School
Utilities
- Water:Public Water
Finances and disclosures
- Price:$450,000
- Price per sq. ft.:$130.43
Features and amenities
- Appliances:Microwave, Refrigerator, Water Softener Owned
- Amenities:Attic Access, Radon System, Sump Pump, Wood Work Painted
Parking
- Garage:Yes
- Garage spaces:2
New listings near 7242 Hampstead Lane
- New
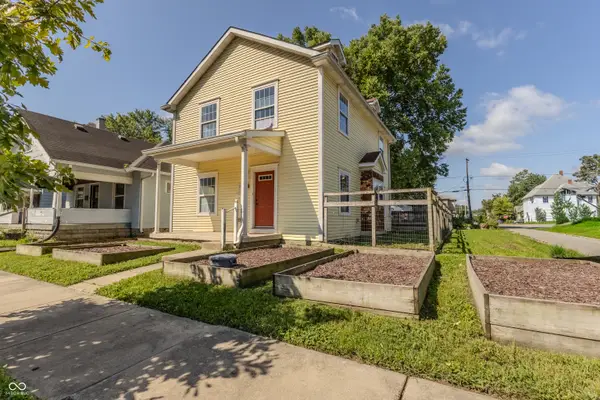 $145,000Active3 beds 2 baths1,620 sq. ft.
282 N Belleview Place, Indianapolis, IN 46222
MLS# 22119708Listed by: JNZ REAL ESTATE GROUP, LLC - New
 $135,000Active2 beds 1 baths930 sq. ft.
201 Hugo Street, Indianapolis, IN 46229
MLS# 22124590Listed by: KING'S LANDING REAL ESTATE - Open Thu, 6 to 8pmNew
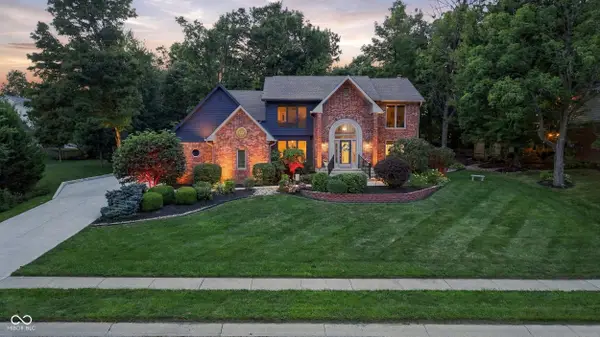 $625,000Active4 beds 3 baths2,863 sq. ft.
8510 Bluefin Circle, Indianapolis, IN 46236
MLS# 22125318Listed by: KELLER WILLIAMS INDY METRO NE - Open Sun, 1 to 3pmNew
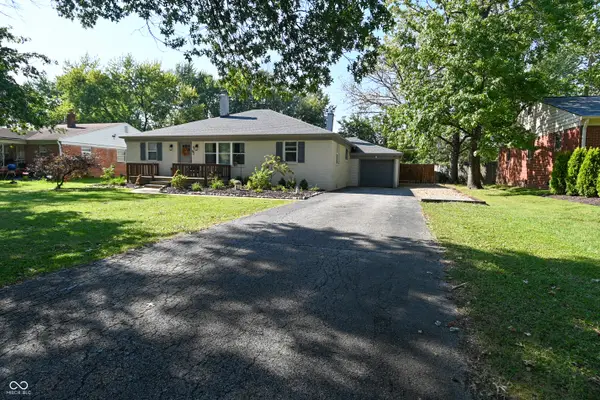 $385,000Active3 beds 2 baths1,904 sq. ft.
5762 N Ewing Street, Indianapolis, IN 46220
MLS# 22125766Listed by: CARPENTER, REALTORS - New
 $99,900Active3 beds 1 baths1,009 sq. ft.
3125 Manor Court, Indianapolis, IN 46218
MLS# 22126111Listed by: EXP REALTY, LLC - New
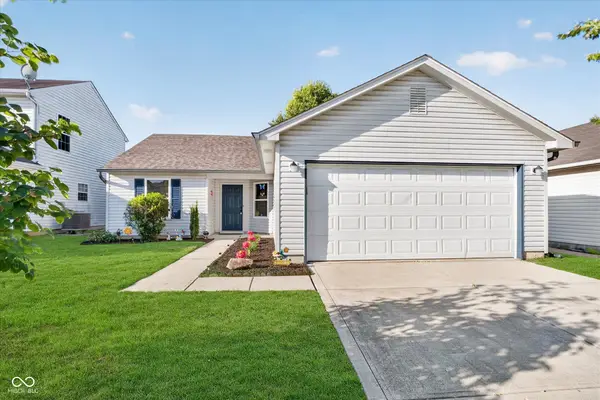 $220,000Active3 beds 2 baths1,112 sq. ft.
6943 Beargrass Court, Indianapolis, IN 46241
MLS# 22126216Listed by: JANKO REALTY GROUP - New
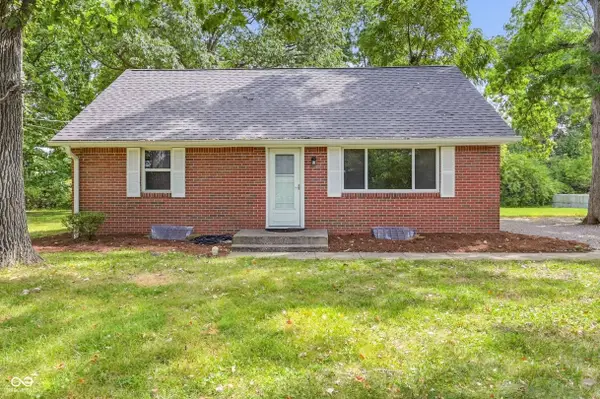 $499,000Active4 Acres
9725 E 46th Street, Indianapolis, IN 46235
MLS# 22123952Listed by: KELLER WILLIAMS INDPLS METRO N - New
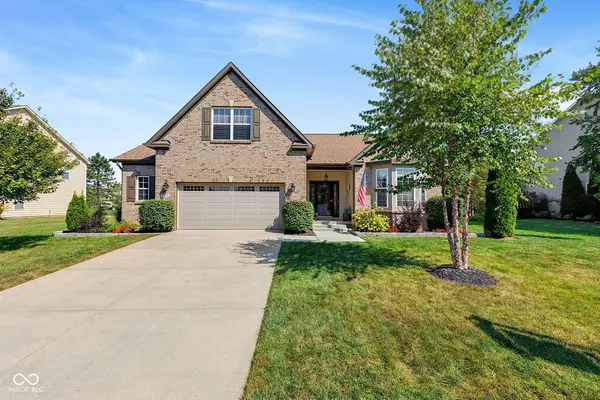 $450,000Active3 beds 3 baths3,958 sq. ft.
9337 Woodslake Drive, Indianapolis, IN 46278
MLS# 22124674Listed by: EPIQUE INC - New
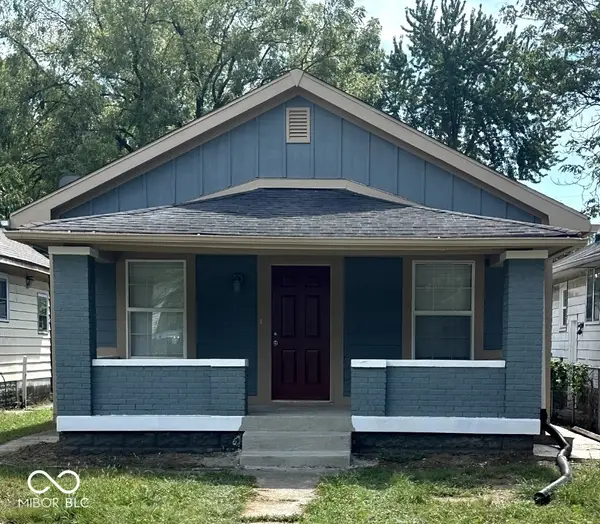 $219,000Active3 beds 2 baths1,243 sq. ft.
1445 W 34th Street, Indianapolis, IN 46208
MLS# 22125522Listed by: TRUSTED REALTY PARTNERS OF IND - New
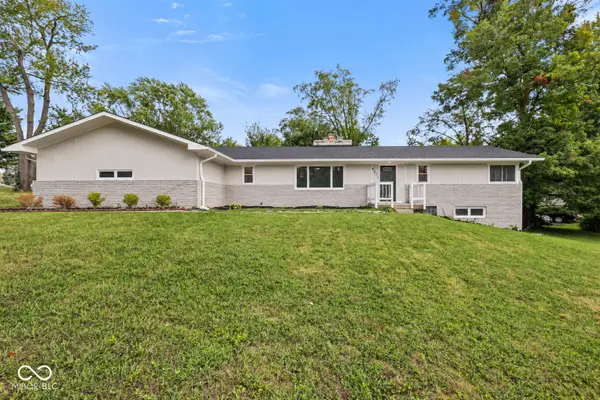 $399,900Active5 beds 4 baths3,000 sq. ft.
4571 Devon Drive, Indianapolis, IN 46226
MLS# 22125890Listed by: HIGHGARDEN REAL ESTATE


Protect your home and budget from life's surprises with an Assurant Home Warranty, backed by a partner that supports you through every step of homeownership. Explore Plans.
© 2026 Better Homes and Gardens Real Estate LLC. An Anywhere Real Estate company. All rights reserved. Better Homes and Gardens® Real Estate is a registered trademark owned by Meredith Operations Corporation, licensed to Better Homes and Gardens Real Estate LLC and used with permission. Better Homes and Gardens Real Estate LLC fully supports the principles of the Fair Housing Act and the Equal Opportunity Act. Listing information is deemed reliable but is not guaranteed accurate.
Each office is independently owned and operated.
Any services or products provided by third parties are not provided by, affiliated with or related to Better Homes and Gardens Real Estate LLC, or its affiliated companies.