
7251 Darley Lane, Indianapolis, IN 46259
Local realty services provided by:Better Homes and Gardens Real Estate Gold Key
7251 Darley Lane,Indianapolis, IN 46259
$415,700
- 5 Beds
- 4 Baths
- 3,100 sq. ft.
- Single family
- Active
Listed by: manjinder kang
Office: real broker, llc.
MLS#:22122466
Source:IN_MIBOR | Licensed in Indiana
Price summary
- Price:$415,700
- Price per sq. ft.:$134.1
About this home
MOTIVATED SELLER | 5 BEDROOMS | 3.5 BATHS | 3-CAR GARAGE | POSSIBLE MORTGAGE ASSUMPTION AT 4.99% -- Welcome to 7251 Darley LN, Indianapolis, IN, a stunning single-family residence constructed in 2023. Spanning 3,100 square feet, this property is in great condition, offering a sophisticated blend of modern functionality and timeless craftsman architecture that defines a lifestyle of comfort and ease. The kitchen serves as the heart of the home, featuring a spacious island complete with an integrated sink and a convenient pantry, providing a seamless workflow for both daily meals and hosting guests. The living room serves as a warm anchor for the home, centered around a fireplace that provides an inviting atmosphere for relaxation and social gatherings. The bathrooms are designed for both efficiency and comfort, with one bath featuring a dual vanity and a walk-in shower for a clean, streamlined experience. This two-story home provides five bedrooms and three full bathrooms, along with one half bathroom, ensuring ample space for household needs. The property also includes a dedicated laundry room and an attached, built-in finished garage, providing practical solutions for everyday organization and vehicle storage on its 9,230-square-foot lot. Experience the perfect balance of modern design and functional living by scheduling your private tour of this exceptional property today....
Contact an agent
Home facts
- Year built:2023
- Subdivision & Development:Tremont
- Listing ID #:22122466
- Added:62 day(s) ago
- Updated:November 08, 2026 at 04:20 PM
Rooms and interior
- Bedrooms:5
- Total bathrooms:4
- Full bathrooms:3
- Half bathrooms:1
- Dining Description:Dining Combo/Kitchen
- Kitchen Description:Dishwasher, Disposal, Gas Oven, Microwave, Microwave Hood, Refrigerator
- Living area:3,100 sq. ft.
Heating and cooling
- Cooling:Central Electric
- Heating:Forced Air
- Central air:Yes
Structure and exterior
- Year built:2023
- Building area:3,100 sq. ft.
- Lot area:0.21 Acres
- Lot Features:Curbs, Sidewalks, Storm Sewer, Street Lights
- Construction Materials:Vinyl With Brick
- Exterior Features:Lighting
- Foundation Description:Slab
Schools
- High school:Franklin Central High School
- Elementary school:Acton Elementary School
Utilities
- Water:Public Water
Finances and disclosures
- Price:$415,700
- Price per sq. ft.:$134.1
Features and amenities
- Appliances:Microwave, Refrigerator, Water Softener Owned
- Laundry features:Laundry in Unit
Parking
- Parking description:Finished Garage, Garage Door Opener, Keyless Entry
- Garage:Yes
- Garage spaces:3
New listings near 7251 Darley Lane
- Coming Soon
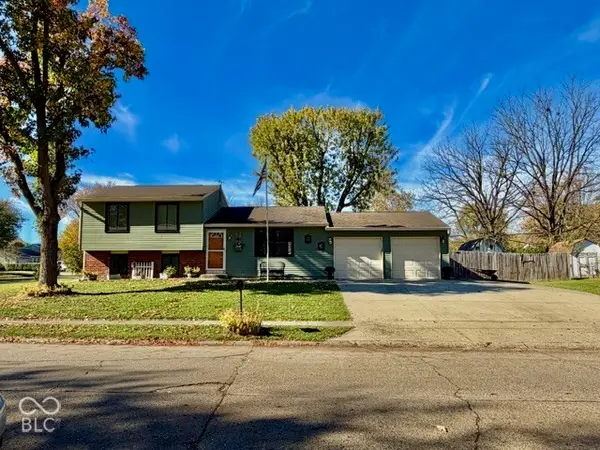 $259,900Coming Soon4 beds 2 baths1,520 sq. ft.
302 Greenlee Drive, Indianapolis, IN 46234
MLS# 22134112Listed by: EVER REAL ESTATE, LLC - Coming Soon
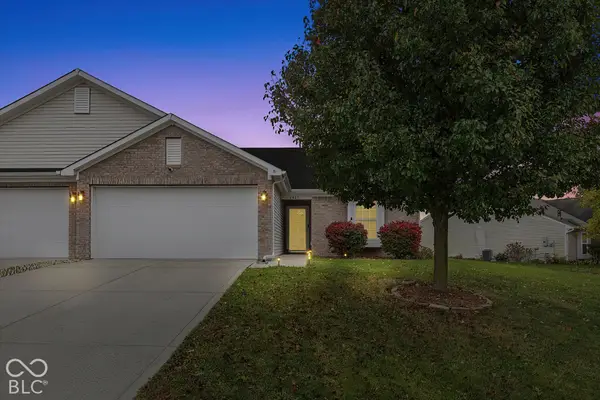 $230,000Coming Soon2 beds 2 baths1,313 sq. ft.
6415 Emerald Springs Drive, Indianapolis, IN 46221
MLS# 22135117Listed by: F.C. TUCKER COMPANY - Coming Soon
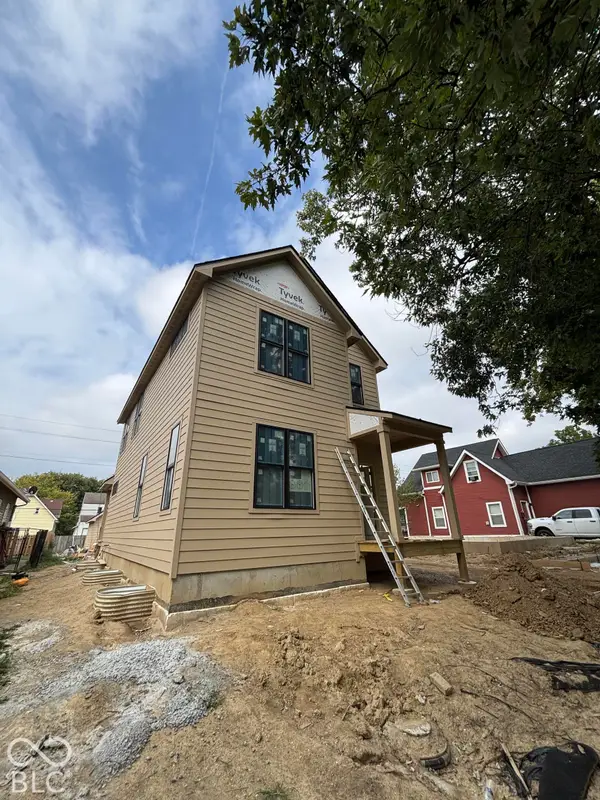 $525,000Coming Soon4 beds 3 baths2,607 sq. ft.
544 Jefferson Avenue, Indianapolis, IN 46201
MLS# 22134361Listed by: EXP REALTY, LLC - Coming Soon
 $699,000Coming Soon4 beds 3 baths3,428 sq. ft.
670 Woodruff Place West Drive, Indianapolis, IN 46201
MLS# 22127838Listed by: F.C. TUCKER COMPANY - Coming Soon
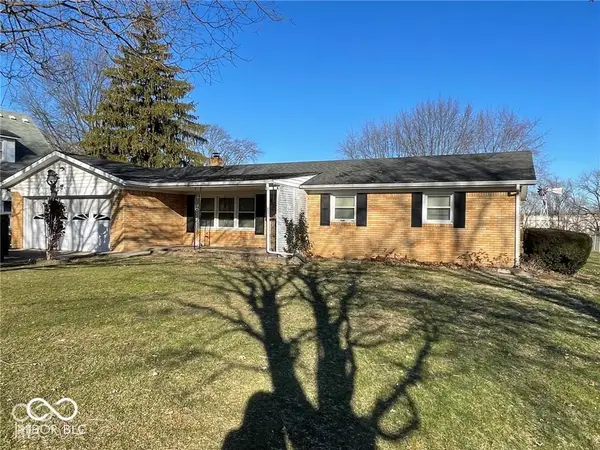 $260,000Coming Soon3 beds 2 baths1,477 sq. ft.
5200 W Morris Street, Indianapolis, IN 46241
MLS# 22134930Listed by: THE STEWART HOME GROUP - Coming Soon
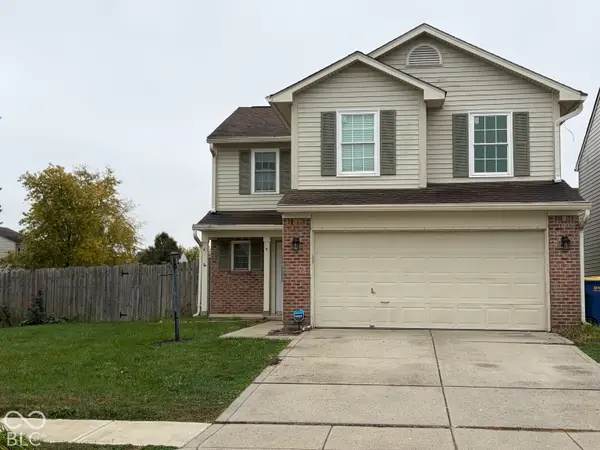 $234,900Coming Soon4 beds 3 baths1,980 sq. ft.
10319 Draycott Way, Indianapolis, IN 46236
MLS# 22134813Listed by: F.C. TUCKER COMPANY - Coming Soon
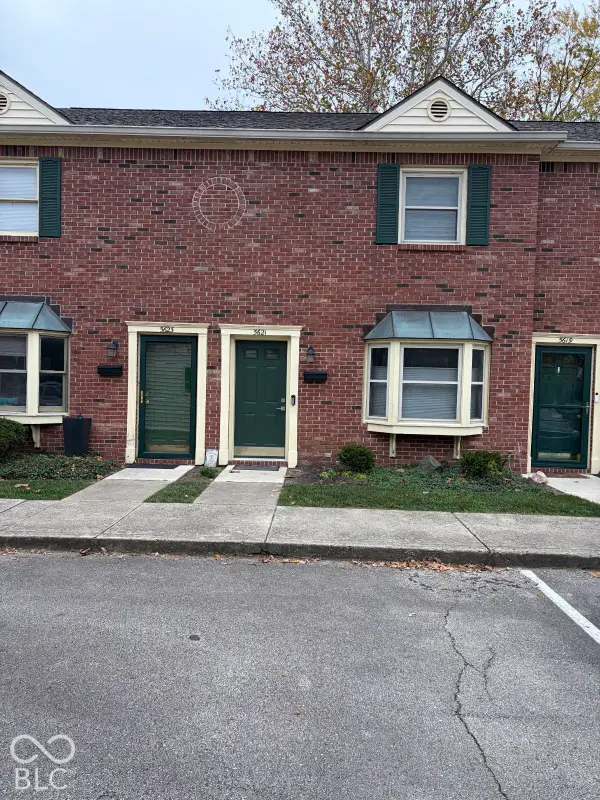 $173,000Coming Soon2 beds 2 baths1,156 sq. ft.
5621 N Rural Street, Indianapolis, IN 46220
MLS# 22134645Listed by: F.C. TUCKER COMPANY - Coming Soon
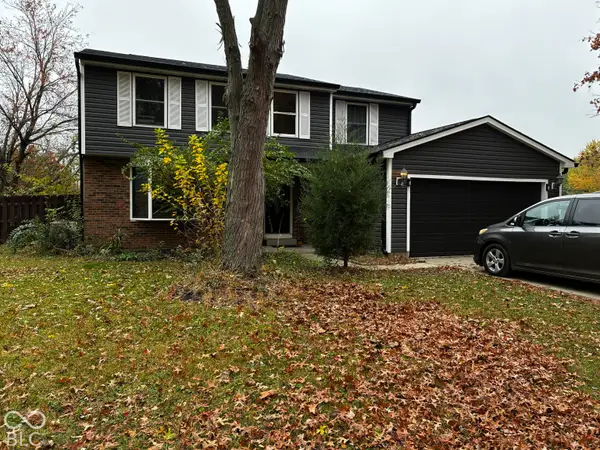 $348,900Coming Soon4 beds 3 baths2,088 sq. ft.
8626 Amy Lane, Indianapolis, IN 46256
MLS# 22134506Listed by: CARPENTER, REALTORS - Coming Soon
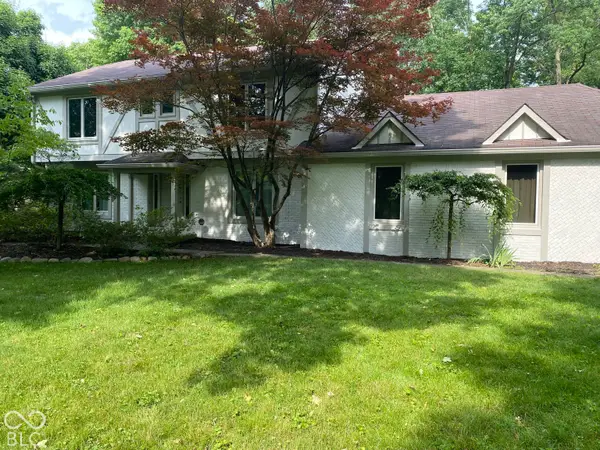 $860,000Coming Soon4 beds 4 baths3,402 sq. ft.
7101 N Pennsylvania Street, Indianapolis, IN 46240
MLS# 22127314Listed by: MAYWRIGHT PROPERTY CO. - Coming Soon
 $360,000Coming Soon4 beds 3 baths3,982 sq. ft.
1906 Crossman Drive, Indianapolis, IN 46227
MLS# 22134221Listed by: KELLER WILLIAMS INDPLS METRO N


Protect your home and budget from life's surprises with an Assurant Home Warranty, backed by a partner that supports you through every step of homeownership. Explore Plans.
© 2026 Better Homes and Gardens Real Estate LLC. An Anywhere Real Estate company. All rights reserved. Better Homes and Gardens® Real Estate is a registered trademark owned by Meredith Operations Corporation, licensed to Better Homes and Gardens Real Estate LLC and used with permission. Better Homes and Gardens Real Estate LLC fully supports the principles of the Fair Housing Act and the Equal Opportunity Act. Listing information is deemed reliable but is not guaranteed accurate.
Each office is independently owned and operated.
Any services or products provided by third parties are not provided by, affiliated with or related to Better Homes and Gardens Real Estate LLC, or its affiliated companies.