
7304 Rooses Way, Indianapolis, IN 46217
Local realty services provided by:Better Homes and Gardens Real Estate Gold Key
7304 Rooses Way,Indianapolis, IN 46217
$549,900
- 3 Beds
- 3 Baths
- 4,792 sq. ft.
- Single family
- Active
Listed by: katherine james
Office: berkshire hathaway home
MLS#:22103242
Source:IN_MIBOR
Price summary
- Price:$549,900
- Price per sq. ft.:$114.75
About this home
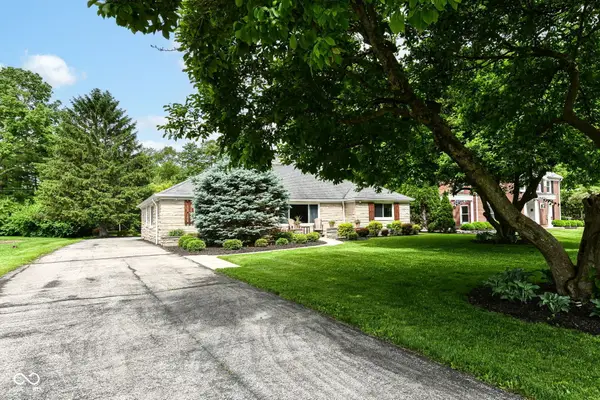
Welcome to Perry Township! This immaculate home offers impressive square footage, plenty of storage, a main-level primary bedroom, two additional bedrooms, and a basement that feels like a dream come true. Explore this custom-built, full-brick ranch with a finished walk-out basement on a wooded, 0.35-acre lot. The main level features large windows and vaulted ceilings that fill the great room with natural light. You'll notice the scenic views as soon as you walk in. There is an in-home office, a formal dining room, and a breakfast nook next to the kitchen. The kitchen includes a breakfast bar and lots of counter space for prep and serving. Downstairs, the spacious basement has a game room, pool table area, wet bar, and a large space ready for your future home theater. New carpet has just been installed in all bedrooms and throughout the basement + all new paint has freshened up most of the main level. The ROOF was replaced on 5/16/26, and the FURNACE and AC are new at only one year old. Enjoy the screened-in porch and separate upper deck, which overlooks a fully fenced backyard and a cleverly hidden storage area under the deck. This home blends quality, comfort, and thoughtful design, all in a great Indianapolis location....
Contact an agent
Home facts
- Year built:2002
- Listing ID #:22103242
- Added:1 day(s) ago
- Updated:May 26, 2026 at 05:47 PM
Rooms and interior
- Bedrooms:3
- Total bathrooms:3
- Full bathrooms:2
- Half bathrooms:1
- Dining Description:Breakfast Room, Formal Dining Room
- Kitchen Description:Dishwasher, Disposal, Electric Cooktop, Microwave, Oven, Refrigerator, Wine Cooler
- Basement:Yes
- Basement Description:Basement, Ceiling - 9+ feet, Finished, Storage Space, Walk-Out Access
- Living area:4,792 sq. ft.
Heating and cooling
- Cooling:Central Electric
- Central air:Yes
Structure and exterior
- Year built:2002
- Building area:4,792 sq. ft.
- Lot area:0.35 Acres
- Lot Features:Mature Trees, Sidewalks, Wooded
- Architectural Style:Ranch
- Construction Materials:Brick
- Exterior Features:Sprinkler System, Storage Shed
- Foundation Description:Concrete Perimeter
Utilities
- Water:Public Water
Finances and disclosures
- Price:$549,900
- Price per sq. ft.:$114.75
Features and amenities
- Appliances:Microwave, Refrigerator, Smoke Alarm, Washer, Water Softener Owned
- Laundry features:Dryer, Laundry in Unit, Washer
- Amenities:Ceiling Vaulted, Radon System, Sump Pump, Wet Bar, Wood Work Painted
Parking
- Parking description:Garage Door Opener, Keyless Entry, Service Door
- Garage:Yes
- Garage spaces:3
New listings near 7304 Rooses Way
- New
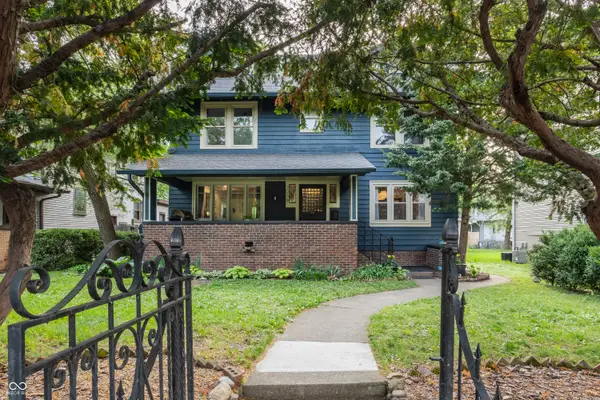 $575,000Active5 beds 3 baths2,750 sq. ft.
3058 N Washington Boulevard, Indianapolis, IN 46205
MLS# 22100585Listed by: MACGILL TEAM, P.C. - New
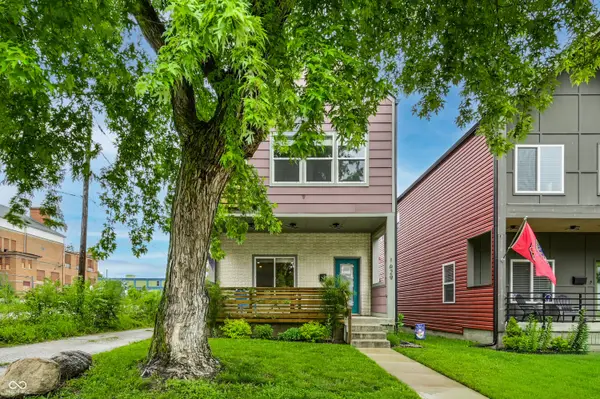 $549,000Active4 beds 4 baths2,474 sq. ft.
1629 Ringgold Avenue, Indianapolis, IN 46203
MLS# 22103466Listed by: F.C. TUCKER COMPANY - New
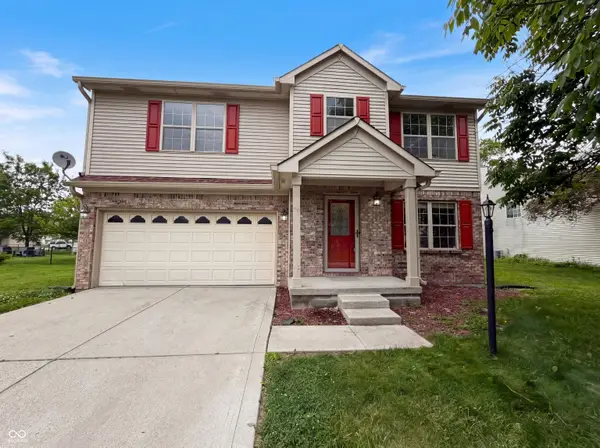 $295,000Active3 beds 2 baths2,212 sq. ft.
1947 Breman Lane, Indianapolis, IN 46229
MLS# 22104089Listed by: OPENDOOR BROKERAGE LLC - New
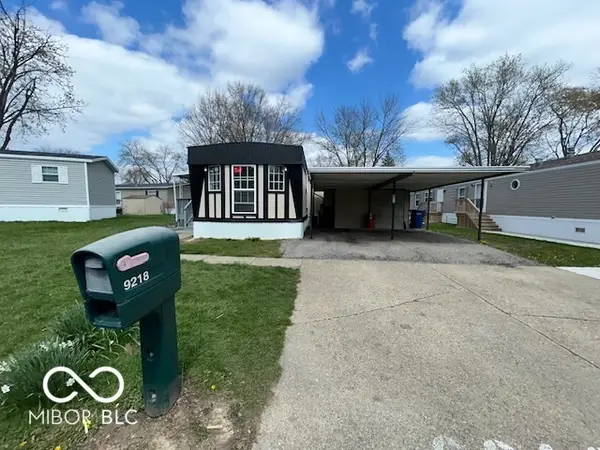 $45,000Active3 beds 2 baths900 sq. ft.
9218 Wind River Court, Indianapolis, IN 46234
MLS# 22104097Listed by: ASK PAT ABOUT REAL ESTATE - New
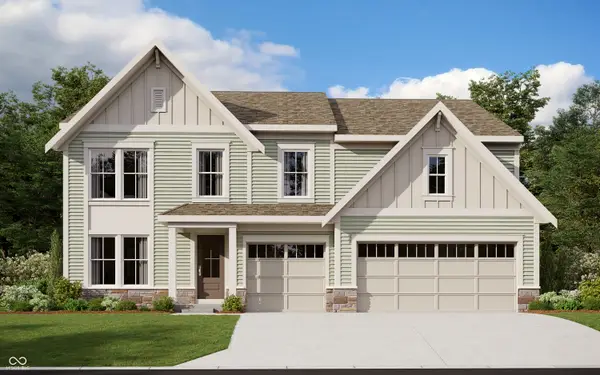 $529,990Active5 beds 3 baths2,722 sq. ft.
9551 Hemingway Drive, Indianapolis, IN 46239
MLS# 22104176Listed by: HMS REAL ESTATE, LLC - New
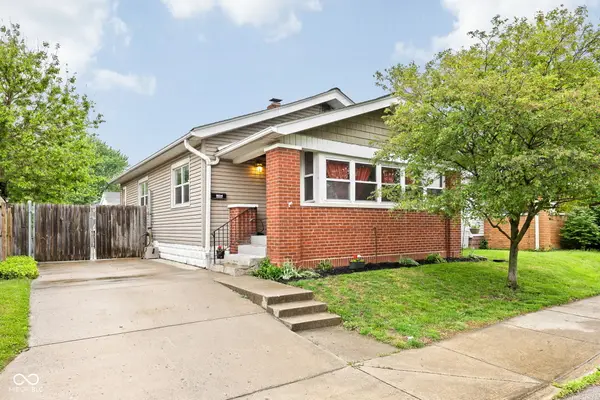 $200,000Active2 beds 2 baths1,034 sq. ft.
1024 N Colorado Avenue, Indianapolis, IN 46201
MLS# 22100838Listed by: CENTURY 21 SCHEETZ - New
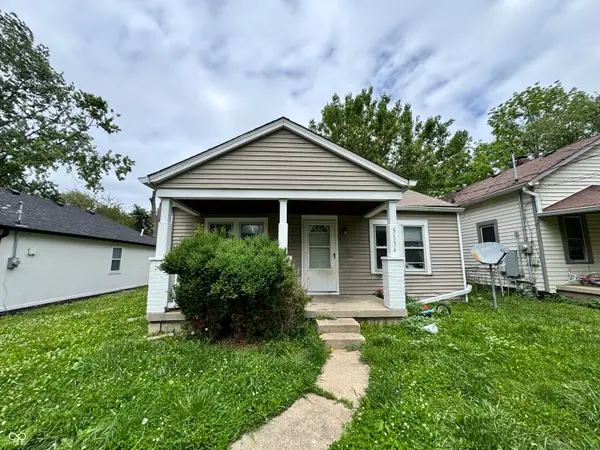 $144,900Active2 beds 1 baths856 sq. ft.
5134 Miller Street, Indianapolis, IN 46241
MLS# 22102971Listed by: UNITED REAL ESTATE INDPLS - New
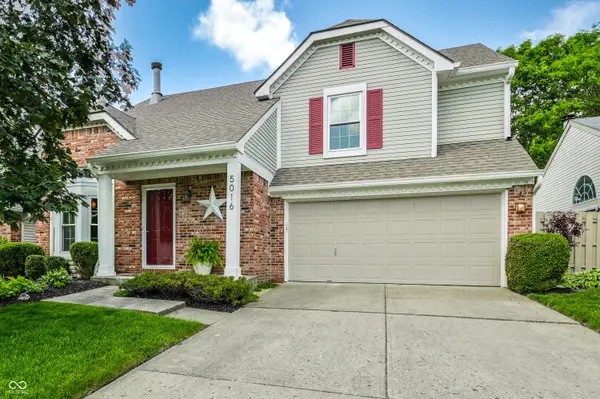 $290,000Active3 beds 3 baths1,365 sq. ft.
5016 Eagles Watch Drive, Indianapolis, IN 46254
MLS# 22103771Listed by: @PROPERTIES - Open Sun, 12 to 2pmNew
 $600,000Active3 beds 2 baths2,419 sq. ft.
7272 N Meridian Street, Indianapolis, IN 46260
MLS# 22104127Listed by: BERKSHIRE HATHAWAY HOME


Protect your home and budget from life's surprises with an Assurant Home Warranty, backed by a partner that supports you through every step of homeownership. Explore Plans.
© 2026 Better Homes and Gardens Real Estate LLC. An Anywhere Real Estate company. All rights reserved. Better Homes and Gardens® Real Estate is a registered trademark owned by Meredith Operations Corporation, licensed to Better Homes and Gardens Real Estate LLC and used with permission. Better Homes and Gardens Real Estate LLC fully supports the principles of the Fair Housing Act and the Equal Opportunity Act. Listing information is deemed reliable but is not guaranteed accurate.
Each office is independently owned and operated.
Any services or products provided by third parties are not provided by, affiliated with or related to Better Homes and Gardens Real Estate LLC, or its affiliated companies.