
7414 Leatherwood Drive, Indianapolis, IN 46259
Local realty services provided by:Better Homes and Gardens Real Estate Gold Key
7414 Leatherwood Drive,Indianapolis, IN 46259
$439,990
- 5 Beds
- 3 Baths
- 3,169 sq. ft.
- Single family
- Active
Upcoming open houses
- Sat, Sep 1912:00 pm - 03:00 pm
- Sun, Sep 2012:00 pm - 03:00 pm
Listed by: erika frantz, ashlea stone
Office: berkshire hathaway home
MLS#:22115501
Source:IN_MIBOR | Licensed in Indiana
Price summary
- Price:$439,990
- Price per sq. ft.:$138.84
About this home
Welcome to the Washington, a beautiful 2-story home located in the heart of Franklin Township in Indianapolis, built by Beazer Homes. This stunning new construction home features 5 beds and 3 baths, offering ample space for comfortable living. The 3,169 sq ft layout includes a spacious living room, a modern kitchen with quartz countertops, 36' upper cabinets, a gas range and a cozy dining area. The primary suite boasts a large walk-in closet, separate sinks and ceiling fan rough-in, while the additional bedrooms provide plenty of room for family or guests. Step outside to enjoy the walking trail on the 1/4-acre lot, perfect for entertaining or relaxing. Additional highlights include the large back yard patio and a 3-car Garage. Located in the desirable Crossroads at Southport neighborhood, this home has convenient access to the highway, shopping, and dining, making it an excellent choice for those seeking both tranquility and convenience. Beazer Homes is proud to be America's #1 EnergyEfficient homebuilder. Our FY25 average gross HERS score of 32 (38 excluding solar) was the lowest of the publicly reported scores among the top 30 U.S. homebuilders by volume identified by Builder Magazine's Top 100 List (based on 2025 total closings). And don't just enjoy your home, enjoy the life that comes with it. Beazer is proud to have built a better home that will cost you less to own and live in every month....
Contact an agent
Home facts
- Year built:2026
- Subdivision & Development:Crossroads at Southport
- Listing ID #:22115501
- Added:58 day(s) ago
- Updated:September 18, 2026 at 08:49 PM
Rooms and interior
- Bedrooms:5
- Total bathrooms:3
- Full bathrooms:3
- Dining Description:Breakfast Room
- Kitchen Description:Dishwasher, ENERGY STAR Qualified Appliances, Microwave
- Living area:3,169 sq. ft.
Heating and cooling
- Cooling:Central Electric, High Efficiency (SEER 16 +)
- Heating:Electric, Electronic Air Filter, High Efficiency (90%+ AFUE )
- Central air:Yes
Structure and exterior
- Year built:2026
- Building area:3,169 sq. ft.
- Lot area:0.2 Acres
- Construction Materials:Vinyl With Brick
- Foundation Description:Poured Concrete, Slab
Schools
- High school:Franklin Central High School
- Middle school:Franklin Central Junior High
- Elementary school:South Creek Elementary
Utilities
- Water:Public Water
Finances and disclosures
- Price:$439,990
- Price per sq. ft.:$138.84
Features and amenities
- Appliances:Microwave
- Amenities:Attic Access, Wood Work Painted
Parking
- Parking description:Garage Door Opener
- Garage:Yes
- Garage spaces:3
New listings near 7414 Leatherwood Drive
- New
 $65,900Active0.12 Acres
119 E 36th Street, Indianapolis, IN 46205
MLS# 22125949Listed by: HOME BOUND REAL ESTATE LLC - New
 $199,900Active2 beds 1 baths1,056 sq. ft.
4135 Bowman Avenue, Indianapolis, IN 46227
MLS# 22126657Listed by: KELLER WILLIAMS INDY METRO PARTNERS - New
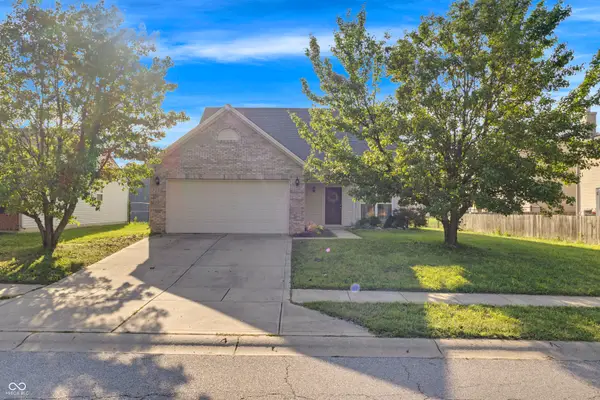 $289,000Active3 beds 3 baths1,904 sq. ft.
7350 Pipestone Drive, Indianapolis, IN 46217
MLS# 22126763Listed by: F.C. TUCKER COMPANY - Open Sun, 12 to 2pmNew
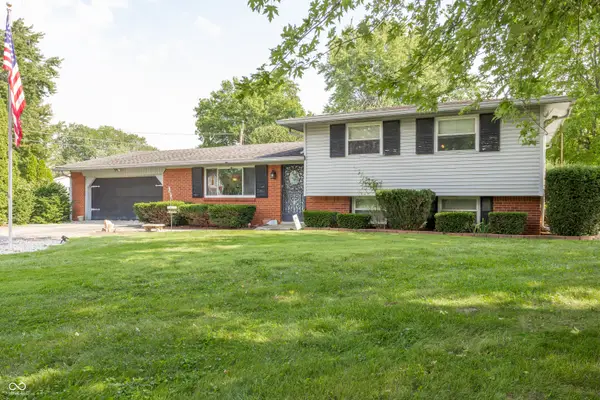 $225,000Active4 beds 2 baths1,886 sq. ft.
1701 N Harbison Avenue, Indianapolis, IN 46219
MLS# 22126929Listed by: @PROPERTIES - New
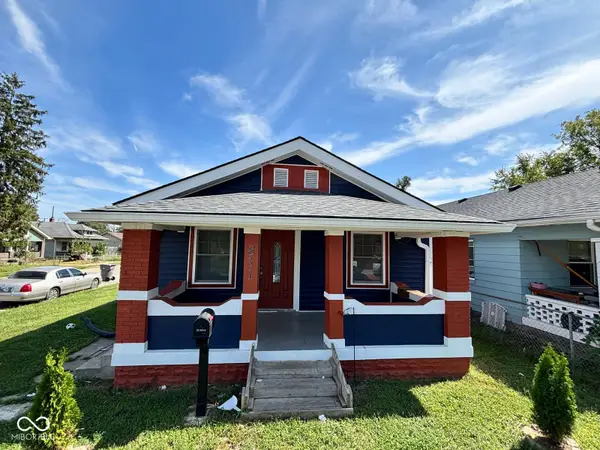 $169,900Active3 beds 1 baths1,521 sq. ft.
831 N Centennial Street, Indianapolis, IN 46222
MLS# 22127002Listed by: CARPENTER, REALTORS - New
 $120,000Active3 beds 1 baths
4502 N Dearborn Street, Indianapolis, IN 46205
MLS# 845556Listed by: BROKERWORKS GROUP - New
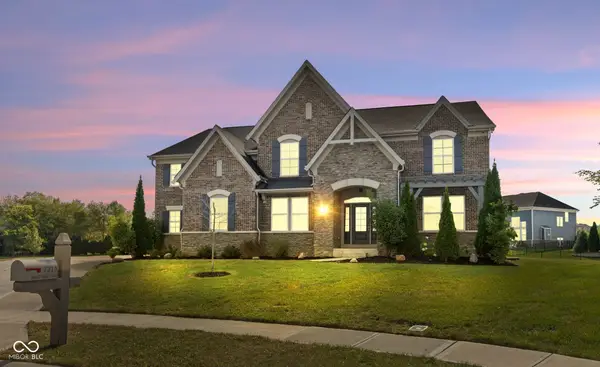 $625,000Active4 beds 3 baths4,146 sq. ft.
7213 Birch Hall Circle, Indianapolis, IN 46259
MLS# 22126129Listed by: F.C. TUCKER COMPANY  $100,000Pending0.13 Acres
2429 Carrollton Avenue, Indianapolis, IN 46205
MLS# 22126966Listed by: F.C. TUCKER COMPANY- New
 $199,900Active4 beds 2 baths3,264 sq. ft.
1022 Villa Avenue, Indianapolis, IN 46203
MLS# 22116709Listed by: KELLER WILLIAMS INDY METRO PARTNERS - New
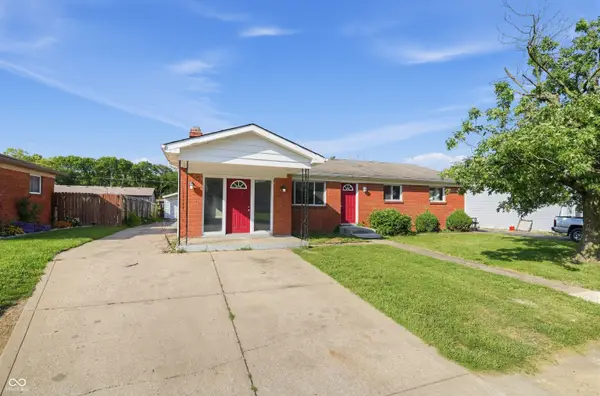 $194,900Active3 beds 2 baths1,444 sq. ft.
5532 Linda Lane, Indianapolis, IN 46241
MLS# 22120483Listed by: TRELORA REALTY


Protect your home and budget from life's surprises with an Assurant Home Warranty, backed by a partner that supports you through every step of homeownership. Explore Plans.
© 2026 Better Homes and Gardens Real Estate LLC. An Anywhere Real Estate company. All rights reserved. Better Homes and Gardens® Real Estate is a registered trademark owned by Meredith Operations Corporation, licensed to Better Homes and Gardens Real Estate LLC and used with permission. Better Homes and Gardens Real Estate LLC fully supports the principles of the Fair Housing Act and the Equal Opportunity Act. Listing information is deemed reliable but is not guaranteed accurate.
Each office is independently owned and operated.
Any services or products provided by third parties are not provided by, affiliated with or related to Better Homes and Gardens Real Estate LLC, or its affiliated companies.