
7420 Denton Circle, Indianapolis, IN 46256
Local realty services provided by:Better Homes and Gardens Real Estate Gold Key
Listed by: brady simpson
Office: exp realty, llc.
MLS#:22129815
Source:IN_MIBOR | Licensed in Indiana
Price summary
- Price:$499,900
- Price per sq. ft.:$220.03
About this home
Peaceful Cul-de-Sac Ranch on 1/2+ Acre with Finished Outbuilding! No HOA! Tucked at the end of a quiet cul-de-sac, this well-kept 4-bedroom, 2.5-bath ranch sits on more than half an acre of lush, manicured grounds. Mornings here start with birdsong, and deer wander through often enough that you'll stop noticing them as a novelty and start counting on them as neighbors. Inside, the single-level layout gives you room to spread out. A family room anchors the home, a formal dining area is ready for holiday gatherings, and a flex space can become a home office, playroom, or hobby room, whatever your life calls for. At the back, the sunroom looks out over the yard and is a natural spot for morning coffee or an evening wind-down in any season. Recent updates mean less to worry about after move-in, including a new chimney liner and a new 50-gallon water heater. Then there's the outbuilding. This large, fully finished space has electricity, HVAC, carpet, and drywall, so it's ready to use as a workshop, art studio, guest suite, or home gym. No HOA means freedom to make the property your own. Natural beauty, modern comfort, and space to grow: come see why this one feels like home....
Contact an agent
Home facts
- Year built:1973
- Subdivision & Development:Executive Manor
- Listing ID #:22129815
- Added:2 day(s) ago
- Updated:October 11, 2026 at 04:49 AM
Rooms and interior
- Bedrooms:4
- Total bathrooms:3
- Full bathrooms:2
- Half bathrooms:1
- Dining Description:Dining Combo/Kitchen, Formal Dining Room
- Kitchen Description:Dishwasher, Double Oven, Electric Cooktop, Microwave, Refrigerator
- Living area:2,272 sq. ft.
Heating and cooling
- Cooling:Central Electric
- Heating:Forced Air, Gas
- Central air:Yes
Structure and exterior
- Year built:1973
- Building area:2,272 sq. ft.
- Lot area:0.55 Acres
- Lot Features:Cul-De-Sac, Curbs, Mature Trees, Wooded
- Architectural Style:Ranch
- Construction Materials:Brick, Cement Siding
- Foundation Description:Crawl Space, Slab
Schools
- High school:Lawrence North High School
- Middle school:Fall Creek Valley Middle School
- Elementary school:Crestview Elementary School
Utilities
- Water:Public Water
Finances and disclosures
- Price:$499,900
- Price per sq. ft.:$220.03
Features and amenities
- Appliances:Microwave, Refrigerator, Water Softener Owned
Parking
- Garage:Yes
- Garage spaces:2
New listings near 7420 Denton Circle
- Coming Soon
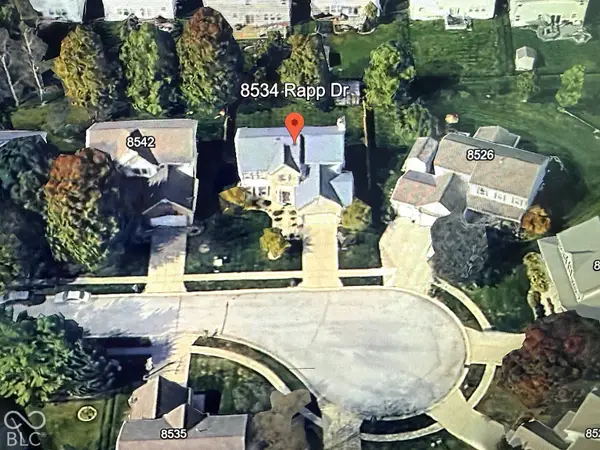 $429,900Coming Soon6 beds 4 baths3,804 sq. ft.
8534 Rapp Drive, Indianapolis, IN 46237
MLS# 22130675Listed by: BRITTANY WOODS AT M.S.WOODS - Coming Soon
 $175,000Coming Soon2 beds 1 baths999 sq. ft.
11623 Deanna Drive, Indianapolis, IN 46229
MLS# 22122271Listed by: KELLER WILLIAMS INDY METRO NE - Coming Soon
 $995,000Coming Soon4 beds 3 baths3,618 sq. ft.
5201 Washington Boulevard, Indianapolis, IN 46220
MLS# 22129422Listed by: F.C. TUCKER COMPANY - Coming Soon
 $399,900Coming Soon2 beds 3 baths1,715 sq. ft.
1529 N Alabama Street #UNIT C, Indianapolis, IN 46202
MLS# 22129407Listed by: CENTURY 21 SCHEETZ - Coming Soon
 $449,500Coming Soon5 beds 3 baths3,168 sq. ft.
7648 Shasta Drive, Indianapolis, IN 46217
MLS# 22129795Listed by: LANDTREE, REALTORS - Coming Soon
 $575,000Coming Soon4 beds 3 baths3,380 sq. ft.
5753 N College Avenue, Indianapolis, IN 46220
MLS# 22128186Listed by: F.C. TUCKER COMPANY - Coming Soon
 $350,000Coming Soon3 beds 3 baths2,691 sq. ft.
11045 Brave Court, Indianapolis, IN 46236
MLS# 22119305Listed by: F.C. TUCKER COMPANY - Coming Soon
 $1,285,000Coming Soon5 beds 4 baths3,859 sq. ft.
4811 N Park Avenue, Indianapolis, IN 46205
MLS# 22124783Listed by: F.C. TUCKER COMPANY - Coming Soon
 $154,900Coming Soon2 beds 1 baths1,048 sq. ft.
2218 Gilbert Avenue, Indianapolis, IN 46227
MLS# 22125433Listed by: LANDTREE, REALTORS - Coming Soon
 $359,900Coming Soon3 beds 3 baths2,738 sq. ft.
4826 Spring Flower, Indianapolis, IN 46237
MLS# 22126157Listed by: REMAX ONE


Protect your home and budget from life's surprises with an Assurant Home Warranty, backed by a partner that supports you through every step of homeownership. Explore Plans.
© 2026 Better Homes and Gardens Real Estate LLC. An Anywhere Real Estate company. All rights reserved. Better Homes and Gardens® Real Estate is a registered trademark owned by Meredith Operations Corporation, licensed to Better Homes and Gardens Real Estate LLC and used with permission. Better Homes and Gardens Real Estate LLC fully supports the principles of the Fair Housing Act and the Equal Opportunity Act. Listing information is deemed reliable but is not guaranteed accurate.
Each office is independently owned and operated.
Any services or products provided by third parties are not provided by, affiliated with or related to Better Homes and Gardens Real Estate LLC, or its affiliated companies.