
7441 Oakland Hills Drive, Indianapolis, IN 46236
Local realty services provided by:Better Homes and Gardens Real Estate Gold Key
7441 Oakland Hills Drive,Indianapolis, IN 46236
$524,900
- 4 Beds
- 3 Baths
- 3,360 sq. ft.
- Single family
- Active
Listed by: megan kelly
Office: f.c. tucker company
MLS#:22112665
Source:IN_MIBOR
Price summary
- Price:$524,900
- Price per sq. ft.:$156.22
About this home
Sitting back from the road on a gorgeous mature lot, 7441 Oakland Hills Dr is ready to welcome you home. Curb appeal radiates from its beautiful, timeless exterior, which has been diligently maintained with pride. Step inside the inviting foyer to sweeping views of the open floor plan, decked with rich trim work & solid 8-foot doors. Entry is flanked by formal dining room with brand new lighting & cozy office with glass French doors. Large living room with double-sided fireplace leads into a glowing sunroom. Biggest kitchen you've ever seen offers breakfast bar, double ovens, center island & more. Upstairs, retreat to the comfy loft with your favorite book before bed. Abundant primary suite offers remodeled bath & luxurious sitting room - perfect for morning yoga or a second WFH space. Add a side-load 3-car garage, a private tree-lined backyard, newer roof ('21), newer HVAC ('23) & brand new windows ('26) - and the perfect package is complete! This beautiful home has the look of high-end new construction, but without the crazy price tag or long commute. Come see 7441 Oakland Hills today!...
Contact an agent
Home facts
- Year built:2005
- Subdivision & Development:Oakland Hills At Geist
- Listing ID #:22112665
- Added:46 day(s) ago
- Updated:August 24, 2026 at 03:10 PM
Rooms and interior
- Bedrooms:4
- Total bathrooms:3
- Full bathrooms:2
- Half bathrooms:1
- Dining Description:Breakfast Room, Formal Dining Room
- Kitchen Description:Dishwasher, Double Oven, Electric Cooktop, Microwave, Oven, Range Hood, Refrigerator
- Living area:3,360 sq. ft.
Heating and cooling
- Cooling:Central Electric
- Heating:Forced Air, Heat Pump
- Central air:Yes
Structure and exterior
- Year built:2005
- Building area:3,360 sq. ft.
- Lot area:0.55 Acres
- Architectural Style:Colonial
- Construction Materials:Cement Siding, Stone
- Exterior Features:Balcony
- Foundation Description:Crawl Space
Utilities
- Water:Public Water
Finances and disclosures
- Price:$524,900
- Price per sq. ft.:$156.22
Features and amenities
- Appliances:Microwave, Refrigerator, Washer
- Laundry features:Dryer, Washer
- Amenities:Ceiling Vaulted, Wood Work Painted
Parking
- Garage:Yes
- Garage spaces:3
New listings near 7441 Oakland Hills Drive
 $149,900Pending1 beds 1 baths1,480 sq. ft.
1935 W 59th, Indianapolis, IN 46228
MLS# 22121336Listed by: CARPENTER, REALTORS- New
 $145,000Active3 beds 1 baths1,030 sq. ft.
4344 Fletcher Avenue, Indianapolis, IN 46203
MLS# 22119014Listed by: F.C. TUCKER COMPANY - New
 $250,000Active3 beds 2 baths1,446 sq. ft.
938 Angus, Indianapolis, IN 46217
MLS# 22120432Listed by: NEXTHOME CONNECTION - New
 $40,000Active0.12 Acres
3248 N Capitol Avenue, Indianapolis, IN 46208
MLS# 22120900Listed by: COMMUNITY REAL ESTATE SERVICES - New
 $249,900Active2 beds 2 baths860 sq. ft.
644 W 43rd Street, Indianapolis, IN 46208
MLS# 22121644Listed by: WILSON PROPERTY GROUP, LLC - New
 $354,900Active3 beds 3 baths2,556 sq. ft.
10934 Cyrus Drive, Indianapolis, IN 46231
MLS# 22121952Listed by: BLUPRINT REAL ESTATE GROUP - New
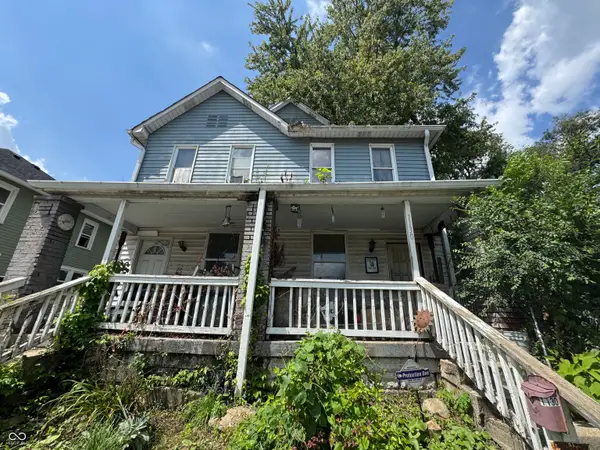 Listed by BHGRE$100,000Active6 beds 3 baths2,352 sq. ft.
1130 Saint Paul Street, Indianapolis, IN 46203
MLS# 22121760Listed by: BETTER HOMES AND GARDENS REAL ESTATE GOLD KEY - New
 $215,000Active3 beds 1 baths1,716 sq. ft.
3425 Tiffany Drive, Indianapolis, IN 46226
MLS# 22121938Listed by: LIBERTAD REAL ESTATE CO., LLC - New
 $249,900Active3 beds 3 baths1,972 sq. ft.
12029 E 12029 E Washington Street, Indianapolis, IN 46229
MLS# 202634531Listed by: BROOKS REAL ESTATE SERVICES - New
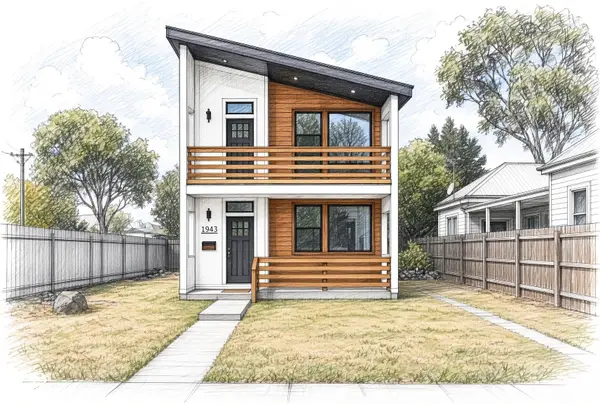 $515,000Active4 beds 3 baths2,173 sq. ft.
1943 N College Avenue, Indianapolis, IN 46202
MLS# 22121860Listed by: EXP REALTY, LLC


Protect your home and budget from life's surprises with an Assurant Home Warranty, backed by a partner that supports you through every step of homeownership. Explore Plans.
© 2026 Better Homes and Gardens Real Estate LLC. An Anywhere Real Estate company. All rights reserved. Better Homes and Gardens® Real Estate is a registered trademark owned by Meredith Operations Corporation, licensed to Better Homes and Gardens Real Estate LLC and used with permission. Better Homes and Gardens Real Estate LLC fully supports the principles of the Fair Housing Act and the Equal Opportunity Act. Listing information is deemed reliable but is not guaranteed accurate.
Each office is independently owned and operated.
Any services or products provided by third parties are not provided by, affiliated with or related to Better Homes and Gardens Real Estate LLC, or its affiliated companies.