
7505 Blue Creek South Drive, Indianapolis, IN 46256
Local realty services provided by:Better Homes and Gardens Real Estate Gold Key
7505 Blue Creek South Drive,Indianapolis, IN 46256
$315,000
- 3 Beds
- 2 Baths
- 1,670 sq. ft.
- Single family
- Pending
Listed by: caroline martin
Office: f.c. tucker company
MLS#:22112931
Source:IN_MIBOR
Price summary
- Price:$315,000
- Price per sq. ft.:$188.62
About this home
Welcome home to this beautifully updated 3-bedroom, 2-bath ranch offering comfortable one-level living and a truly move-in ready feel. Step inside to a bright, open floor plan with new LVP flooring flowing throughout the main living spaces. The spacious living room is anchored by a striking fireplace and vaulted ceilings, with an easy flow into the dining area and updated kitchen featuring quartz countertops, freshly painted cabinetry, a subway tile backsplash, new LG appliances, and updated lighting and finishes. A sliding glass door opens to the deck and fully fenced backyard, where mature trees, a fire pit area, and plenty of green space create the perfect setting for entertaining, pets, or simply enjoying time outside. Both bathrooms offer a fresh, updated feel, while the primary suite features a walk-in closet with a dedicated vanity nook. Beyond the finishes, the big-ticket items are already handled, with a new HVAC system and water heater installed in 2026. An attached 2-car garage, mature landscaping, and a spacious yard round out a home that feels both established and refreshed. All that's left to do is move in and make it yours!...
Contact an agent
Home facts
- Year built:1984
- Subdivision & Development:Shadeland Station
- Listing ID #:22112931
- Added:6 day(s) ago
- Updated:August 28, 2026 at 01:28 PM
Rooms and interior
- Bedrooms:3
- Total bathrooms:2
- Full bathrooms:2
- Dining Description:Dining Combo/Living Room
- Kitchen Description:Dishwasher, Electric Oven, Microwave, Refrigerator
- Living area:1,670 sq. ft.
Heating and cooling
- Cooling:Central Electric
- Heating:Forced Air
- Central air:Yes
Structure and exterior
- Year built:1984
- Building area:1,670 sq. ft.
- Lot area:0.31 Acres
- Architectural Style:Ranch
- Construction Materials:Vinyl With Brick
- Exterior Features:Storage Shed
- Foundation Description:Slab
Schools
- High school:Lawrence North High School
- Middle school:Fall Creek Valley Middle School
- Elementary school:Crestview Elementary School
Utilities
- Water:Public Water
Finances and disclosures
- Price:$315,000
- Price per sq. ft.:$188.62
Features and amenities
- Appliances:Microwave, Refrigerator, Washer, Water Softener Owned
- Laundry features:Dryer, Washer
- Amenities:Wood Work Painted
Parking
- Garage:Yes
- Garage spaces:2
New listings near 7505 Blue Creek South Drive
- New
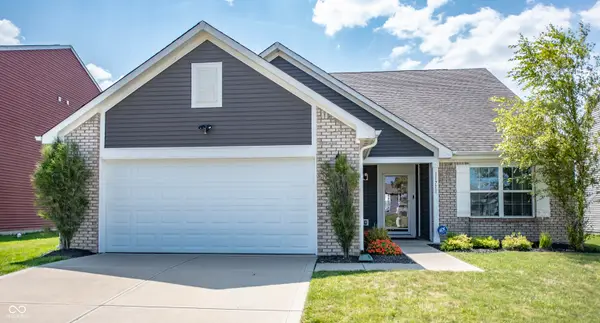 $325,000Active3 beds 2 baths2,286 sq. ft.
11711 Fawn Crest Drive, Indianapolis, IN 46235
MLS# 22122241Listed by: F.C. TUCKER COMPANY - New
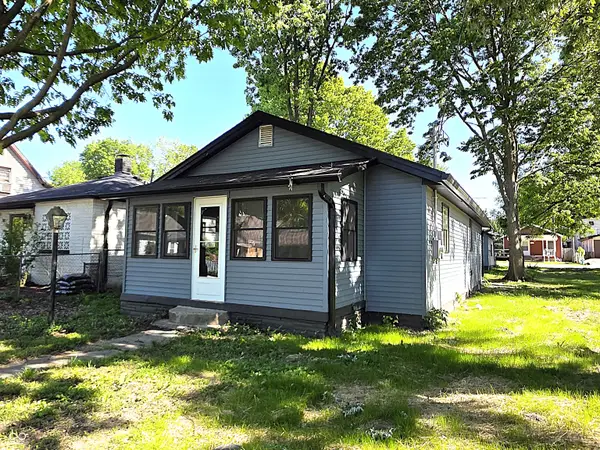 $184,900Active2 beds 2 baths960 sq. ft.
1131 E Gimber Street, Indianapolis, IN 46203
MLS# 22123038Listed by: KELLER WILLIAMS INDY METRO PARTNERS - New
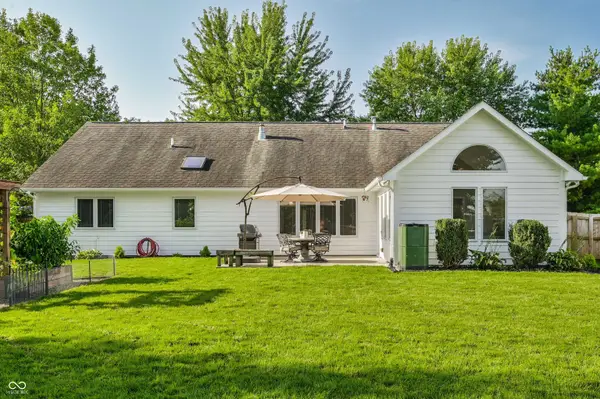 $415,000Active3 beds 2 baths2,036 sq. ft.
9020 Pinecreek Court, Indianapolis, IN 46256
MLS# 22118203Listed by: F.C. TUCKER COMPANY - New
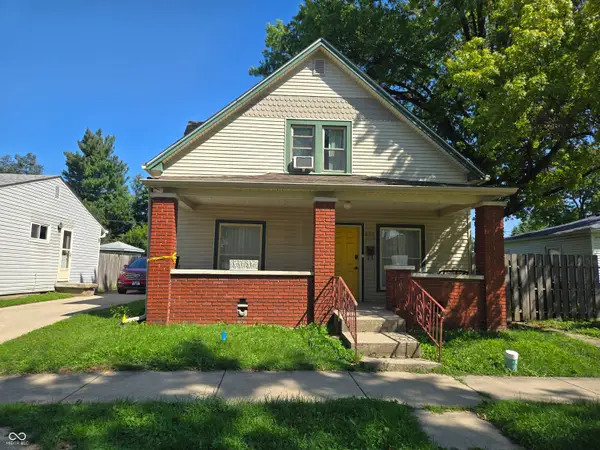 $70,000Active3 beds 2 baths2,090 sq. ft.
952 Albany Street, Indianapolis, IN 46203
MLS# 22104251Listed by: F.C. TUCKER COMPANY - New
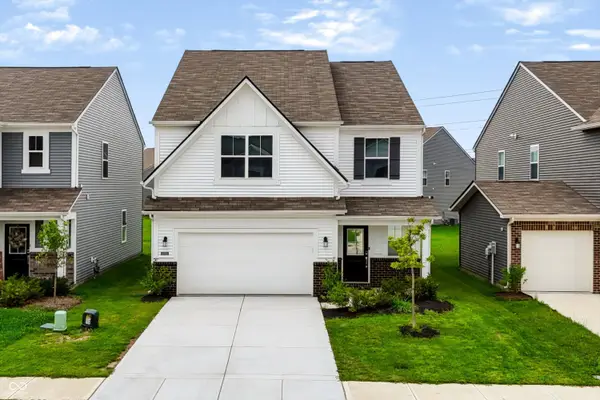 $310,000Active5 beds 3 baths2,460 sq. ft.
11503 Basalt Drive, Indianapolis, IN 46235
MLS# 22119582Listed by: MARK DIETEL REALTY, LLC - New
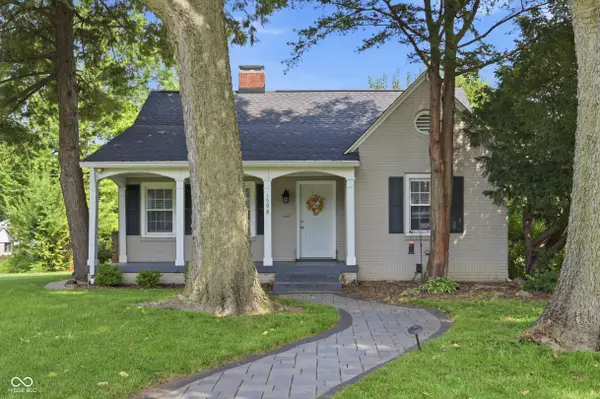 $350,000Active2 beds 1 baths1,597 sq. ft.
1508 Kessler Boulevard East Drive, Indianapolis, IN 46220
MLS# 22121160Listed by: KELLER WILLIAMS INDPLS METRO N - New
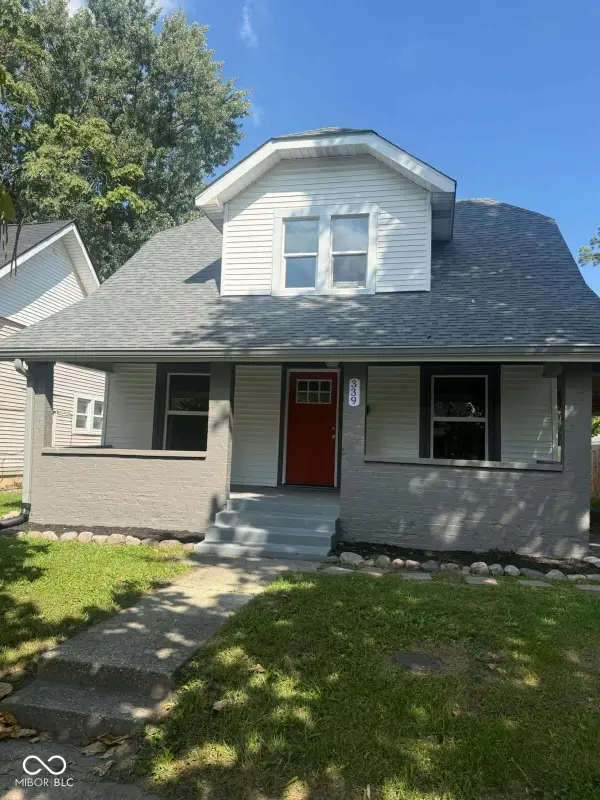 $164,900Active2 beds 2 baths1,468 sq. ft.
339 N Euclid Avenue, Indianapolis, IN 46201
MLS# 22122694Listed by: STANIFER & ASSOCIATES REAL EST - New
 $1,999,999Active5 beds 6 baths8,400 sq. ft.
7070 Dean Road, Indianapolis, IN 46220
MLS# 22122792Listed by: MCNULTY REAL ESTATE SERVICES, - New
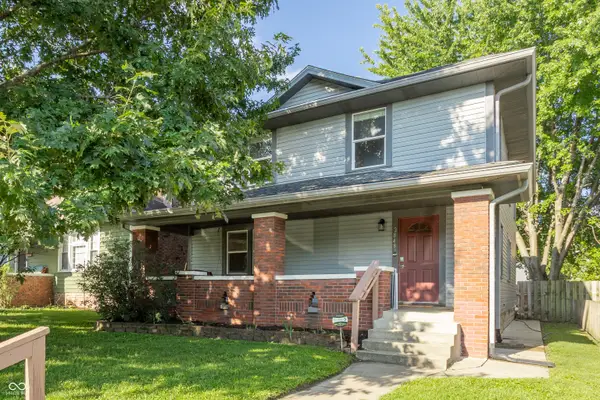 $308,000Active3 beds 2 baths2,520 sq. ft.
2848 N Delaware Street, Indianapolis, IN 46205
MLS# 22122801Listed by: UNITED REAL ESTATE INDPLS - Open Sun, 12 to 2pmNew
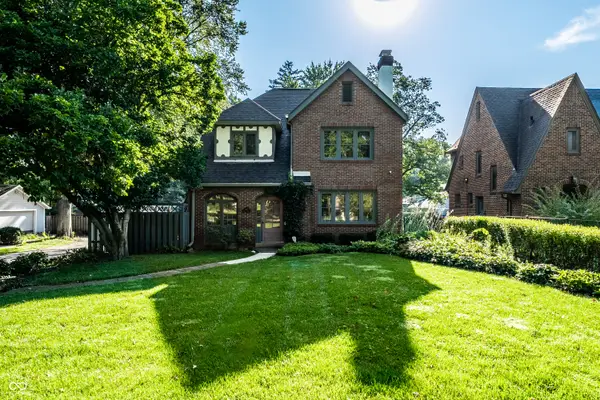 $425,000Active3 beds 2 baths2,255 sq. ft.
4815 N Illinois Street, Indianapolis, IN 46208
MLS# 22122805Listed by: F.C. TUCKER COMPANY


Protect your home and budget from life's surprises with an Assurant Home Warranty, backed by a partner that supports you through every step of homeownership. Explore Plans.
© 2026 Better Homes and Gardens Real Estate LLC. An Anywhere Real Estate company. All rights reserved. Better Homes and Gardens® Real Estate is a registered trademark owned by Meredith Operations Corporation, licensed to Better Homes and Gardens Real Estate LLC and used with permission. Better Homes and Gardens Real Estate LLC fully supports the principles of the Fair Housing Act and the Equal Opportunity Act. Listing information is deemed reliable but is not guaranteed accurate.
Each office is independently owned and operated.
Any services or products provided by third parties are not provided by, affiliated with or related to Better Homes and Gardens Real Estate LLC, or its affiliated companies.