
7644 Shady Trails Drive, Indianapolis, IN 46259
Local realty services provided by:Better Homes and Gardens Real Estate Gold Key
Listed by: matthew mielke
Office: envoy real estate, llc.
MLS#:22112292
Source:IN_MIBOR
Price summary
- Price:$550,000
- Price per sq. ft.:$153.76
About this home
Welcome home to this stunning, meticulously upgraded ranch home where luxury meets ultimate functionality. From the moment you arrive, the professionally landscaped, magazine-ready yard commands attention. Step through the front door into an open and bright layout featuring a pristine kitchen complete with rich granite countertops, a newly updated backsplash, gas cooktop, and a built-in oven and microwave. The great room is bathed in natural light with tons of windows looking out on the million-dollar view. The main level also boasts a massive mudroom and laundry room combination designed to effortlessly handle busy daily schedules. This home is an organizer's dream, featuring premium IKEA PAX closet systems in every single bedroom. Bedrooms 2 and 3 share a highly functional Jack-and-Jill bathroom layout, while the private primary suite serves as a true sanctuary, highlighting a massive, beautifully tiled walk-in shower, double sink vanity, and an expansive walk-in closet. Need more space? The massive unfinished basement offers endless potential, featuring 9-foot ceilings, two daylight windows, one egress window, and rough-in plumbing for a full bath. Safety and longevity are already built-in with an installed radon mitigation system, water softener, and a reverse osmosis water filtration system. The grand finale awaits out back. Transition seamlessly to outdoor living with a large, open patio perfect for soaking up the sun, or retreat under the covered back patio to enjoy a true "million-dollar view." Pet owners will fall in love with the ultimate luxury dog run: featuring low-profile, small-slat fencing for maximum safety and custom premium "K9 Turf" for a virtually zero-maintenance, mud-free experience. No muddy paws, no yard stress-just pure perfection. Don't miss your chance to own this turnkey Franklin Township masterpiece! Check out the video fly-through and 3D tour....
Contact an agent
Home facts
- Year built:2019
- Listing ID #:22112292
- Added:1 day(s) ago
- Updated:July 09, 2026 at 10:42 PM
Rooms and interior
- Bedrooms:4
- Total bathrooms:3
- Full bathrooms:3
- Dining Description:Dining Combo/Kitchen
- Kitchen Description:Dishwasher, Disposal, Gas Cooktop, Microwave, Oven, Range Hood, Refrigerator
- Basement:Yes
- Basement Description:Basement, Ceiling - 9+ feet, Egress Window(s), Partial, Roughed In, Unfinished
- Living area:2,216 sq. ft.
Heating and cooling
- Cooling:Central Electric
- Heating:Forced Air
- Central air:Yes
Structure and exterior
- Year built:2019
- Building area:2,216 sq. ft.
- Lot area:0.27 Acres
- Lot Features:Sidewalks
- Architectural Style:Ranch
- Construction Materials:Brick, Cement Siding
- Exterior Features:Sprinkler System
- Foundation Description:Concrete Perimeter
Schools
- High school:Franklin Central High School
- Middle school:Franklin Central Junior High
Utilities
- Water:Public Water
Finances and disclosures
- Price:$550,000
- Price per sq. ft.:$153.76
Features and amenities
- Appliances:Gas Cooktop, Microwave, Refrigerator, Smoke Alarm, Washer, Water Softener Owned
- Laundry features:Dryer, Washer
- Amenities:Sump Pump, Supplemental Storage, Wood Work Painted
Parking
- Parking description:Finished Garage, Garage Door Opener, Keyless Entry, Service Door
- Garage:Yes
- Garage spaces:3
New listings near 7644 Shady Trails Drive
- New
 $409,900Active4 beds 3 baths2,856 sq. ft.
12373 Sunrise Drive, Indianapolis, IN 46229
MLS# 22105599Listed by: TOTALIS REAL ESTATE SOLUTIONS - New
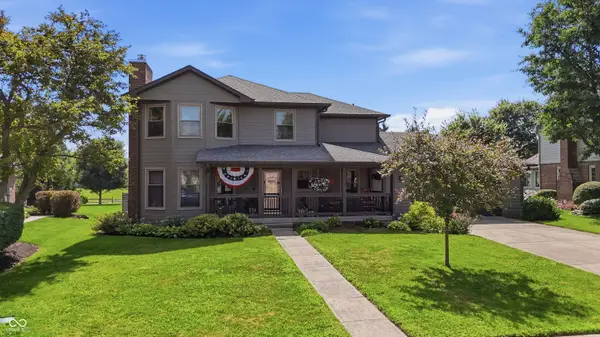 $480,000Active5 beds 4 baths2,914 sq. ft.
2347 Quiet Court, Indianapolis, IN 46239
MLS# 22111032Listed by: JCD REALTY LLC - New
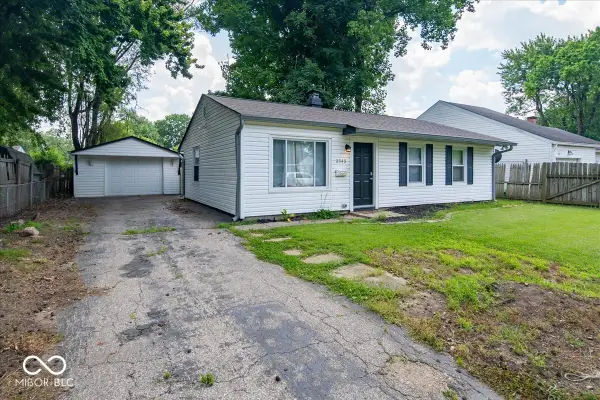 $200,000Active3 beds 1 baths946 sq. ft.
3545 Brewer Drive, Indianapolis, IN 46222
MLS# 22112636Listed by: EXP REALTY, LLC - Open Sun, 1 to 3pmNew
 $444,900Active4 beds 3 baths3,022 sq. ft.
7366 Glennmore Drive, Indianapolis, IN 46256
MLS# 22113036Listed by: HIGHGARDEN REAL ESTATE - New
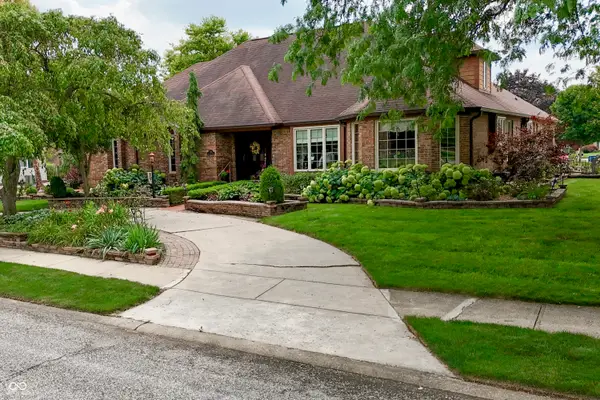 $525,000Active4 beds 4 baths2,958 sq. ft.
1521 Secretariat Lane, Indianapolis, IN 46217
MLS# 22113066Listed by: DAVID BRENTON'S TEAM - Open Sat, 11am to 12pmNew
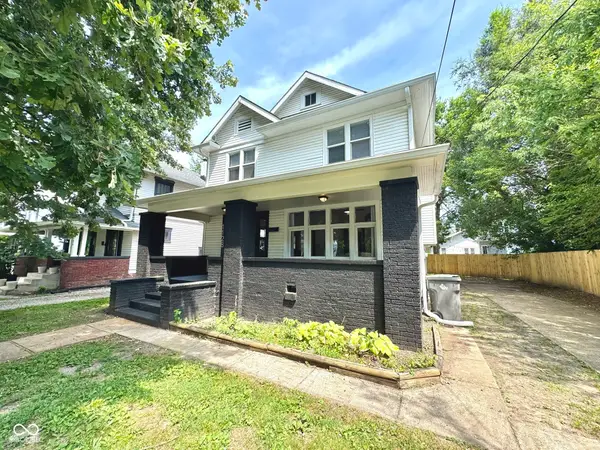 $315,000Active4 beds 2 baths2,015 sq. ft.
1128 E 35th Street, Indianapolis, IN 46205
MLS# 22113179Listed by: T&H REALTY SERVICES, INC. - New
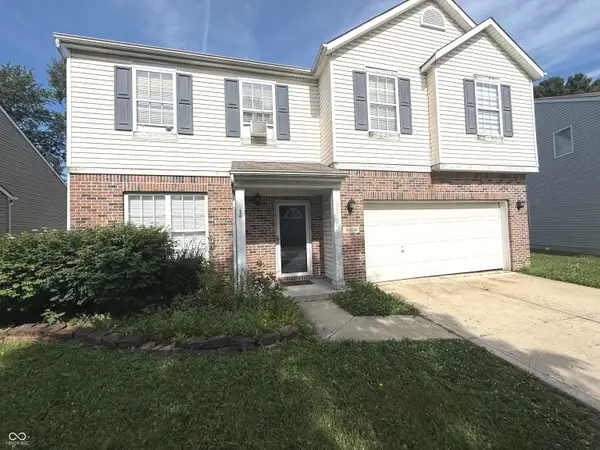 $264,900Active4 beds 3 baths2,186 sq. ft.
3956 Beaconsfield Lane, Indianapolis, IN 46228
MLS# 22113230Listed by: HARCOURT REAL ESTATE TEAM - New
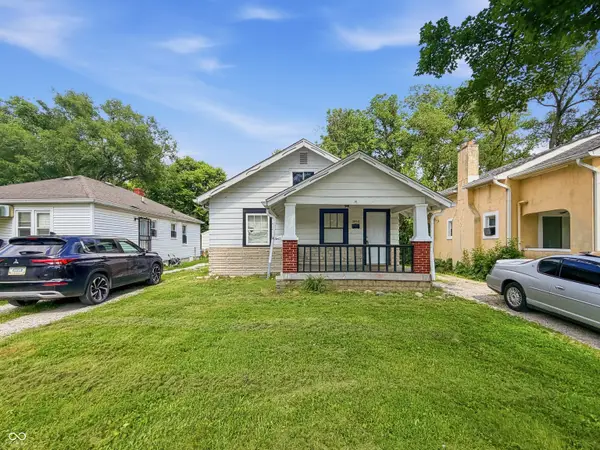 $124,900Active2 beds 1 baths900 sq. ft.
3913 N Temple Avenue, Indianapolis, IN 46205
MLS# 22113236Listed by: RED BRIDGE REAL ESTATE - New
 $620,000Active3 beds 3 baths2,828 sq. ft.
1895 Valley Drive, Carmel, IN 46280
MLS# 22105235Listed by: F.C. TUCKER COMPANY


Protect your home and budget from life's surprises with an Assurant Home Warranty, backed by a partner that supports you through every step of homeownership. Explore Plans.
© 2026 Better Homes and Gardens Real Estate LLC. An Anywhere Real Estate company. All rights reserved. Better Homes and Gardens® Real Estate is a registered trademark owned by Meredith Operations Corporation, licensed to Better Homes and Gardens Real Estate LLC and used with permission. Better Homes and Gardens Real Estate LLC fully supports the principles of the Fair Housing Act and the Equal Opportunity Act. Listing information is deemed reliable but is not guaranteed accurate.
Each office is independently owned and operated.
Any services or products provided by third parties are not provided by, affiliated with or related to Better Homes and Gardens Real Estate LLC, or its affiliated companies.