
7702 Lindsay Drive, Indianapolis, IN 46214
Local realty services provided by:Better Homes and Gardens Real Estate Gold Key
Upcoming open houses
- Sun, May 3101:00 pm - 03:00 pm
Listed by: connor jones
Office: mark dietel realty, llc.
MLS#:22104143
Source:IN_MIBOR
Price summary
- Price:$250,000
- Price per sq. ft.:$126.26
About this home
Lovingly maintained by the same family for over 38 years, this solid all-brick ranch on a corner lot in Chapel Hill is a rare find. The sprawling floor plan offers exceptional versatility - a large family room anchored by a wood-mantled brick fireplace with gas logs and pegged oak flooring sets the tone for warm, comfortable living, while a separate formal living room and dining room with chandelier provide elegant space for entertaining. The kitchen features abundant cabinetry, a breakfast bar, and a pass-through that keeps the heart of the home connected. A bonus room with its own separate entrance, vaulted ceiling, and split-mini heat pump adds flexibility perfect for a home office, studio, or guest space. The cedar screened porch with vaulted ceiling, skylights, and ceiling fan is a wonderful retreat overlooking the fenced backyard. Oak hardwood floors, six-panel doors, and seven ceiling fans run throughout. The primary suite features a walk-in shower with a permanent bench. Outside, enjoy the aggregate patio with a permanent gas grill, a storage barn, and mature trees framing this beautifully kept corner lot. The 2-car garage offers a workbench, pegboards, and built-in storage. A brand-new gas water heater is among the updates, and appliances - including washer, dryer, freezer, and owned water softener - convey...
Contact an agent
Home facts
- Year built:1968
- Listing ID #:22104143
- Added:1 day(s) ago
- Updated:May 28, 2026 at 10:41 PM
Rooms and interior
- Bedrooms:3
- Total bathrooms:3
- Full bathrooms:2
- Half bathrooms:1
- Flooring:Hardwood Floors
- Dining Description:Formal Dining Room
- Kitchen Description:Dishwasher, Disposal, Electric Oven, Free-Standing Freezer, Refrigerator
- Living area:1,980 sq. ft.
Heating and cooling
- Cooling:Central Electric, Wall Unit(s)
- Heating:Forced Air
- Central air:Yes
Structure and exterior
- Year built:1968
- Building area:1,980 sq. ft.
- Lot area:0.37 Acres
- Lot Features:Corner Lot, Curbs, Mature Trees, Sidewalks
- Architectural Style:Ranch
- Construction Materials:Brick
- Exterior Features:Barn Mini, Gas Grill, Lighting, Storage Shed
- Foundation Description:Block
Schools
- High school:Ben Davis High School
- Middle school:Chapel Hill 7th & 8th Grade Center
- Elementary school:Chapelwood Elementary School
Utilities
- Water:Public Water
Finances and disclosures
- Price:$250,000
- Price per sq. ft.:$126.26
Features and amenities
- Appliances:Refrigerator, Smoke Alarm, Washer, Water Softener Owned
- Laundry features:Dryer, Washer
- Amenities:Attic Pull Down Stairs, Supplemental Storage
Parking
- Parking description:Garage Door Opener, Guest Street Parking
- Garage:Yes
- Garage spaces:2
New listings near 7702 Lindsay Drive
- New
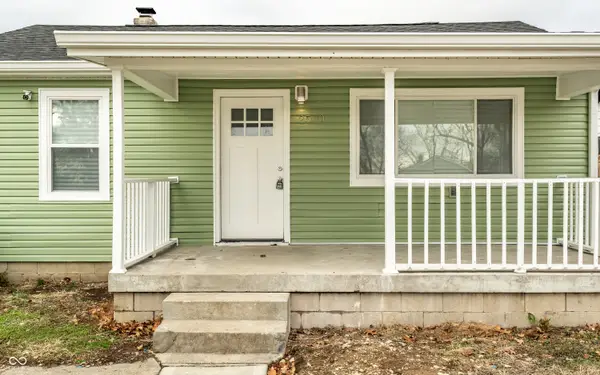 $207,000Active4 beds 1 baths1,406 sq. ft.
2530 S Randolph Street, Indianapolis, IN 46203
MLS# 22077372Listed by: F.C. TUCKER COMPANY - New
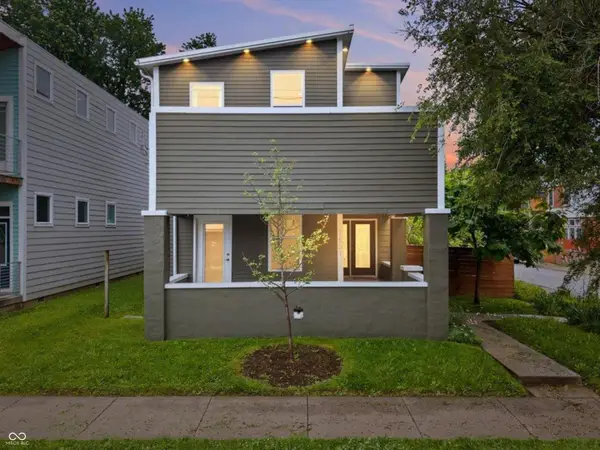 $469,000Active3 beds 4 baths2,678 sq. ft.
1501 English Avenue, Indianapolis, IN 46201
MLS# 22100776Listed by: COMPASS INDIANA, LLC - New
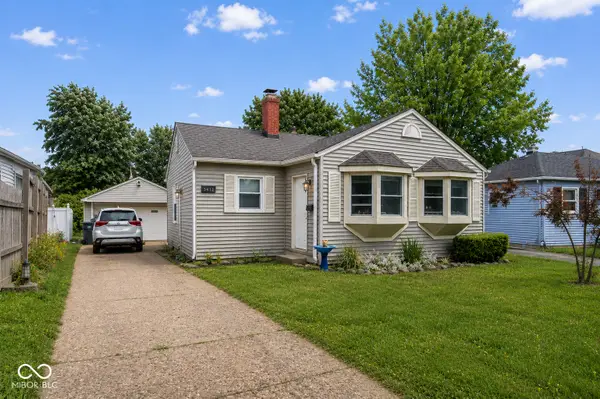 $140,000Active2 beds 1 baths1,436 sq. ft.
5472 E 18th Street, Indianapolis, IN 46218
MLS# 22103240Listed by: @PROPERTIES - New
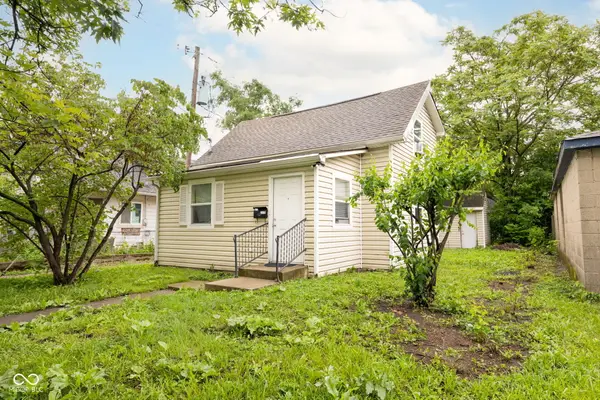 $125,000Active2 beds 1 baths990 sq. ft.
1715 N Oxford Street, Indianapolis, IN 46218
MLS# 22103246Listed by: @PROPERTIES - New
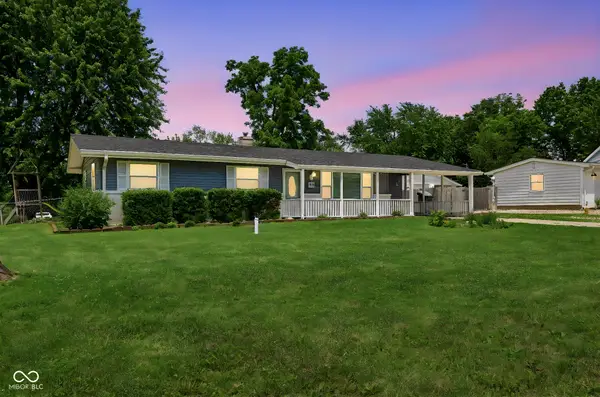 $230,000Active3 beds 2 baths1,256 sq. ft.
420 Kindig Road, Indianapolis, IN 46217
MLS# 22104563Listed by: MANG THA REAL ESTATE, LLC - New
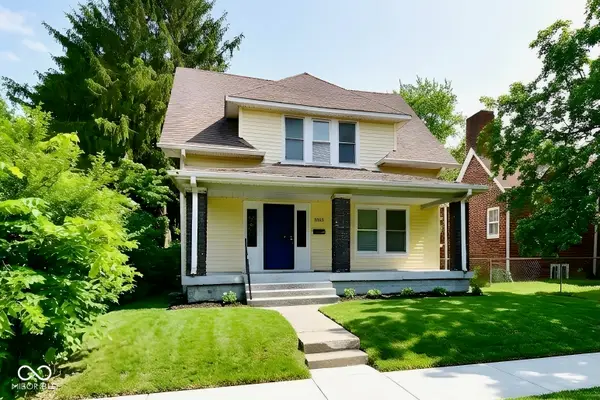 $180,000Active3 beds 1 baths1,789 sq. ft.
3021 N Arsenal Avenue, Indianapolis, IN 46218
MLS# 22099133Listed by: KELLER WILLIAMS INDY METRO S - New
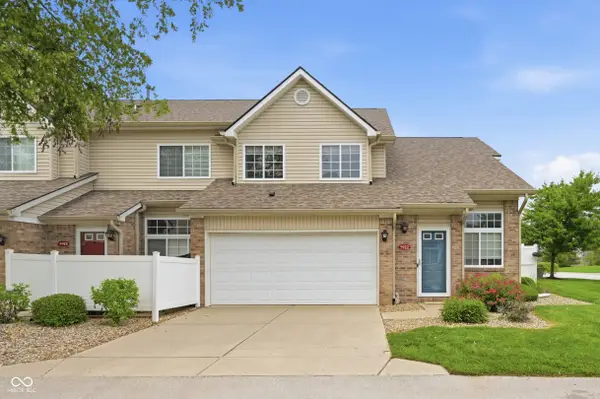 $190,000Active2 beds 2 baths1,576 sq. ft.
5922 Marina View Lane, Indianapolis, IN 46237
MLS# 22104433Listed by: F.C. TUCKER COMPANY - New
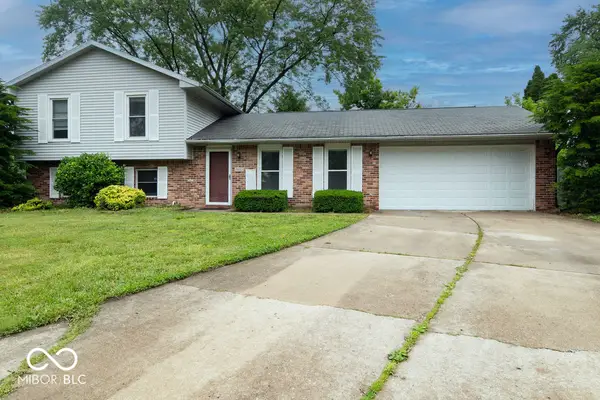 $286,000Active3 beds 3 baths1,669 sq. ft.
7433 Pullman Court, Indianapolis, IN 46256
MLS# 22104820Listed by: DIVERSE PROPERTY SOLUTIONS IND - New
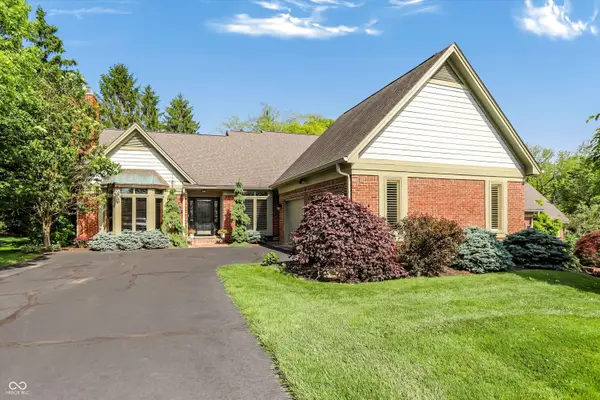 $549,000Active2 beds 2 baths2,411 sq. ft.
9543 Cedar Springs Drive, Indianapolis, IN 46260
MLS# 22101976Listed by: F.C. TUCKER COMPANY - New
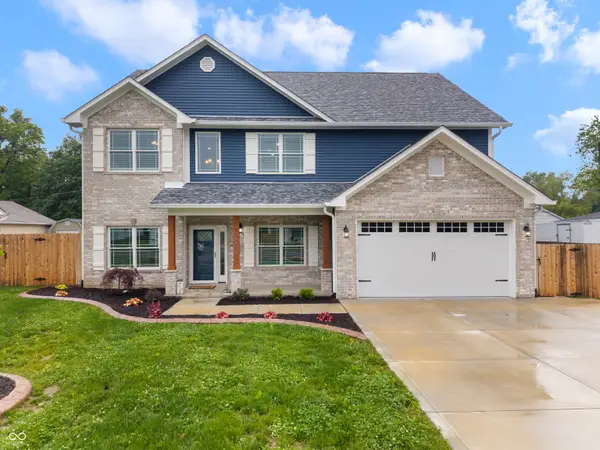 $415,000Active4 beds 3 baths3,561 sq. ft.
3047 Tansel Road, Indianapolis, IN 46234
MLS# 22102396Listed by: F.C. TUCKER COMPANY


Protect your home and budget from life's surprises with an Assurant Home Warranty, backed by a partner that supports you through every step of homeownership. Explore Plans.
© 2026 Better Homes and Gardens Real Estate LLC. An Anywhere Real Estate company. All rights reserved. Better Homes and Gardens® Real Estate is a registered trademark owned by Meredith Operations Corporation, licensed to Better Homes and Gardens Real Estate LLC and used with permission. Better Homes and Gardens Real Estate LLC fully supports the principles of the Fair Housing Act and the Equal Opportunity Act. Listing information is deemed reliable but is not guaranteed accurate.
Each office is independently owned and operated.
Any services or products provided by third parties are not provided by, affiliated with or related to Better Homes and Gardens Real Estate LLC, or its affiliated companies.