
7717 Monte Carlo Way, Indianapolis, IN 46278
Local realty services provided by:Better Homes and Gardens Real Estate Gold Key
7717 Monte Carlo Way,Indianapolis, IN 46278
$905,900
- 4 Beds
- 4 Baths
- - sq. ft.
- Single family
- Sold
Listed by: joshua vida
Office: paradigm realty solutions
MLS#:22118579
Source:IN_MIBOR | Licensed in Indiana
Sorry, we are unable to map this address
Price summary
- Price:$905,900
About this home
Well-maintained modern executive home with ~3,200-ft2 on the main level. Kitchen has a Wolf gas range with double oven, Frigidaire Pro refrigerator, matching/separate Frigidaire Pro freezer, commercial grade exhaust hood, and quartz counter tops. Kitchen is open to the great room and overlooks the pool. Master suite with walk-in California Closet. Master bath has double vanities, huge walk in shower, and soaking tub. Finished basement features a theater room with 165" screen, rec room, wet bar, exercise room with a sauna, 4th bedroom, and full bath. Beautiful covered porch with retractable screens and gas grill. Porch overlooks in-ground gunite/concrete pool. Two separated 2-1/2 car garages with courtyard entrance and epoxy floors.
Contact an agent
Home facts
- Year built:2018
- Subdivision & Development:Estates Of Normandy Farm
- Listing ID #:22118579
- Added:48 day(s) ago
- Updated:September 23, 2026 at 06:55 AM
Rooms and interior
- Bedrooms:4
- Total bathrooms:4
- Full bathrooms:3
- Half bathrooms:1
- Dining Description:Dining Combo/Kitchen
- Kitchen Description:Double Oven, Free-Standing Freezer, Gas Oven, Microwave, Refrigerator, Wine Cooler
- Basement:Yes
- Basement Description:Basement, Egress Window(s), Finished Ceiling, Finished Walls
Heating and cooling
- Cooling:Central Electric
- Heating:Forced Air
- Central air:Yes
Structure and exterior
- Year built:2018
- Architectural Style:Contemporary
- Construction Materials:Stone, Stucco
- Exterior Features:Gas Grill, Lighting, Sprinkler System
- Foundation Description:Concrete Perimeter
Schools
- High school:Pike High School
Utilities
- Water:Public Water
Finances and disclosures
- Price:$905,900
Features and amenities
- Appliances:Microwave, Refrigerator, Washer
- Laundry features:Dryer, Washer
- Amenities:Attic Access, Radon System
Parking
- Parking description:Finished Garage, Garage Door Opener, Integral Garage
- Garage:Yes
- Garage spaces:4
New listings near 7717 Monte Carlo Way
- New
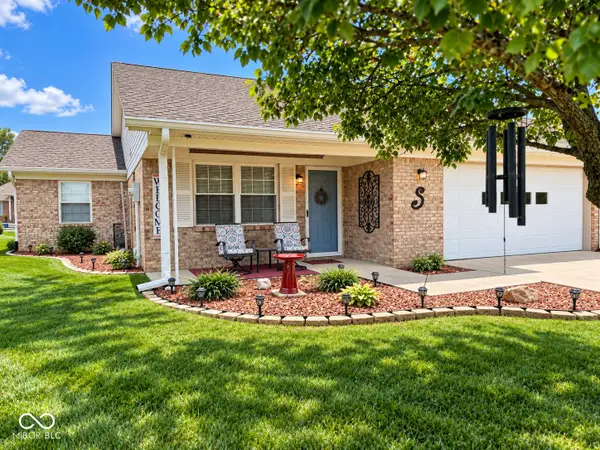 $255,000Active2 beds 2 baths1,398 sq. ft.
8314 Windovers Drive, Indianapolis, IN 46259
MLS# 22127663Listed by: CENTURY 21 SCHEETZ - New
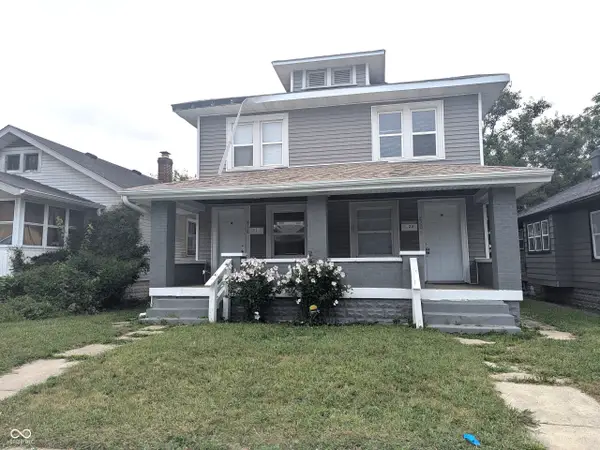 $120,000Active2 beds 1 baths988 sq. ft.
820 N Drexel Avenue, Indianapolis, IN 46201
MLS# 22127422Listed by: DIVERSE PROPERTY SOLUTIONS IND - New
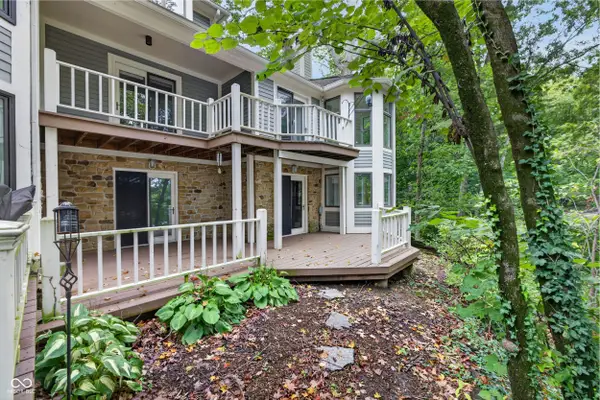 $500,000Active3 beds 4 baths2,934 sq. ft.
8169 Upper Bay Lane, Indianapolis, IN 46236
MLS# 22127639Listed by: WEICHERT REALTORS EPG - New
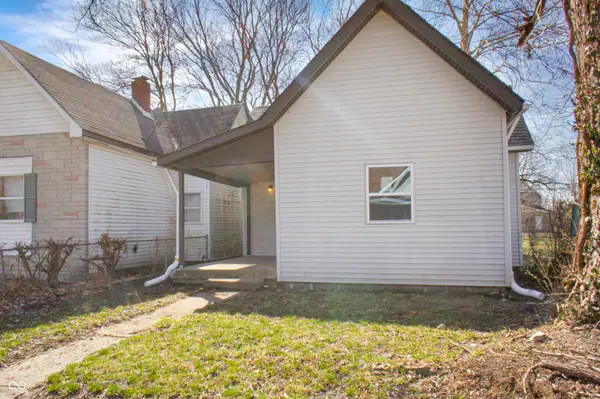 $179,900Active4 beds 2 baths1,947 sq. ft.
1149 W 28th Street, Indianapolis, IN 46208
MLS# 22127656Listed by: DIX REALTY GROUP - New
 $150,000Active4 beds 2 baths1,848 sq. ft.
515 Terrace Avenue, Indianapolis, IN 46203
MLS# 22126287Listed by: FS HOUSES LLC - New
 $185,000Active3 beds 1 baths816 sq. ft.
2338 Magnolia Place, Indianapolis, IN 46219
MLS# 22126663Listed by: RE/MAX ADVANCED REALTY - New
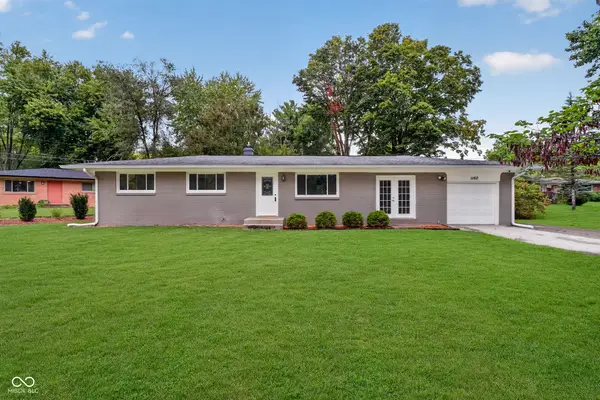 $330,000Active3 beds 2 baths1,325 sq. ft.
1160 Birnam Woods Trail, Carmel, IN 46280
MLS# 22126910Listed by: CENTURY 21 SCHEETZ - New
 $365,000Active3 beds 3 baths1,708 sq. ft.
122 E 51st Street, Indianapolis, IN 46205
MLS# 22126917Listed by: CENTURY 21 SCHEETZ - Open Sun, 12 to 2pmNew
 $305,000Active3 beds 3 baths1,690 sq. ft.
10922 Limbach Court, Indianapolis, IN 46236
MLS# 22127163Listed by: BERKSHIRE HATHAWAY HOME - New
 $200,000Active3 beds 2 baths1,979 sq. ft.
1642 N Graham Avenue, Indianapolis, IN 46218
MLS# 22127330Listed by: INDY CROSSROADS REALTY GROUP


Protect your home and budget from life's surprises with an Assurant Home Warranty, backed by a partner that supports you through every step of homeownership. Explore Plans.
© 2026 Better Homes and Gardens Real Estate LLC. An Anywhere Real Estate company. All rights reserved. Better Homes and Gardens® Real Estate is a registered trademark owned by Meredith Operations Corporation, licensed to Better Homes and Gardens Real Estate LLC and used with permission. Better Homes and Gardens Real Estate LLC fully supports the principles of the Fair Housing Act and the Equal Opportunity Act. Listing information is deemed reliable but is not guaranteed accurate.
Each office is independently owned and operated.
Any services or products provided by third parties are not provided by, affiliated with or related to Better Homes and Gardens Real Estate LLC, or its affiliated companies.