
7719 Golf Club Court, Indianapolis, IN 46236
Local realty services provided by:Better Homes and Gardens Real Estate Gold Key
Listed by: joshua carpenter, kim carpenter
Office: trueblood real estate
MLS#:22126896
Source:IN_MIBOR | Licensed in Indiana
Price summary
- Price:$499,900
- Price per sq. ft.:$160.12
About this home
Looking for an awesome home on some land with no HOA? This gorgeous two-story home is living its best life on nearly 1.5 acres of land at the end of a quiet cul-de-sac-plenty of room to roam. Step inside and the first floor opens up like it actually wants you to stay a while: hardwood underfoot from the entry through the kitchen and living room, plus storage that doesn't make you play Tetris with the groceries. Slide open the glass door and you're in a screened-in sunroom with a front-row seat to the backyard and playset. That play area? Built for kids of every age (and the grown-ups who still claim they're "just supervising"). This doesn't even account for gorgeous in-ground pool with automatic cover. The garage is ready for your hobbies-or your toys. Big workbench, oversized door that'll fit a motor home or boat without breaking a sweat. Downstairs you've got a basement that is large enough to become whatever you need: game room, gym, movie cave, extra hangout. Upstairs, all the bedrooms are waiting, including a spacious master suite with a closet that actually has room to breathe, a glass shower, and a tub that says "yes, you earned this." All of this in a convenient Geist location? This is the one!...
Contact an agent
Home facts
- Year built:1988
- Subdivision & Development:Geist Valley
- Listing ID #:22126896
- Added:1 day(s) ago
- Updated:September 19, 2026 at 06:41 PM
Rooms and interior
- Bedrooms:4
- Total bathrooms:3
- Full bathrooms:2
- Half bathrooms:1
- Dining Description:Formal Dining Room
- Kitchen Description:Bar Fridge, Dishwasher, Gas Oven, Microwave, Range Hood, Refrigerator
- Basement:Yes
- Basement Description:Basement, Finished, Partial
- Living area:3,122 sq. ft.
Heating and cooling
- Cooling:Central Electric
- Heating:Electric, Forced Air
- Central air:Yes
Structure and exterior
- Year built:1988
- Building area:3,122 sq. ft.
- Lot area:1.49 Acres
- Lot Features:Cul-De-Sac
- Construction Materials:Brick, Wood Siding
- Exterior Features:Storage Shed
- Foundation Description:Concrete Perimeter
Schools
- High school:Lawrence Central High School
- Middle school:Belzer Middle School
- Elementary school:Amy Beverland Elementary
Utilities
- Water:Public Water
Finances and disclosures
- Price:$499,900
- Price per sq. ft.:$160.12
Features and amenities
- Appliances:Microwave, Refrigerator, Smoke Alarm
- Amenities:Sump Pump, Wood Work Painted
Parking
- Parking description:Garage Door Opener
- Garage:Yes
- Garage spaces:3
New listings near 7719 Golf Club Court
- New
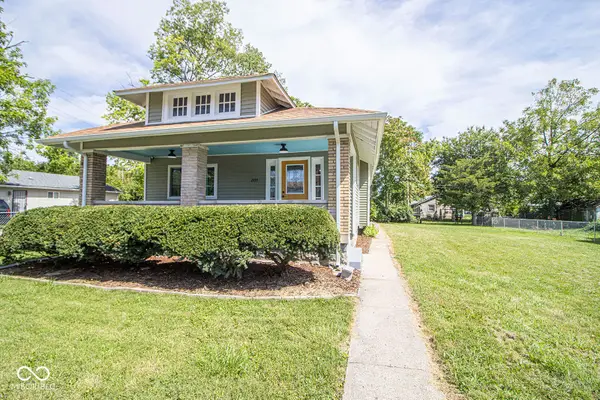 $180,000Active3 beds 2 baths1,008 sq. ft.
2155 N Bosart Avenue, Indianapolis, IN 46218
MLS# 22126787Listed by: F.C. TUCKER COMPANY - New
 $525,000Active2 beds 3 baths2,692 sq. ft.
11285 Shoreview Circle, Indianapolis, IN 46236
MLS# 22126279Listed by: CENTURY 21 SCHEETZ - New
 $289,900Active4 beds 3 baths1,939 sq. ft.
7563 Allenwood Court, Indianapolis, IN 46268
MLS# 22126594Listed by: DIVERSE PROPERTY SOLUTIONS IND - New
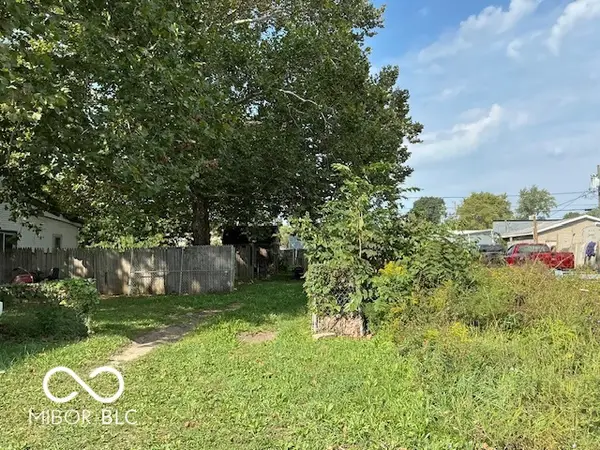 $17,000Active0.12 Acres
3124 Mars Hill Street, Indianapolis, IN 46221
MLS# 22126950Listed by: AMR REAL ESTATE LLC - New
 $40,000Active0.17 Acres
1907 Hillside Avenue, Indianapolis, IN 46218
MLS# 22126958Listed by: AMR REAL ESTATE LLC - New
 $345,000Active2 beds 2 baths1,465 sq. ft.
110 E Washington Street # 1402, Indianapolis, IN 46204
MLS# 22126965Listed by: F.C. TUCKER COMPANY - New
 $18,000Active0.17 Acres
2310 E 24th Street, Indianapolis, IN 46218
MLS# 22126971Listed by: AMR REAL ESTATE LLC - New
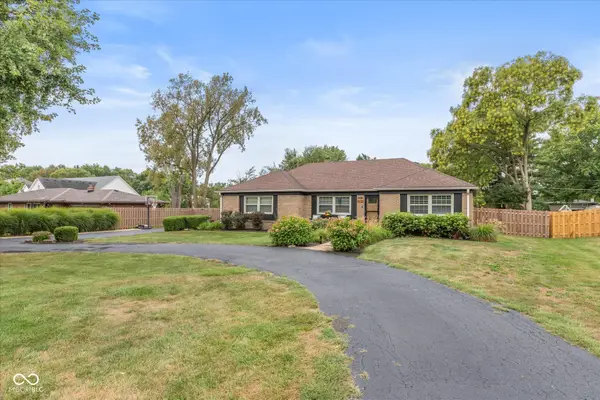 $329,900Active3 beds 2 baths1,399 sq. ft.
6330 Mcfarland Road, Indianapolis, IN 46227
MLS# 22127074Listed by: KELLER WILLIAMS INDY METRO NE - New
 $299,900Active4 beds 3 baths1,838 sq. ft.
4425 Chatham Place, Indianapolis, IN 46226
MLS# 22118425Listed by: DIVERSE PROPERTY SOLUTIONS IND - New
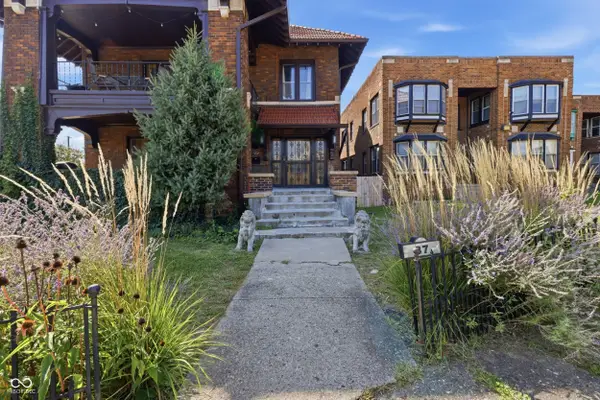 $725,000Active-- beds -- baths
37 W Fall Creek Parkway South Drive, Indianapolis, IN 46208
MLS# 22124579Listed by: LIZ FOLEY REAL ESTATE, INC.


Protect your home and budget from life's surprises with an Assurant Home Warranty, backed by a partner that supports you through every step of homeownership. Explore Plans.
© 2026 Better Homes and Gardens Real Estate LLC. An Anywhere Real Estate company. All rights reserved. Better Homes and Gardens® Real Estate is a registered trademark owned by Meredith Operations Corporation, licensed to Better Homes and Gardens Real Estate LLC and used with permission. Better Homes and Gardens Real Estate LLC fully supports the principles of the Fair Housing Act and the Equal Opportunity Act. Listing information is deemed reliable but is not guaranteed accurate.
Each office is independently owned and operated.
Any services or products provided by third parties are not provided by, affiliated with or related to Better Homes and Gardens Real Estate LLC, or its affiliated companies.