
7722 Shasta Drive, Indianapolis, IN 46217
Local realty services provided by:Better Homes and Gardens Real Estate Gold Key
7722 Shasta Drive,Indianapolis, IN 46217
$365,000
- 4 Beds
- 5 Baths
- 2,528 sq. ft.
- Single family
- Active
Listed by: dan moran
Office: moran real estate group
MLS#:22129733
Source:IN_MIBOR | Licensed in Indiana
Price summary
- Price:$365,000
- Price per sq. ft.:$144.38
About this home
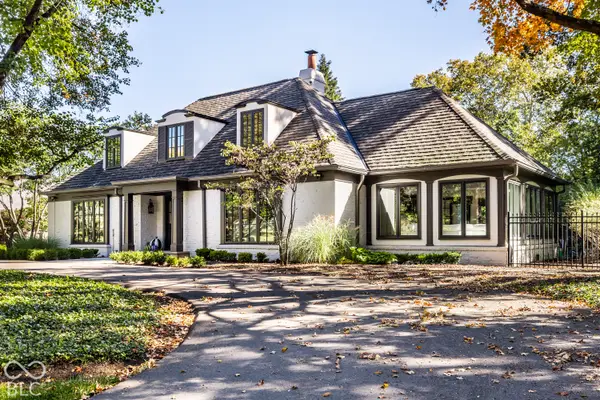
Welcome to a thoughtfully designed 4-bedroom, 4.5-bath home situated on a highly sought-after Southern Dunes Golf Course lot with expansive golf course views. From the moment you enter, the open and cohesive layout creates a comfortable feel that is equally suited for everyday living or entertaining. The kitchen features beautiful granite countertops, a center island offering excellent prep space and storage, stainless steel appliances, and a gas range. Large windows allow natural light to pour into the home, creating a bright and inviting atmosphere. A cozy fireplace anchors the living area, while the generous dining space provides plenty of room for large gatherings. The main-floor primary suite feels like a true retreat, offering plenty of space and a well-appointed bathroom with a double vanity, walk-in shower, and separate garden tub for relaxing at the end of the day. Upstairs, the versatile loft provides an ideal secondary living space that can be used for media viewing, relaxing, working from home, exercise, hobbies, or whatever fits your lifestyle. A rare and highly desirable feature, all three upstairs bedrooms have their own private bathrooms, offering comfort and convenience for family members or guests. Outside, the expansive backyard feels even larger thanks to the wide-open views overlooking Hole 16 of Southern Dunes Golf Course. Enjoy the combination of privacy, beautiful scenery, and plenty of room to relax or entertain. Residents can take advantage of all Southern Dunes has to offer, including pools, tennis courts, pickleball courts, and more. With shopping, restaurants, and interstate access all conveniently nearby, this home offers the space, amenities, views, and location that are hard to find. Don't miss the opportunity to make this Southern Dunes property your own!...
Contact an agent
Home facts
- Year built:2005
- Subdivision & Development:Arapaho Ridge
- Listing ID #:22129733
- Added:1 day(s) ago
- Updated:October 07, 2026 at 11:28 AM
Rooms and interior
- Bedrooms:4
- Total bathrooms:5
- Full bathrooms:4
- Half bathrooms:1
- Dining Description:Breakfast Room, Dining Combo/Great Room, Dining Combo/Kitchen
- Kitchen Description:Dishwasher, Disposal, Gas Oven, Microwave, Refrigerator
- Living area:2,528 sq. ft.
Heating and cooling
- Cooling:Central Electric
- Heating:Forced Air, Gas
- Central air:Yes
Structure and exterior
- Year built:2005
- Building area:2,528 sq. ft.
- Lot area:0.34 Acres
- Lot Features:Curbs, On Golf Course
- Construction Materials:Vinyl With Brick
- Exterior Features:Sprinkler System, Tennis Community
- Foundation Description:Slab
Schools
- High school:Perry Meridian High School
- Elementary school:Rosa Parks Elementary School
Utilities
- Water:Public Water
Finances and disclosures
- Price:$365,000
- Price per sq. ft.:$144.38
Features and amenities
- Appliances:Microwave, Refrigerator, Smoke Alarm, Washer, Water Softener Owned
- Laundry features:Dryer, Washer
- Amenities:Attic Access, Wood Work Painted
- Pool features:Pool
Parking
- Garage:Yes
- Garage spaces:2
New listings near 7722 Shasta Drive
- Coming Soon
 $1,795,000Coming Soon5 beds 5 baths5,694 sq. ft.
5617 N Meridian Street, Indianapolis, IN 46208
MLS# 22129736Listed by: ENCORE SOTHEBY'S INTERNATIONAL - Coming Soon
 $2,099,500Coming Soon4 beds 5 baths4,651 sq. ft.
7951 Meridian Hills Lane, Indianapolis, IN 46240
MLS# 22129403Listed by: F.C. TUCKER COMPANY - Coming Soon
 $439,000Coming Soon4 beds 4 baths2,886 sq. ft.
2742 Patton Drive, Speedway, IN 46224
MLS# 22129679Listed by: KEY REALTY INDIANA - Coming Soon
 $309,900Coming Soon3 beds 2 baths1,300 sq. ft.
10205 N College Avenue, Carmel, IN 46280
MLS# 22129406Listed by: F.C. TUCKER COMPANY - Coming Soon
 $375,000Coming Soon2 beds 1 baths1,095 sq. ft.
1156 E 56th Street, Indianapolis, IN 46220
MLS# 22129823Listed by: F.C. TUCKER COMPANY - Coming Soon
 $1,900,000Coming Soon5 beds 5 baths5,680 sq. ft.
4224 Central Avenue, Indianapolis, IN 46205
MLS# 22129329Listed by: F.C. TUCKER COMPANY - Coming Soon
 $449,500Coming Soon5 beds 3 baths3,168 sq. ft.
7648 Shasta Drive, Indianapolis, IN 46217
MLS# 22129795Listed by: LANDTREE, REALTORS - Coming Soon
 $499,900Coming Soon2 beds 3 baths2,208 sq. ft.
8335 Sand Point Way #6, Indianapolis, IN 46240
MLS# 22129274Listed by: EXP REALTY, LLC - Coming Soon
 $399,900Coming Soon5 beds 3 baths4,704 sq. ft.
6238 Cave Lane, Indianapolis, IN 46259
MLS# 22129010Listed by: CENTURY 21 SCHEETZ - Coming Soon
 $575,000Coming Soon4 beds 3 baths3,380 sq. ft.
5753 N College Avenue, Indianapolis, IN 46220
MLS# 22128186Listed by: F.C. TUCKER COMPANY


Protect your home and budget from life's surprises with an Assurant Home Warranty, backed by a partner that supports you through every step of homeownership. Explore Plans.
© 2026 Better Homes and Gardens Real Estate LLC. An Anywhere Real Estate company. All rights reserved. Better Homes and Gardens® Real Estate is a registered trademark owned by Meredith Operations Corporation, licensed to Better Homes and Gardens Real Estate LLC and used with permission. Better Homes and Gardens Real Estate LLC fully supports the principles of the Fair Housing Act and the Equal Opportunity Act. Listing information is deemed reliable but is not guaranteed accurate.
Each office is independently owned and operated.
Any services or products provided by third parties are not provided by, affiliated with or related to Better Homes and Gardens Real Estate LLC, or its affiliated companies.