
7746 Silver Lake Place, Indianapolis, IN 46259
Local realty services provided by:Better Homes and Gardens Real Estate Gold Key
7746 Silver Lake Place,Indianapolis, IN 46259
$385,000
- 4 Beds
- 4 Baths
- 2,854 sq. ft.
- Single family
- Active
Listed by: james talhelm
Office: hoosier, realtors
MLS#:22119729
Source:IN_MIBOR
Price summary
- Price:$385,000
- Price per sq. ft.:$121.57
About this home
Thoughtful updates meet unforgettable character in this Lakeland Trails gem. With 4 bedrooms, 3.5 baths, and an array of versatile living spaces, this Franklin Township home is ready to impress. Recent updates include new roof and windows, new carpet and slider patio door, fresh paint, and a beautifully updated primary bathroom. The spacious kitchen features 42-inch cabinets, solid-surface countertops, and not one, but TWO pantries offering plenty of storage and workspace for everyday living and entertaining. The partially finished basement is where this home's personality really shines! This fun and eclectic space features a full bathroom, tons of storage, a built-in swing, hand-painted murals, and an adorable nook perfect for little ones to play, read, and imagine. There's plenty of room for a playroom, recreation space, hobbies, or entertaining. A flexible additional space could easily serve as a home office, dining room, or potential in-law quarters, providing options to fit your lifestyle. Located in desirable Lakeland Trails neighborhood, this home is conveniently situated near shopping, dining, parks, and other local amenities. The neighborhood playground is across the street, making outdoor fun especially convenient. Plus, you'll enjoy being part of Franklin Township's four-star school district. With thoughtful updates, abundant storage, flexible spaces, and personality around every corner, this is a home that truly stands out....
Contact an agent
Home facts
- Year built:2000
- Subdivision & Development:Lakeland Trails
- Listing ID #:22119729
- Added:1 day(s) ago
- Updated:August 13, 2026 at 03:49 AM
Rooms and interior
- Bedrooms:4
- Total bathrooms:4
- Full bathrooms:3
- Half bathrooms:1
- Dining Description:Breakfast Room, Formal Dining Room
- Kitchen Description:Dishwasher, Disposal, Electric Oven, Microwave Hood, Refrigerator
- Basement:Yes
- Basement Description:Basement
- Living area:2,854 sq. ft.
Heating and cooling
- Cooling:Central Electric
- Heating:Forced Air
- Central air:Yes
Structure and exterior
- Year built:2000
- Building area:2,854 sq. ft.
- Lot area:0.26 Acres
- Construction Materials:Brick, Vinyl Siding, Vinyl With Brick
- Foundation Description:Concrete Perimeter
Schools
- High school:Franklin Central High School
Utilities
- Water:Public Water
Finances and disclosures
- Price:$385,000
- Price per sq. ft.:$121.57
Features and amenities
- Appliances:Refrigerator, Water Heater
- Amenities:Ceiling Vaulted
Parking
- Garage:Yes
- Garage spaces:2
New listings near 7746 Silver Lake Place
- New
 $170,000Active-- beds -- baths
1221 Lee Street, Indianapolis, IN 46221
MLS# 22120028Listed by: THE MODGLIN GROUP - New
 $264,900Active3 beds 2 baths1,476 sq. ft.
5420 W 62nd Street, Indianapolis, IN 46268
MLS# 22119268Listed by: F.C. TUCKER COMPANY - New
 $399,900Active4 beds 3 baths2,882 sq. ft.
9118 Tansel Creek Drive, Indianapolis, IN 46234
MLS# 22119424Listed by: WILLIAMS EXECUTIVE REALTY & AS - New
 $255,000Active3 beds 2 baths1,309 sq. ft.
1134 Gilbert Avenue, Indianapolis, IN 46227
MLS# 22119619Listed by: BLUPRINT REAL ESTATE GROUP - New
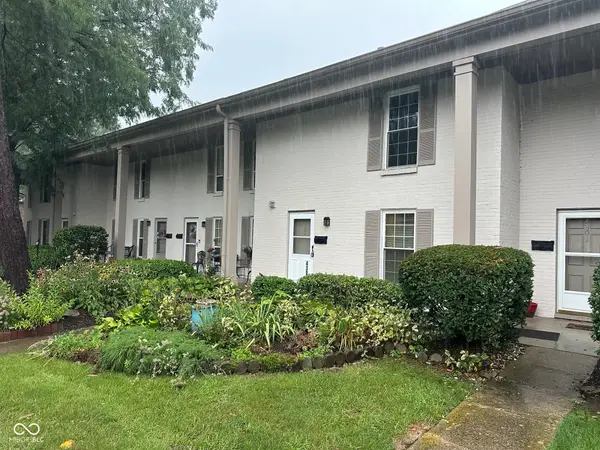 $180,000Active3 beds 3 baths1,408 sq. ft.
4303 Dahlia Court, Indianapolis, IN 46220
MLS# 22119799Listed by: THE DJ TAYLOR REALTY GROUP, PC - New
 $200,000Active3 beds 2 baths1,368 sq. ft.
1446 S Meridian, Indianapolis, IN 46225
MLS# 22119975Listed by: CHAVEZ REALTY LLC - New
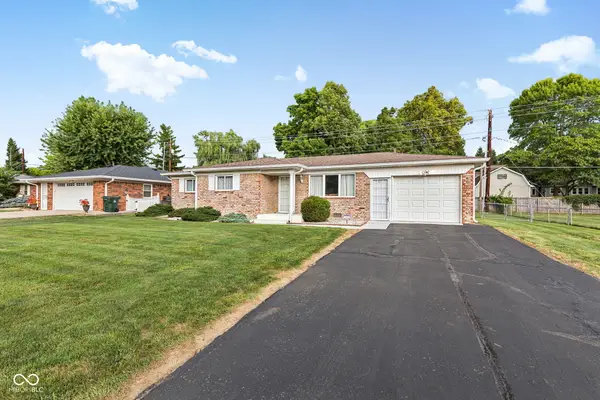 $195,000Active3 beds 2 baths1,036 sq. ft.
12330 Beckley, Indianapolis, IN 46229
MLS# 22112350Listed by: HOME BOUND REAL ESTATE LLC - New
 $124,000Active3 beds 1 baths933 sq. ft.
6208 E 24th Street, Indianapolis, IN 46219
MLS# 22117359Listed by: JRB GROUP - New
 $177,000Active3 beds 1 baths1,404 sq. ft.
356 N Hugo Street, Indianapolis, IN 46229
MLS# 22118947Listed by: CENTURY 21 SCHEETZ - New
 $170,000Active3 beds 2 baths1,200 sq. ft.
4272 Eagle Lake Drive, Indianapolis, IN 46254
MLS# 22119207Listed by: MARK DIETEL REALTY, LLC


Protect your home and budget from life's surprises with an Assurant Home Warranty, backed by a partner that supports you through every step of homeownership. Explore Plans.
© 2026 Better Homes and Gardens Real Estate LLC. An Anywhere Real Estate company. All rights reserved. Better Homes and Gardens® Real Estate is a registered trademark owned by Meredith Operations Corporation, licensed to Better Homes and Gardens Real Estate LLC and used with permission. Better Homes and Gardens Real Estate LLC fully supports the principles of the Fair Housing Act and the Equal Opportunity Act. Listing information is deemed reliable but is not guaranteed accurate.
Each office is independently owned and operated.
Any services or products provided by third parties are not provided by, affiliated with or related to Better Homes and Gardens Real Estate LLC, or its affiliated companies.