
7856 Creekview Circle, Indianapolis, IN 46250
Local realty services provided by:Better Homes and Gardens Real Estate Gold Key
Listed by: jason pearson
Office: carpenter, realtors
MLS#:22117250
Source:IN_MIBOR | Licensed in Indiana
Price summary
- Price:$438,000
- Price per sq. ft.:$208.27
About this home
A Spacious Ranch to Call Home in Ivy Hills. Set on over half an acre in the established Ivy Hills neighborhood, 7856 Creekview Cir is a 4-bedroom, 2.5-bath brick ranch that's been well-loved and ready for its next chapter. All 2,103 square feet live on one level, with hardwood floors running through the living room, dining room, bedrooms, and family room. The living room's fireplace makes an easy gathering spot, and the formal dining room is ready for your dinners. A sunny sun room off the main living space is a nice quiet spot for morning coffee or an evening unwind. The primary bedroom includes a walk-in closet and its own bath with double sinks. Outside, there's plenty of room to spread out - a covered porch, a glass-enclosed patio, and an open patio give you several ways to enjoy the yard, plus a storage shed and playset already in place. The attached 2-car garage adds everyday convenience. Zoned for MSD Lawrence Township schools, this is a home with good bones in a settled, friendly neighborhood - the kind of place where a family can put down roots....
Contact an agent
Home facts
- Year built:1965
- Subdivision & Development:Ivy Hills
- Listing ID #:22117250
- Added:48 day(s) ago
- Updated:September 17, 2026 at 03:52 PM
Rooms and interior
- Bedrooms:4
- Total bathrooms:3
- Full bathrooms:2
- Half bathrooms:1
- Dining Description:Formal Dining Room
- Kitchen Description:Dishwasher, Disposal, Gas Oven, Microwave, Refrigerator
- Living area:2,103 sq. ft.
Heating and cooling
- Cooling:Central Electric
- Heating:Forced Air
- Central air:Yes
Structure and exterior
- Year built:1965
- Building area:2,103 sq. ft.
- Lot area:0.52 Acres
- Architectural Style:Ranch
- Construction Materials:Brick
- Exterior Features:Storage Shed
- Foundation Description:Block
Utilities
- Water:Public Water
Finances and disclosures
- Price:$438,000
- Price per sq. ft.:$208.27
Features and amenities
- Appliances:Microwave, Refrigerator, Washer
- Laundry features:Dryer, Washer
- Amenities:Attic Pull Down Stairs
Parking
- Garage:Yes
- Garage spaces:2
New listings near 7856 Creekview Circle
- New
 $525,000Active3 beds 2 baths2,142 sq. ft.
5254 N New Jersey Street, Indianapolis, IN 46220
MLS# 22126254Listed by: F.C. TUCKER COMPANY - New
 $239,900Active4 beds 2 baths1,680 sq. ft.
5556 Meckes Lane, Indianapolis, IN 46237
MLS# 22126369Listed by: MARK DIETEL REALTY, LLC - New
 $400,000Active4 beds 3 baths3,577 sq. ft.
3102 Bent Timber, Indianapolis, IN 46268
MLS# 22126456Listed by: KELLER WILLIAMS INDY METRO PARTNERS - New
 $159,900Active4 beds 2 baths1,856 sq. ft.
3455 W Michigan Street, Indianapolis, IN 46222
MLS# 22126631Listed by: GOLD STAR REAL ESTATE, LLC - New
 $154,900Active2 beds 2 baths812 sq. ft.
2154 Webb Street, Indianapolis, IN 46225
MLS# 22126647Listed by: BROKER DIRECT REALTY, LLC - New
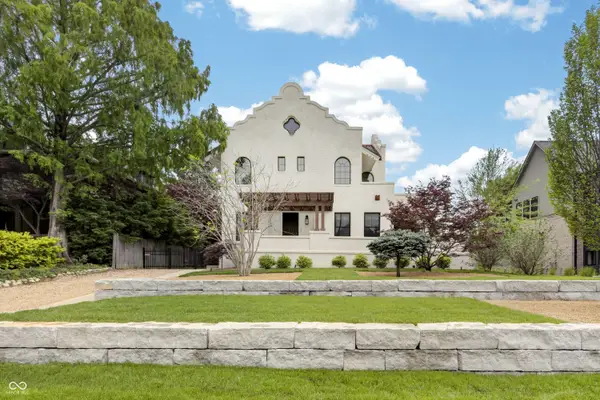 $1,499,000Active4 beds 4 baths4,417 sq. ft.
3159 N Pennsylvania Street, Indianapolis, IN 46205
MLS# 22101762Listed by: ENCORE SOTHEBY'S INTERNATIONAL - New
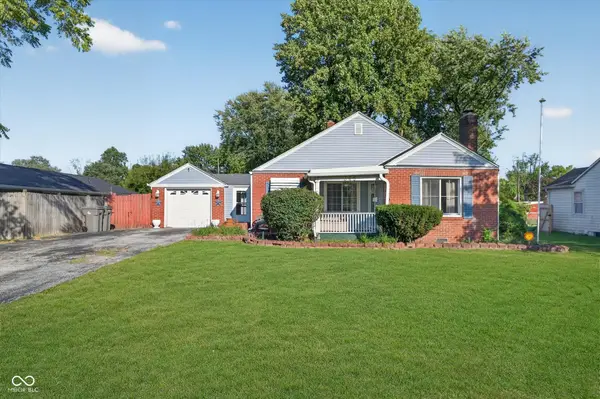 $165,000Active3 beds 1 baths1,132 sq. ft.
345 Burbank Road, Indianapolis, IN 46219
MLS# 22120867Listed by: F.C. TUCKER COMPANY - New
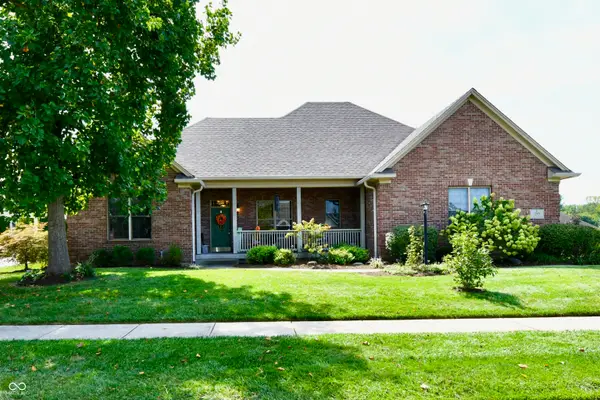 $530,000Active5 beds 4 baths3,947 sq. ft.
355 Connecticut Circle, Indianapolis, IN 46217
MLS# 22122849Listed by: CARPENTER, REALTORS - New
 $179,900Active3 beds 2 baths1,728 sq. ft.
2948 Highland Place, Indianapolis, IN 46208
MLS# 22124758Listed by: M REALTY SERVICES - New
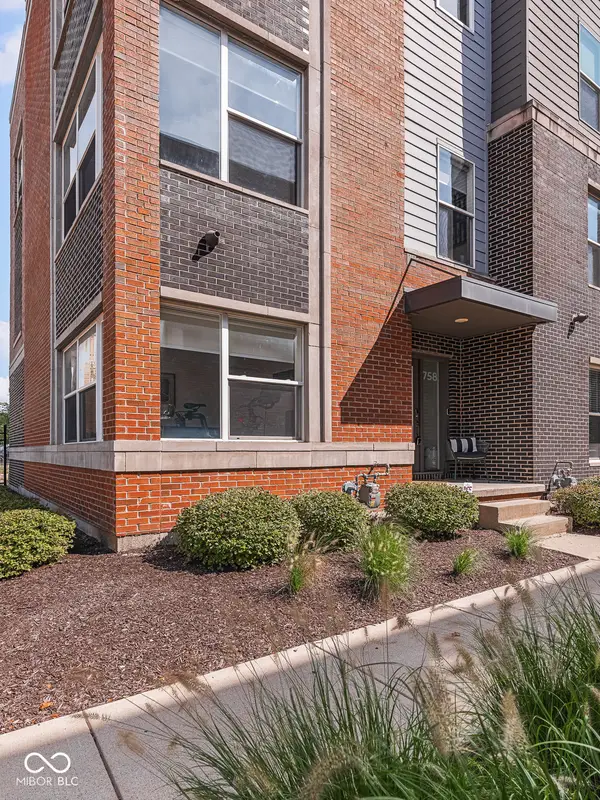 $478,888Active3 beds 3 baths1,140 sq. ft.
758 Pierson Street, Indianapolis, IN 46204
MLS# 22124911Listed by: MAYWRIGHT PROPERTY CO.


Protect your home and budget from life's surprises with an Assurant Home Warranty, backed by a partner that supports you through every step of homeownership. Explore Plans.
© 2026 Better Homes and Gardens Real Estate LLC. An Anywhere Real Estate company. All rights reserved. Better Homes and Gardens® Real Estate is a registered trademark owned by Meredith Operations Corporation, licensed to Better Homes and Gardens Real Estate LLC and used with permission. Better Homes and Gardens Real Estate LLC fully supports the principles of the Fair Housing Act and the Equal Opportunity Act. Listing information is deemed reliable but is not guaranteed accurate.
Each office is independently owned and operated.
Any services or products provided by third parties are not provided by, affiliated with or related to Better Homes and Gardens Real Estate LLC, or its affiliated companies.